| Living area approx. | 91 m² |
|---|---|
| Bedrooms | 2 |
| Rooms | 3 |
|---|---|
| Bathrooms | 1 |
| Plot area | 581 m² |
|---|
| Purchase price | 198.000 € |
|---|---|
| Price per m² | 2,169.63 €/m² |
| Commission | no commission for buyers |
Calculate using this listing's purchase price. Every assumption is editable and all figures are non-binding estimates.
The initial payment is estimated as loan amount × (interest + repayment) ÷ 12. Individual lending terms, special repayments and further fees are not included. Tax, notary and agent costs may differ in your case. This is not a financing offer or financial advice.
Your inputs are calculated only in this browser and are not saved or sent to TraumImmo.
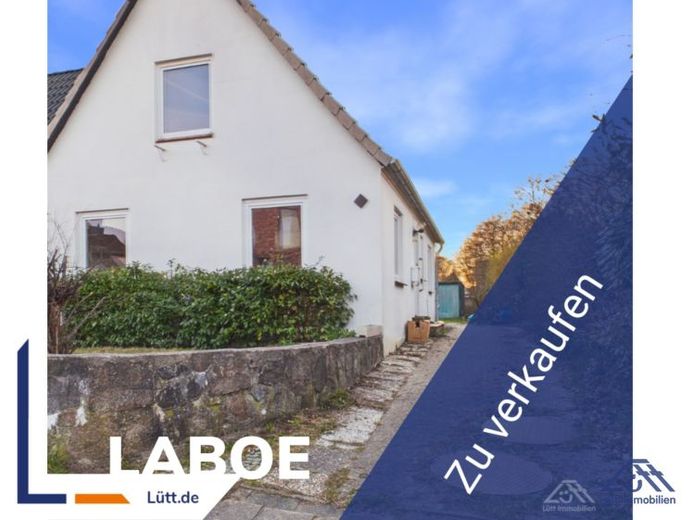
More financing calculators and assumptionsBuilt in 1929, this single-family home offers approx. 91 m² of living space with a manageable, well-utilised layout comprising 3 rooms in total, including 2 bedrooms. The house is in need of renovation and is ideal for anyone looking to modernise and design an existing property to their own specifications. Demolition and a new build are also conceivable.
On entering, you come to the entrance area with an adjoining hallway. From here, the ground-floor rooms can be accessed. The heart of the home is the eat-in kitchen, which has space for a dining area and can thus serve as a central meeting place in everyday life. The living room is also on the ground floor and offers a classic room size for a cosy living space.
The bathroom on the ground floor is tiled in a light colour and fitted with a level-access shower. A window provides daylight and good ventilation.
The stairs lead to the upper floor. Here, there are two further rooms that can be used flexibly as bedrooms, children's rooms or studies. The rooms are characterised by the sloping ceilings and offer the typical cosy atmosphere of a house from this period.
The plot measures approx. 581 m² and includes a garden area with potential for individual landscaping, for example, seating areas, play areas or flower beds. Additional storage is available in the existing cellar.
Notice regarding third-party rights: The neighbour has a right of way over the driveway and the area between the house and the garages. This right of way does not extend to the part of the plot behind the three garages. In addition, a relative of the neighbour is permitted to use one of the garages free of charge.
Your destination goes to Google Maps only when you submit the form. TraumImmo neither stores nor logs it.
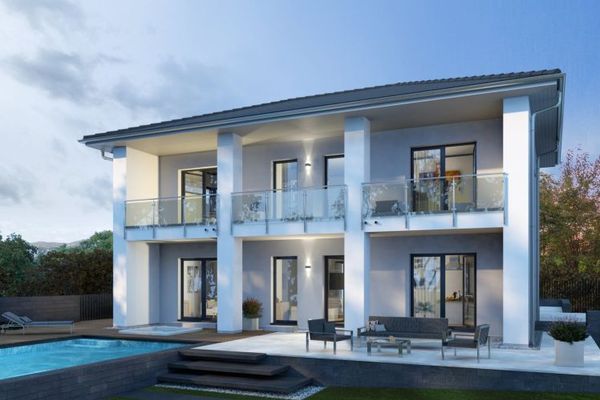 1.721.576 € Luxury property at the harbor of Laboe!24235 Laboe
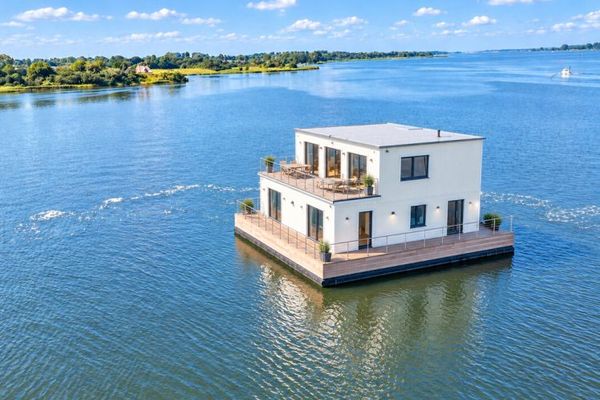 980.000 € Living on the Water – Exceptional Living with a Special Flair24235 Wendtorf
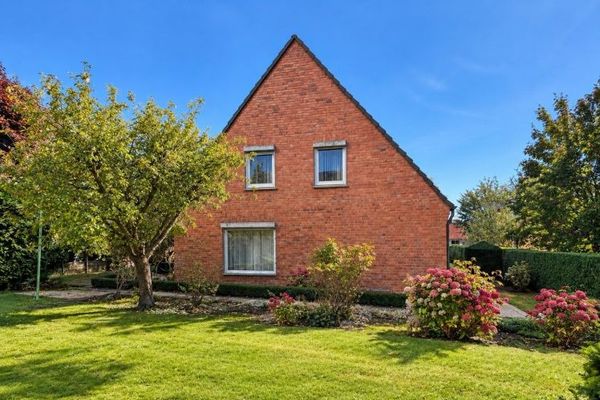 248.000 € Sunny end-of-terrace house in a quiet location24235 Laboe


