| Type | Villa |
|---|---|
| Living area approx. | 244 m² |
| Year built | 1913 |
| Bedrooms | 8 |
| Available from | Nach Vereinbarung |
|---|---|
| Rooms | 12 |
| Bathrooms | 2 |
| Fuel type | District heating |
| Plot area | 800 m² |
|---|---|
| Parking spaces | 5 |
| Condition | Needs renovation |
| Floors in the building | 1 |
| Purchase price | 298.000 € |
|---|---|
| Price per m² | 1,221.31 €/m² |
| Commission | no commission for buyers |
Calculate using this listing's purchase price. Every assumption is editable and all figures are non-binding estimates.
The initial payment is estimated as loan amount × (interest + repayment) ÷ 12. Individual lending terms, special repayments and further fees are not included. Tax, notary and agent costs may differ in your case. This is not a financing offer or financial advice.
Your inputs are calculated only in this browser and are not saved or sent to TraumImmo.
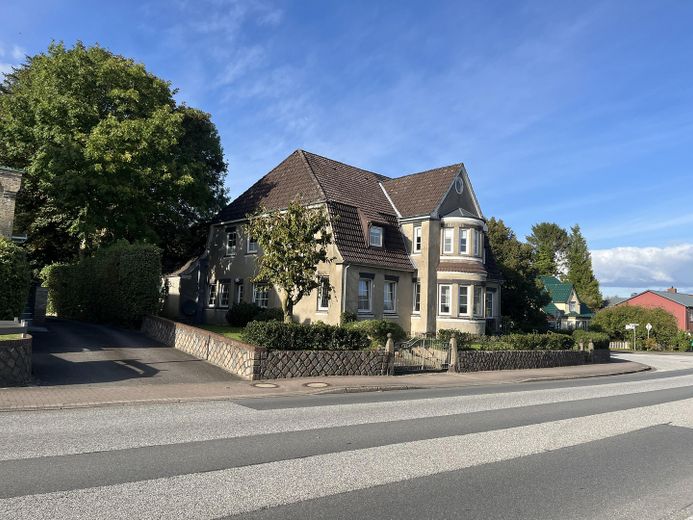
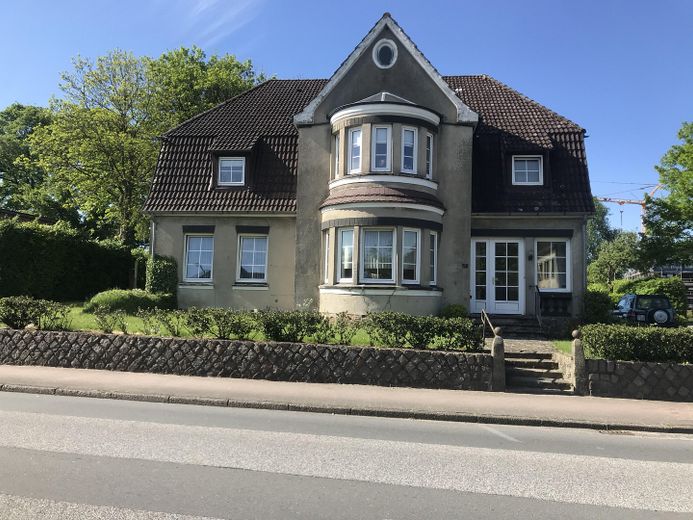
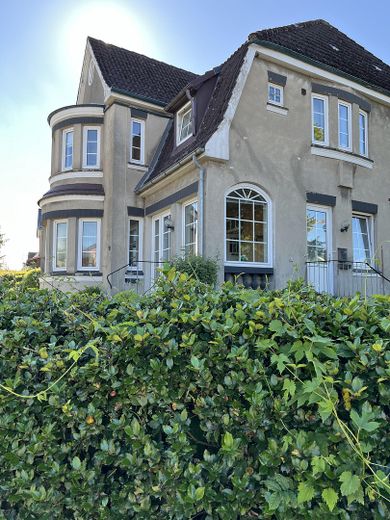
More financing calculators and assumptionsThis beautiful, spacious old villa is centrally located in the village center of Treia in the district of Schleswig-Flensburg, between the North Sea and the Baltic Sea.
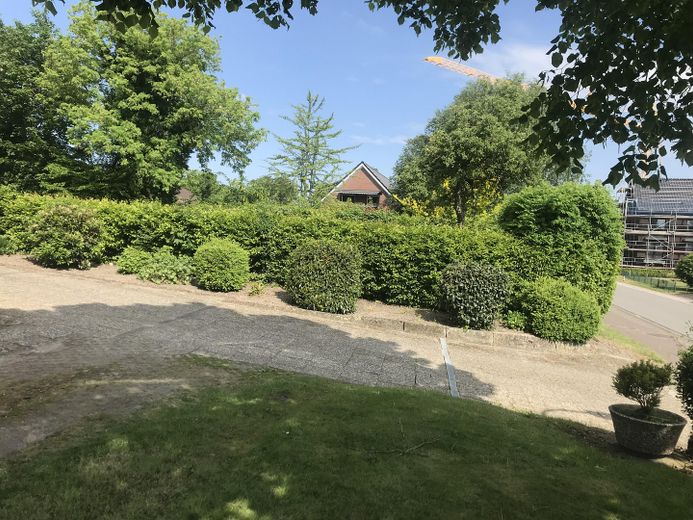
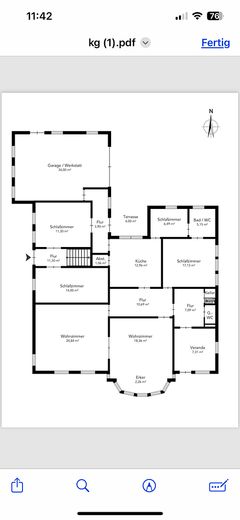
The many rooms in the house offer a lot of space. The approx. 800 sqm plot has several parking spaces.
The house was built in 1913 and was last fitted with a new heating system in 2015. It has a partial basement and a large attic that can still be converted. A workshop or garage is attached to the house.
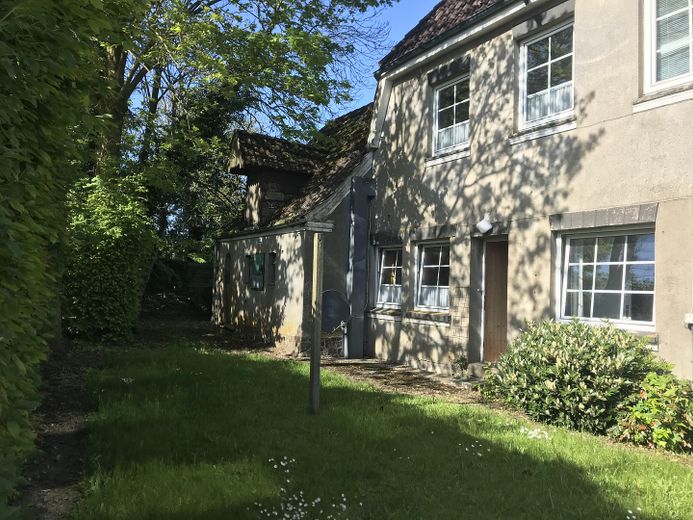
In the attic there is an 85 sqm rented granny flat with a separate entrance from outside.
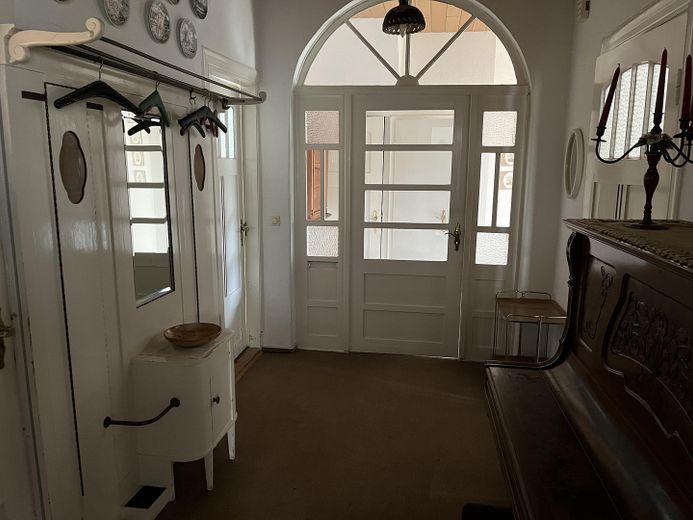
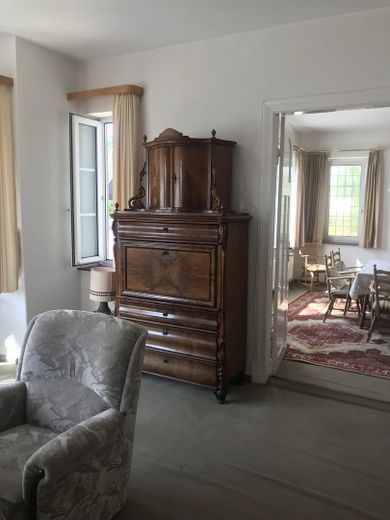
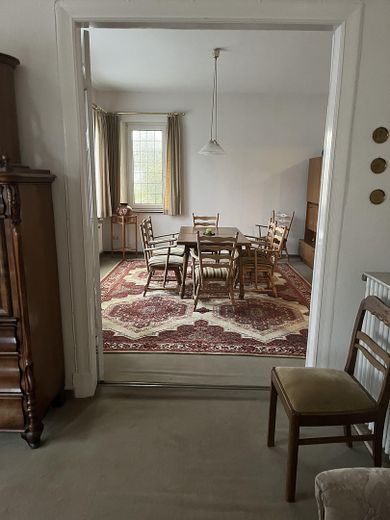
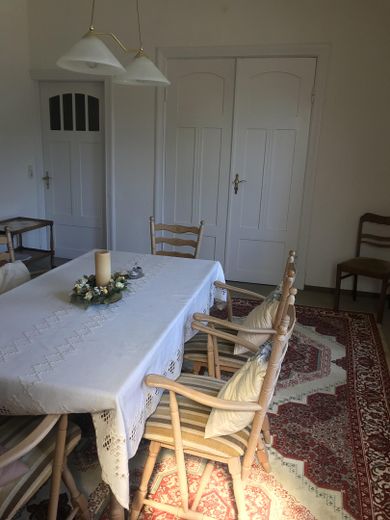
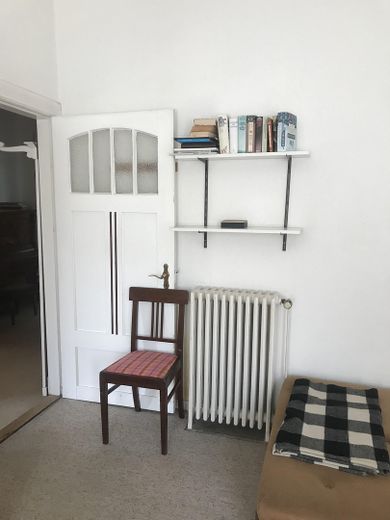
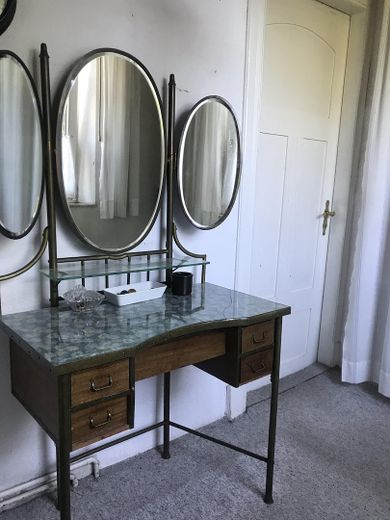
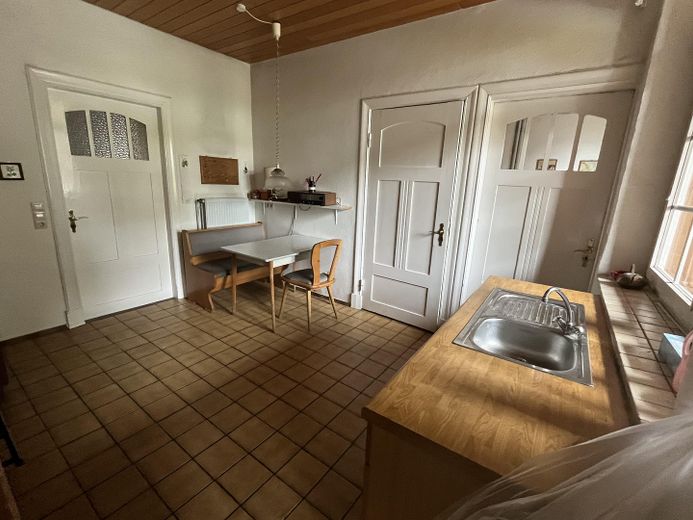
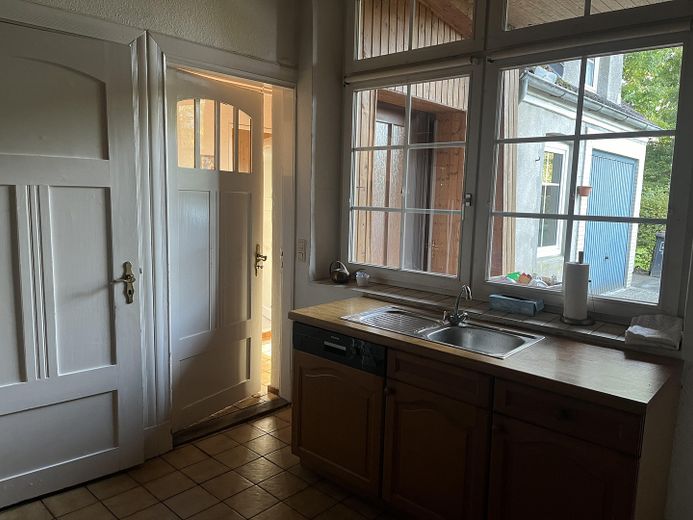

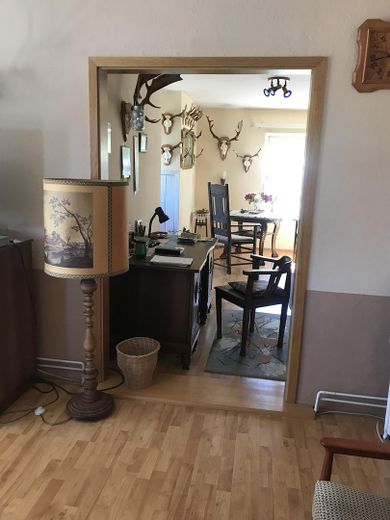
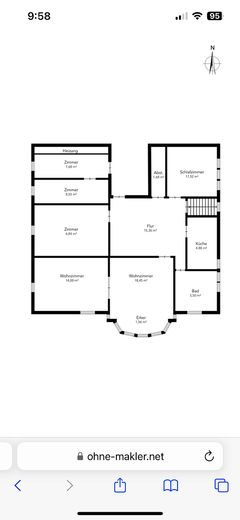
On the ground floor are the large living room with adjoining dining room, the bedrooms, the bathroom and guest WC, and the kitchen with a small pantry. Continuing from the hallway of the rear entrance there is a small utility room.
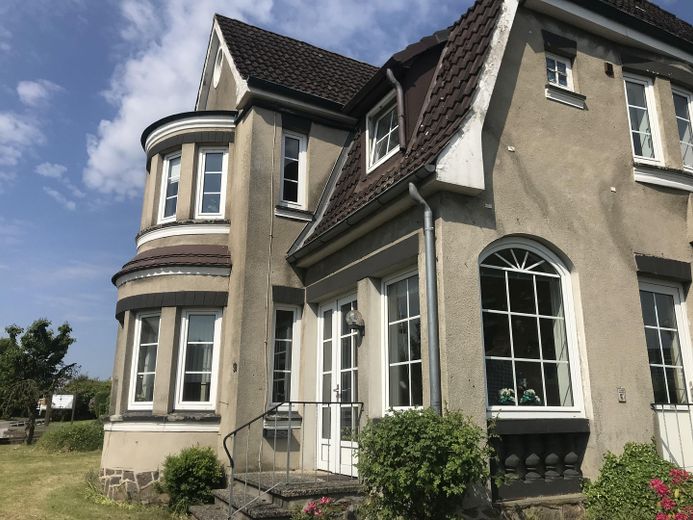
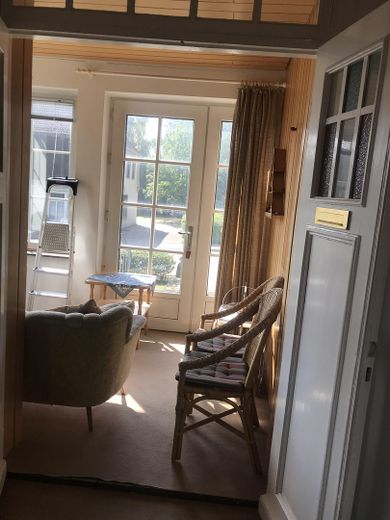
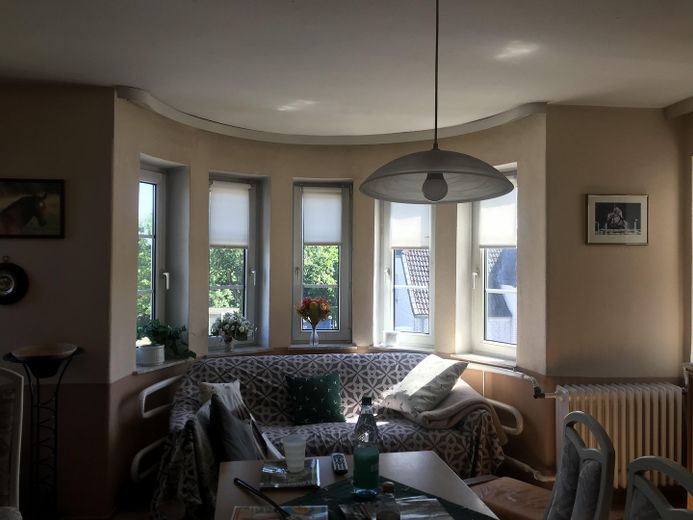
The house also has a sunny veranda with many windows and a small terrace at the rear entrance.
Special features
- ceilings over 3 m high
- beautiful pitch pine floorboards to be
restored
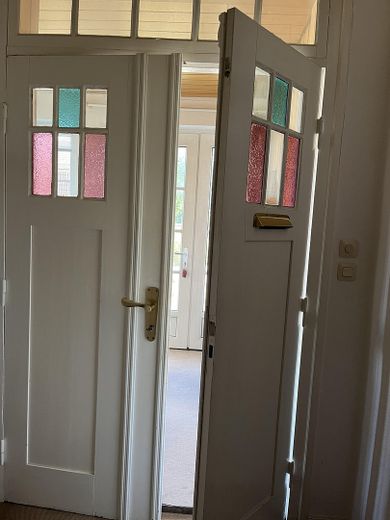
- old solid panel doors
- two beautiful double doors
- sunny veranda
- small terrace
- garage
The house has a local heating connection and is heated by a largely CO2-neutral biogas plant.
A fiber optic connection is available.
An energy certificate is available.
The house, or the ground floor apartment, is available immediately.
No commission is payable.
The property, built on fieldstones, has very solid structural condition, but is in need of renovation.
Inquiries from estate agents not desired.
Your destination goes to Google Maps only when you submit the form. TraumImmo neither stores nor logs it.
The village infrastructure is very good. Within walking distance: supermarket, baker, DIY store, pharmacy, kindergarten, German and Danish primary school, church, TSV Treia with gym and sports field, a larger inn, and two retirement and care homes.
The beautiful Treene flows through the middle of the village, inviting you to take walks and is very popular with canoeists.
Treia lies between the small towns of Husum and Schleswig, which can be reached very well by bus (bus stop almost on the doorstep).
Both the North Sea and the Baltic Sea are not far away.
 559.900 € DON’T JUST DREAM OF OWNING YOUR OWN HOME.24896 Treia
 368.000 € Central location! Versatile residential and commercial property24896 Treia
 398.000 € Treia - Living and Commercial in One!24896 Treia


