| Type | Warehouse |
|---|---|
| Year built | 2022 |
| Available from | sofort |
|---|
| Condition | Like new |
|---|
| Rent excluding bills | 620 € |
|---|---|
| Commission | no commission for buyers |
Available from September 2026!
Last hall, only 1 unit still available!
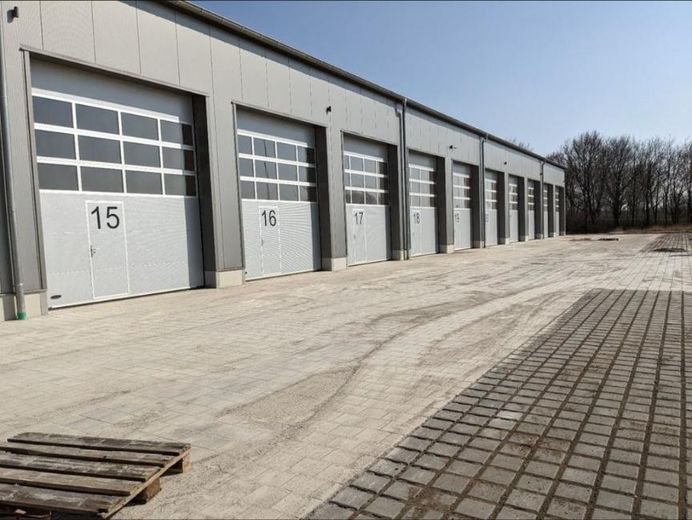
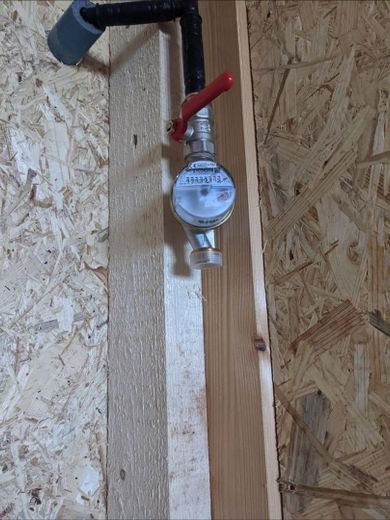
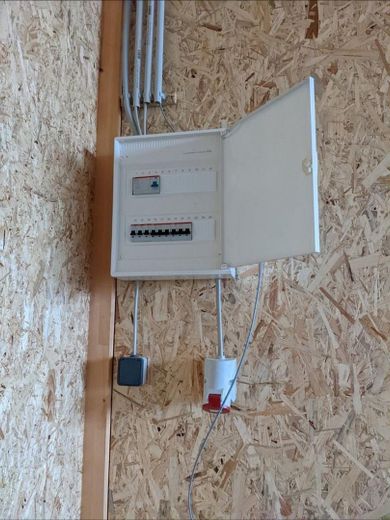
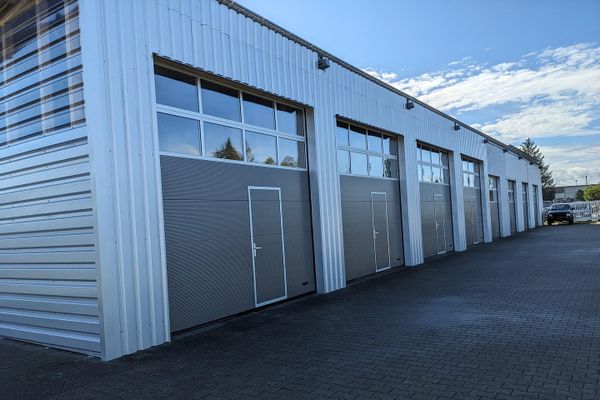
Workshop hall / insulated unheated hall, with water supply and wastewater (100mm) as well as a high-voltage connection (16A, 400V) in each unit.
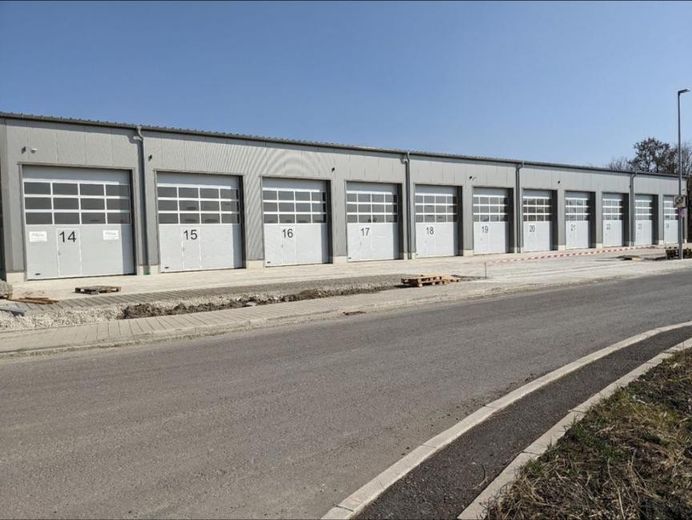
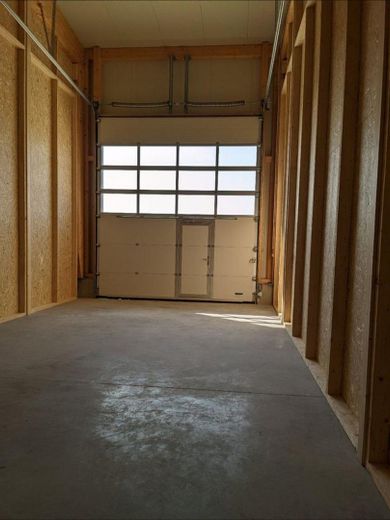
The smallest unit (approx. 65m²) costs €521 net – (see photos, one unit approx. 5m x 13m). It can be extended both lengthwise and widthwise.
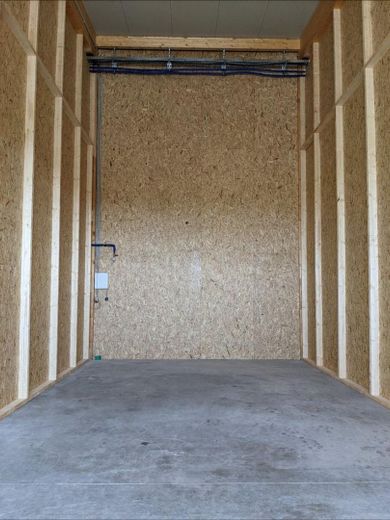
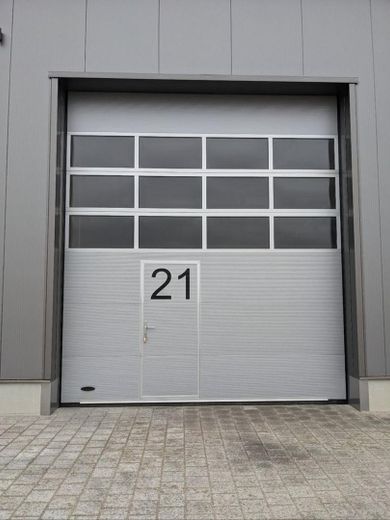
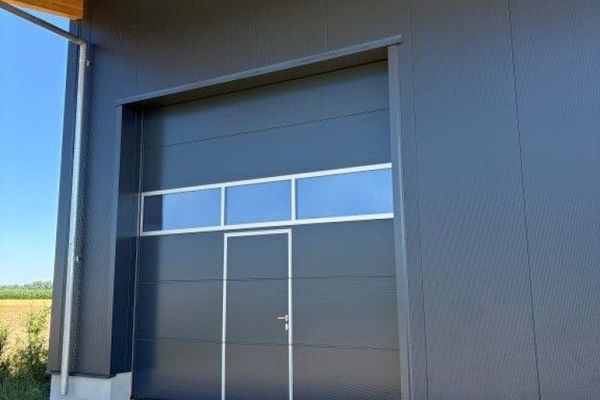
The approx. 6–7 m-high units are part of a hall built using timber-frame construction with sandwich-panel walls. It is insulated and the concrete floor is polished, with LED ceiling lights (by arrangement) and a pedestrian door in a manual roller door measuring approx. 4.5m x 4m (H x W).
Optionally, heated office containers can be placed in the hall or rented by arrangement. Alternatively, a first floor can be installed at the tenant’s own expense.
The hall floor is polished but not yet sealed. It has sufficient load-bearing capacity for trucks and forklifts to drive on it.
There is a toilet accessible to all tenants with washbasin, WC and urinal, which is cleaned once a week.
Rent: EUR 620.-€ / 521.01€ gross/net
Advance payment for ancillary costs: EUR 0.7€ per m²
Walk to AVV / MVV: approx. 5 min.
Mering St. Afra railway station: 13 min to Augsburg / 25 minutes to Munich.
Condition: NEW from 2022
Heating: no heating
To proceed as efficiently and with as little time expenditure as possible for both parties, if interested please contact me, providing the following information:
- complete contact details of the interested party and (if different) the potential tenant (name, company if applicable, address, telephone number, email address)
- intended type of use (what exactly is to be stored?)
- desired rental period and scope.
I will then be happy to contact you. However, please understand that I would first like to evaluate the inquiries and therefore cannot make concrete commitments within just a few days.
Naturally, I am available for questions and a viewing in the event of serious interest. Please note that the dimensions stated above are non-binding approximate figures and that you may need to take the dimensions relevant to your purposes yourself, preferably as part of a viewing appointment. Please refrain from contacting me if you are a real estate agent.
Parking spaces in front of the hall are optional.
Dimensions per unit:
Approx. 5m x 13m = approx. 65 m²
Deposit: €1500 per unit
Wall cladding/wall construction:
- Timber-frame construction
- Timber frame clad on one side with 15mm OSB panels (unit may include the back side and visible timber frame)
- Cladding up to a height of approx. 5m (hall height approx. 6-7m)
Gate
- 1 sectional gate with manual opening
- Height* 4,500 mm, width* 4,000 mm (* clear passage dimensions)
- Electric gate can be retrofitted at your own expense for €1300 net
Water (by arrangement)
- 1 x cold-water connection
- 1 x 100mm wastewater connection
Electricity
- 1x fuse box with 16A fuse and residual-current circuit breaker
- 2x 230V socket
- 1x high-voltage connection (16A / 400V)
- 1x light switch with optional 2x LED lights of approx. 5000 lumens each
- Further electrical installations are to be carried out by the tenant at their own expense. By arrangement, the landlords can assist here or have electrical installations carried out.
Internet/telephony
- There is a building handover point/fiber-optic connection in the technical room. This is provided by the landlords.
- The costs of an own internet/telephone connection in the unit, including installation, are to be borne by the tenant.
Your destination goes to Google Maps only when you submit the form. TraumImmo neither stores nor logs it.
Location: Mering West Industrial Estate
You will find us at the entrance to the new Mering West industrial estate, which was developed in 2021. The first building on the right.
The commercial spaces on offer are located directly on the B2 in Mering, towards Königsbrunn. They are already visible from a distance when driving from Königsbrunn towards Mering. Via the B2, you can reach the A8 in approx. 16 minutes, and via the St2380 the B17 in 9 minutes.
 480 € Modern attractive commercial hall for trade and storage, 55 m², Mering, HIGH-VOLTAGE POWER*LIKE NEW*86415 Mering– Sankt Afra
 1155 € Are you looking for a new warehouse? Then you’ve come to the right place.86415 Mering
