| Type | Semi-detached house |
|---|---|
| Living area approx. | 274 m² |
| Bedrooms | 5 |
| Rooms | 8 |
|---|---|
| Bathrooms | 2 |
| Plot area | 324 m² |
|---|---|
| Usable floor area | 12 m² |
| Purchase price | 755.000 € |
|---|---|
| Price per m² | 2,759.20 €/m² |
| Commission | 3,57% (3,57% inkl. der gesetzl. MwSt.) |
Calculate using this listing's purchase price. Every assumption is editable and all figures are non-binding estimates.
The initial payment is estimated as loan amount × (interest + repayment) ÷ 12. Individual lending terms, special repayments and further fees are not included. Tax, notary and agent costs may differ in your case. This is not a financing offer or financial advice.
Your inputs are calculated only in this browser and are not saved or sent to TraumImmo.
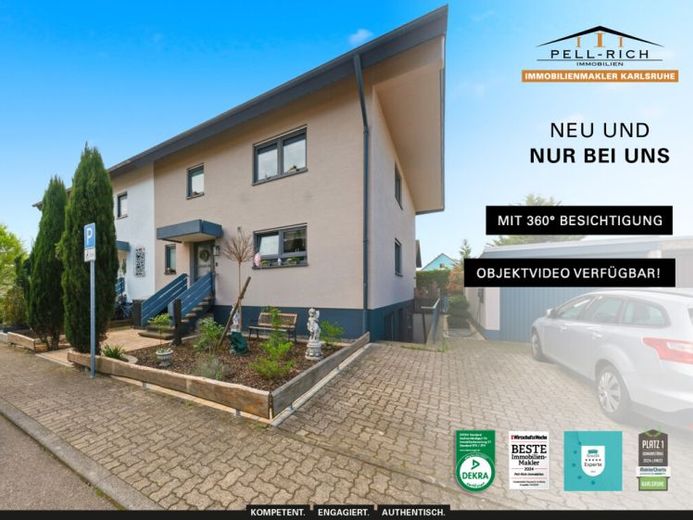
More financing calculators and assumptionsOffered here is a semi-detached house including a potential self-contained apartment in Stutensee-Blankenloch, built in 1980.
The property is situated on an approx. 324m² south-facing plot. The building has a full basement, two full floors, a converted attic, and a self-contained apartment in the basement – this would only need to be officially converted back into living space by means of a permit-free change of use.
The house has a total of approx. 273.63m² of living space, distributed across eight rooms, three bathrooms, a guest WC, a balcony, the terrace, and the kitchen.
Over the years, the house has been renovated from time to time. In 2017, the new gas central heating system was installed, followed in 2018 by new double-glazed PVC windows. Furthermore, the entire roof was insulated and re-roofed in 2019. A PV system was also installed on the roof. In addition, the façade was painted in 2023, some of the electrical wiring was renewed, and the terrace and bathrooms were renovated – one bathroom (upper floor), however, has not yet been completed.
In addition to all these highlights, a particularly long garage including a mobile sauna, a stair lift from the ground floor to the upper floor, a wood-burning stove, and a garden well connection are also waiting for you.
Interested?
We look forward to hearing from you!
Your destination goes to Google Maps only when you submit the form. TraumImmo neither stores nor logs it.
 525.000 € DESIGN POTENTIAL: Spacious residential house with barns & versatile ancillary spaces in Stutensee76297 Stutensee
 Attractive 2-family home in the heart of Blankenloch – living & investing!76297 Stutensee

