| Type | Detached house |
|---|---|
| Living area approx. | 158 m² |
| Bedrooms | 4 |
| Rooms | 5 |
|---|---|
| Bathrooms | 2 |
| Plot area | 504 m² |
|---|
| Purchase price | 525.000 € |
|---|---|
| Price per m² | 3,322.78 €/m² |
| Commission | 3,57% (3,57% inkl. der gesetzlichen MwSt.) |
Calculate using this listing's purchase price. Every assumption is editable and all figures are non-binding estimates.
The initial payment is estimated as loan amount × (interest + repayment) ÷ 12. Individual lending terms, special repayments and further fees are not included. Tax, notary and agent costs may differ in your case. This is not a financing offer or financial advice.
Your inputs are calculated only in this browser and are not saved or sent to TraumImmo.
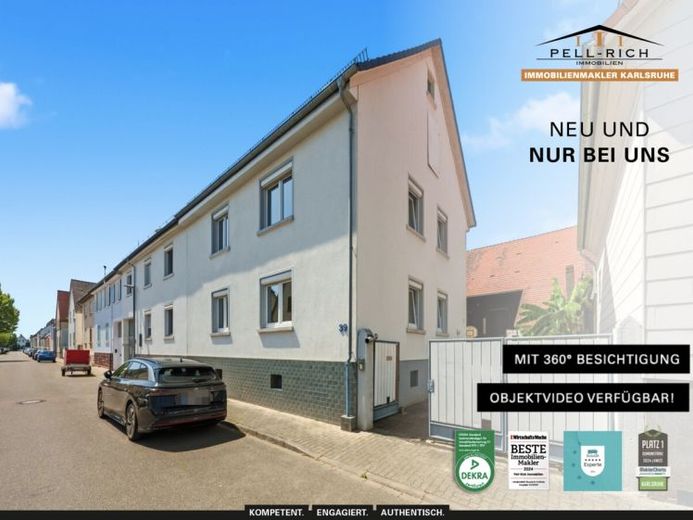
More financing calculators and assumptionsFor sale is a detached residential house on a plot of approximately 504 m². The building, originally constructed in 1936 and extended by an additional storey in 1952, has approximately 157 m² of living space and a total living and usable area of approximately 277 m². The house has a full basement and also offers an attic that has not yet been converted, providing additional potential for expansion.
A comprehensive core renovation was carried out around the year 2000. Among other things, the electrical and water lines as well as the radiators were replaced. The two existing daylight bathrooms were also modernized as part of these measures.
Further investments followed in the subsequent years. The roof covering was renewed around 2008, and the roof was upgraded energetically with between-rafter and above-rafter insulation. Double-glazed plastic windows were installed in 2019. The house is heated by a modern gas condensing heating system from 2023. In principle, the heating system offers the possibility of being supplemented with an air-source heat pump in the future to create a hybrid solution.
Important note regarding the energy performance certificate: The currently available energy performance certificate was still prepared based on the previous heating system. The energy figures stated therein therefore do not yet take into account the installation of the new gas condensing heating system from 2023. An updated energy performance certificate has not yet been issued, meaning that the modernization of the heating system carried out in the meantime is not yet reflected in the currently stated value.
The living areas are predominantly fitted with laminate, while tiles have been laid in the kitchen and the two bathrooms. Overall, the property offers a solid structural foundation and generous amounts of space. Due to the age of the fittings, renovation is required, particularly regarding surfaces and individual design; however, no significant backlog of renovation work is known.
A particular advantage is the outbuildings and barns located on the property. These provide generous additional areas that can be used in a variety of ways – for example as a private workshop, storage and utility space, or for hobbies and leisure. This offers particularly interesting possibilities for tradespeople, self-employed buyers, or purchasers with increased space requirements.
Thanks to the combination of approximately 157 m² of living space, extensive usable and ancillary areas, a full basement, and the attic, which has not yet been converted, the property offers plenty of space and versatile possibilities for individual development. The house is therefore particularly suitable for buyers who would like to design a spacious home with additional areas according to their own ideas.
A virtual 360-degree viewing is also available for this property. You will receive the corresponding link directly from us after your inquiry.
Have we sparked your interest?
We look forward to hearing from you.
Your destination goes to Google Maps only when you submit the form. TraumImmo neither stores nor logs it.
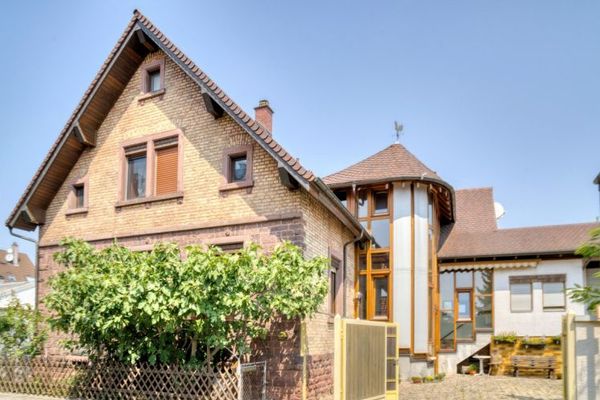 Your opportunity in the heart of Blankenloch!76297 Stutensee
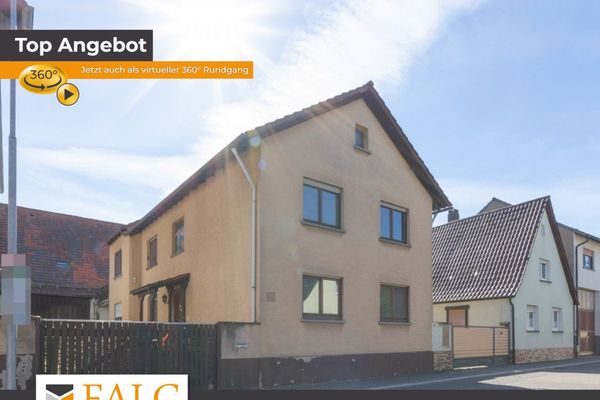 399.000 € EFH on large plot - A dream to expand!76297 Stutensee
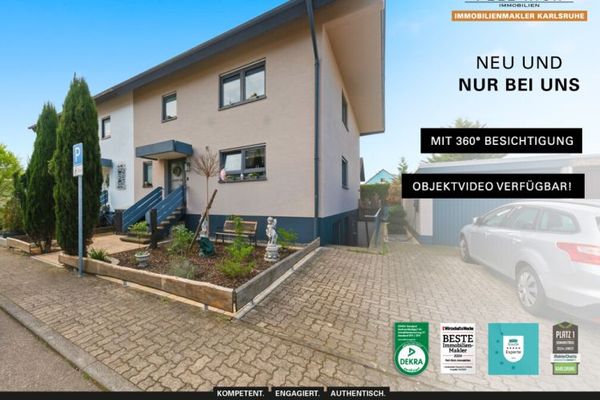 755.000 € WELL-BEING OASIS: Well-maintained semi-detached house in a popular residential location in Stutensee-Blankenloch with garage!76297 Stutensee

