| Type | Semi-detached house |
|---|---|
| Living area approx. | 125 m² |
| Bedrooms | 3 |
| Rooms | 4 |
|---|---|
| Bathrooms | 1 |
| Plot area | 772 m² |
|---|---|
| Usable floor area | 95 m² |
| Purchase price | 439.000 € |
|---|---|
| Price per m² | 3,512.00 €/m² |
| Commission | 3,57% (3,57 % inkl. MwSt.) |
Calculate using this listing's purchase price. Every assumption is editable and all figures are non-binding estimates.
The initial payment is estimated as loan amount × (interest + repayment) ÷ 12. Individual lending terms, special repayments and further fees are not included. Tax, notary and agent costs may differ in your case. This is not a financing offer or financial advice.
Your inputs are calculated only in this browser and are not saved or sent to TraumImmo.
More financing calculators and assumptionsWelcome to your new home – a well-maintained semi-detached house that impresses with a successful combination of living comfort, a spacious plot and versatile usage options.
Built in 1997, the house has been extensively modernized in recent years and presents itself as an ideal home for families, couples or anyone who values a harmonious living environment. On the approximately 772 m² plot, you can expect a lovingly designed outdoor area with numerous highlights: A charming barbecue house invites you to socialize with family and friends, while the swimming pool provides welcome refreshment on warm summer days. The property is complemented by a garden shed, a chicken enclosure and a practical double carport offering sufficient space for your vehicles.
Look forward to a property that combines quality of living, relaxation and a wide range of possibilities in an attractive overall package.
The semi-detached house is divided into a ground floor, upper floor and attic.
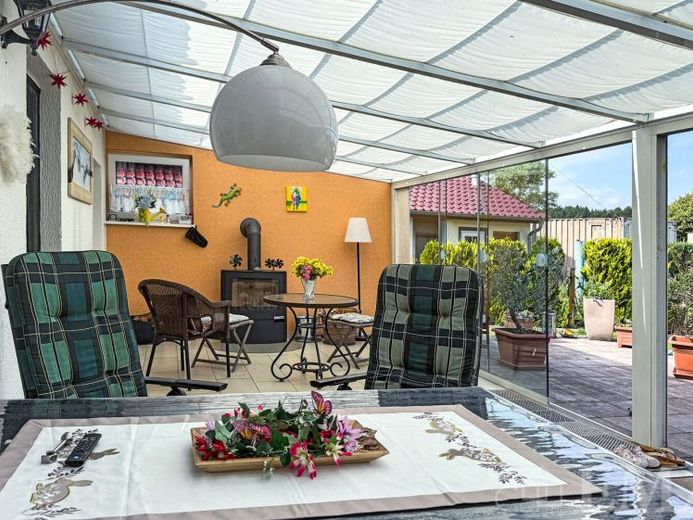
The ground floor comprises a spacious living area with an open-plan kitchen with fitted kitchen and access to the generously sized conservatory of approximately 25 m² with a decorative wood-burning stove, another room, a guest WC, a utility connection room, an entrance hall and a hallway. In the entrance hall, a steel staircase with solid wood steps leads to the upper floor. The living area on the ground floor is approximately 69 m².
The upper floor comprises two rooms, a bathroom with a walk-in shower and a hallway. A full staircase leads from the hallway to the attic. The living area on the upper floor is approximately 56 m².
The attic contains a room converted for residential use as well as a storage area. The usable area in the attic is approximately 30 m².
Your destination goes to Google Maps only when you submit the form. TraumImmo neither stores nor logs it.
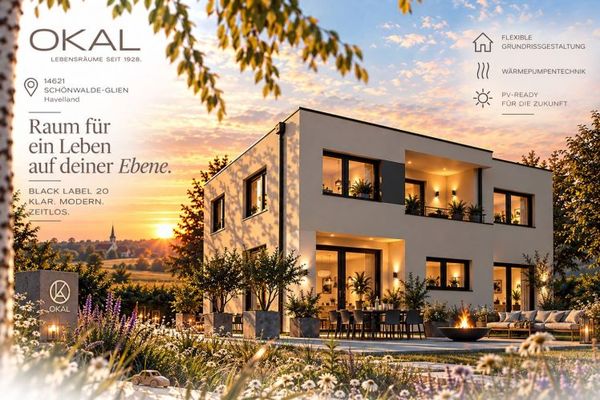 900.400 € This house draws boundaries. Fortunately.14621 Schönwalde-Glien
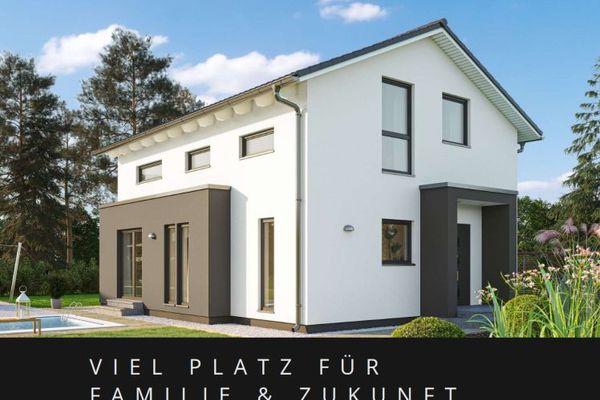 663.397 € Your new build in a prime location14621 Schönwalde-Glien
 724.486 € A nature-close oasis: your home for coziness14621 Schönwalde-Glien

