Calculate using this listing's purchase price. Every assumption is editable and all figures are non-binding estimates.
The initial payment is estimated as loan amount × (interest + repayment) ÷ 12. Individual lending terms, special repayments and further fees are not included. Tax, notary and agent costs may differ in your case. This is not a financing offer or financial advice.
Your inputs are calculated only in this browser and are not saved or sent to TraumImmo.
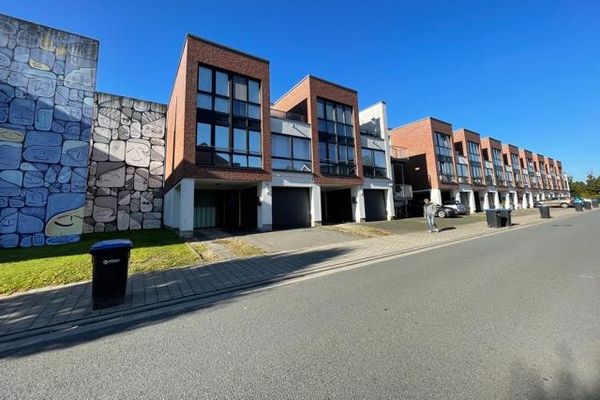
Modernized, fully renovated mid-terrace house in a quiet cul-de-sac location in the town-center area of Greven-Reckenfeld. The house has 5 split levels, a partial basement, an open staircase and a garage in the house. The rear of the house, with balcony, terrace and garden, faces south.
The house was built in 1978 and offers 131 m² of living space on a 213 m² plot. An energy certificate with an energy consumption rating of C, 97.7 kWh, is available. The property has been energetically well modernized.
The entrance area contains the guest WC and a storage room with access to the garage. On the lower level is the open kitchen with dining room, as well as access to the garden via double doors to the terrace. The intermediate level contains the 33 m² living room with double doors to the balcony and views of the garden. The bathroom and bedroom, with a ridge height of 4.20 meters, are accessed via the entrance area. The upper floor has 2 children's rooms, which were later converted into a studio with a ridge height of 4.20 meters. The house has a partial basement with a passage room for washing machine and dryer, a heating room, and a heated basement room.
The front door and windows are fitted with Schüco double glazing and electric roller shutters. On the terrace side there is a satellite system with 4 connections for the living room, bedroom, children's room and kitchen. The upper floor has 3 large Velux roof windows with electric roller shutters. In the upper floor, hallway, bathroom and bedroom, the ceiling is fitted with 2000 mm Isover, Vario climate membrane and 12.5 mm Rigips boards. The garage is fitted with an electric sectional door. In 2011, the bathroom fittings were renewed and all drainpipes and water lines throughout the house were replaced; the electrical network was also partially renewed and fitted with new circuit protection A residential ventilation system with heat recovery has been installed in both the bedroom and the kitchen.
The walls and ceilings have now been refurbished, and the floor is free of the old floor covering. The house is in good condition and requires no renovation.
Location
Area and routes
Plan a route
Your destination goes to Google Maps only when you submit the form. TraumImmo neither stores nor logs it.
Location details
District of Greven with good motorway connections towards Münster and Osnabrück, approx. 25 km. Reckenfeld has approx. 8,000 inhabitants and offers several general practitioners and dentists, as well as various childcare options and a primary school. There is a wide range of shopping facilities for basic food supplies. The cultural and sports clubs offer a wide range of leisure activities.