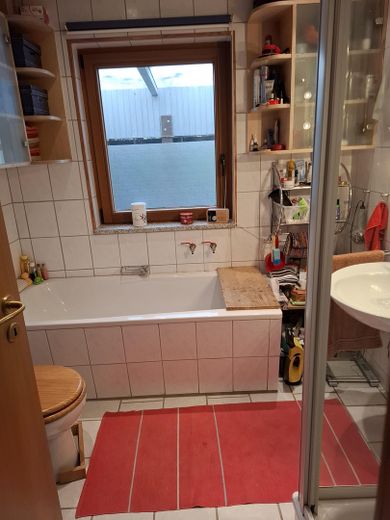
Vollbad EG
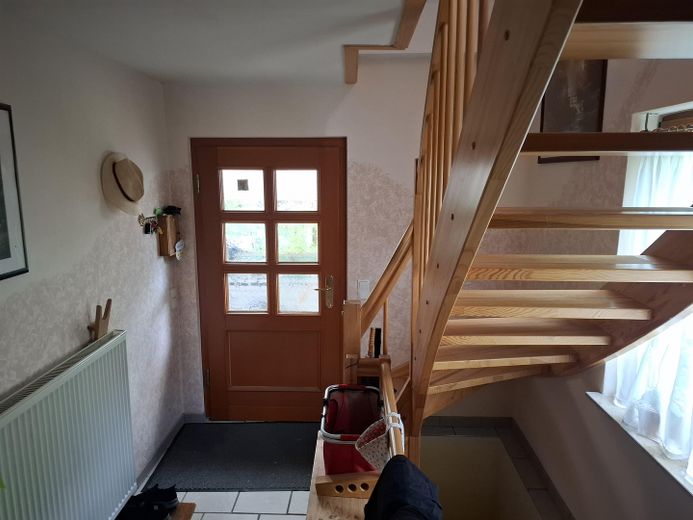
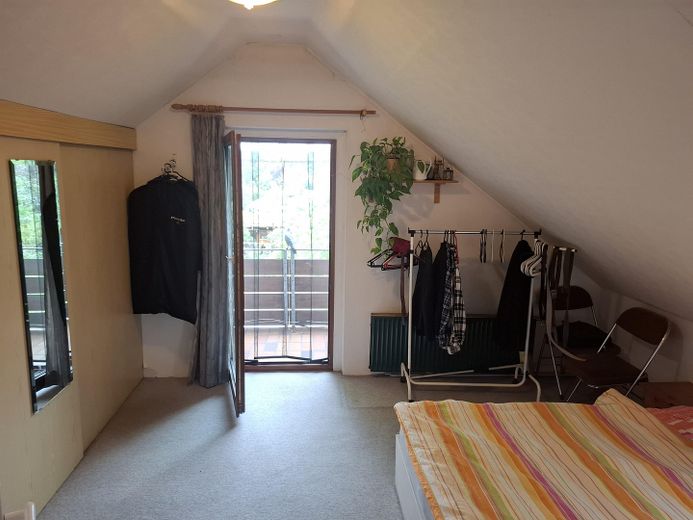
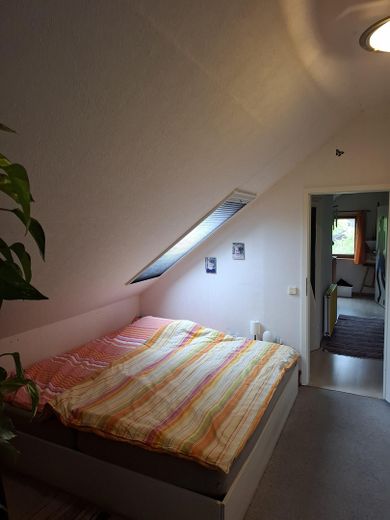
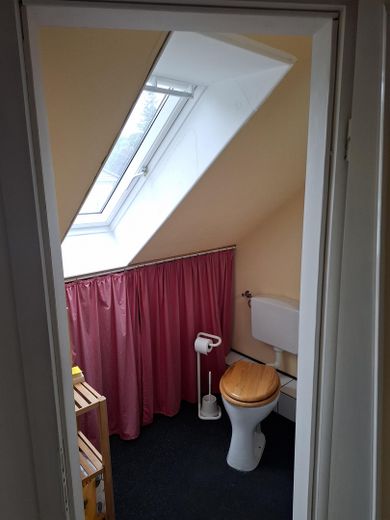
WC OG
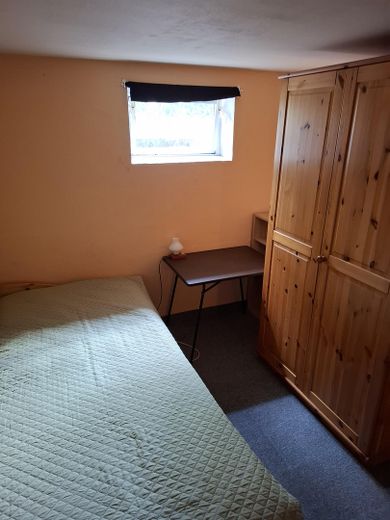
Kellerzimmer 1
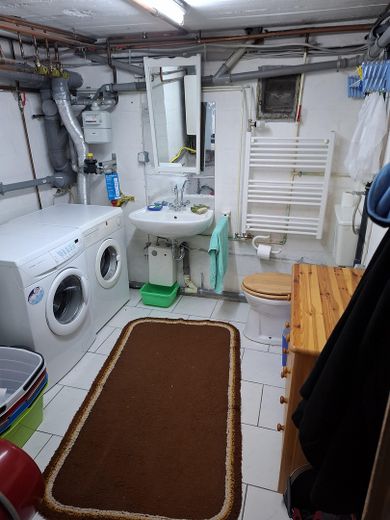
Hauswirtschaftsraum
| Type | Detached house |
|---|---|
| Living area approx. | 103 m² |
| Year built | 1975 |
| Bedrooms | 1 |
| Available from | Nach Vereinbarung |
|---|---|
| Rooms | 4 |
| Bathrooms | 1 |
| Heating | Central heating |
| Fuel type | Gas |
| Plot area | 950 m² |
|---|---|
| Parking spaces | 3 |
| Condition | Needs renovation |
| Floors in the building | 3 |
| Usable floor area | 165 m² |
| Purchase price | 349.000 € |
|---|---|
| Price per m² | 3,388.35 €/m² |
| Commission | no commission for buyers |
Calculate using this listing's purchase price. Every assumption is editable and all figures are non-binding estimates.
The initial payment is estimated as loan amount × (interest + repayment) ÷ 12. Individual lending terms, special repayments and further fees are not included. Tax, notary and agent costs may differ in your case. This is not a financing offer or financial advice.
Your inputs are calculated only in this browser and are not saved or sent to TraumImmo.
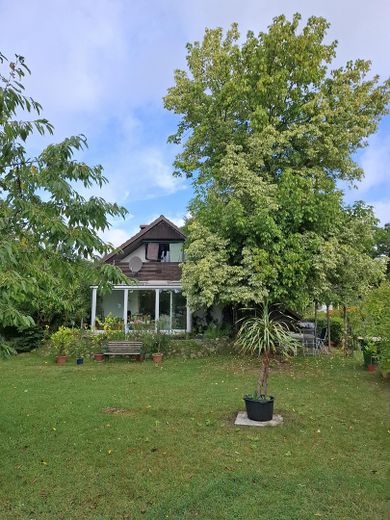
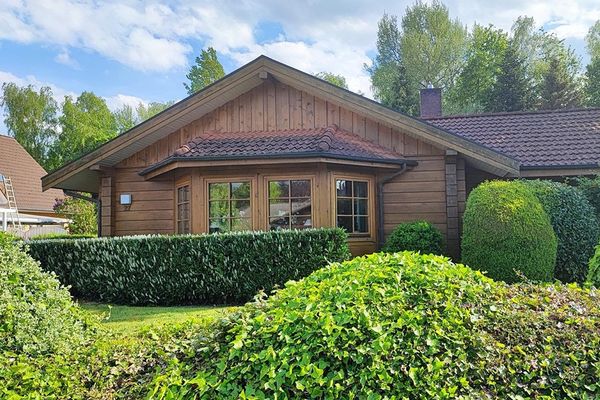
More financing calculators and assumptionsThe house was built in 1975 as a holiday home using solid construction methods, with a basement.
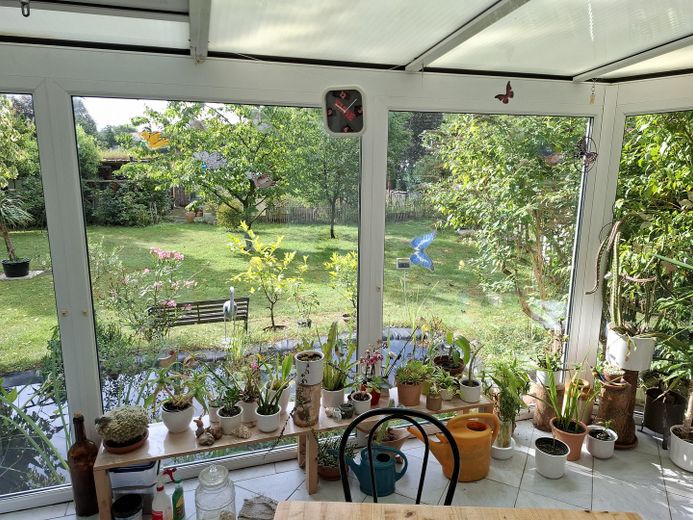
In 2000, a conservatory was added, and in 2005 an extension was built, resulting in a reconfiguration of the rooms.
In 2012, a dormer was added and the section of the roof built in 1975 was renovated.
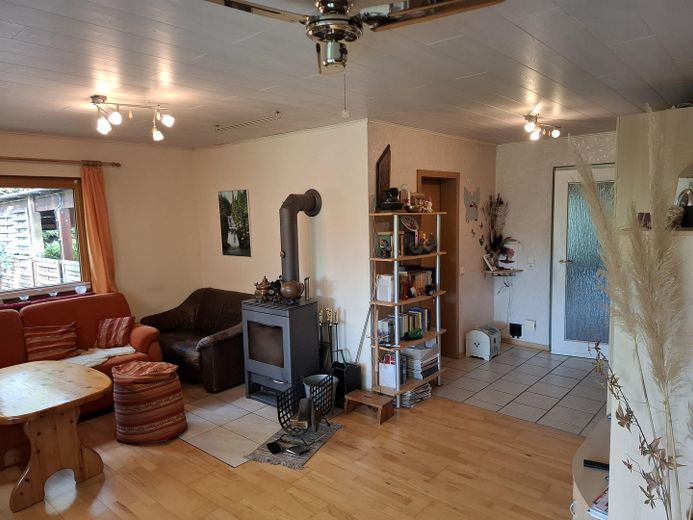
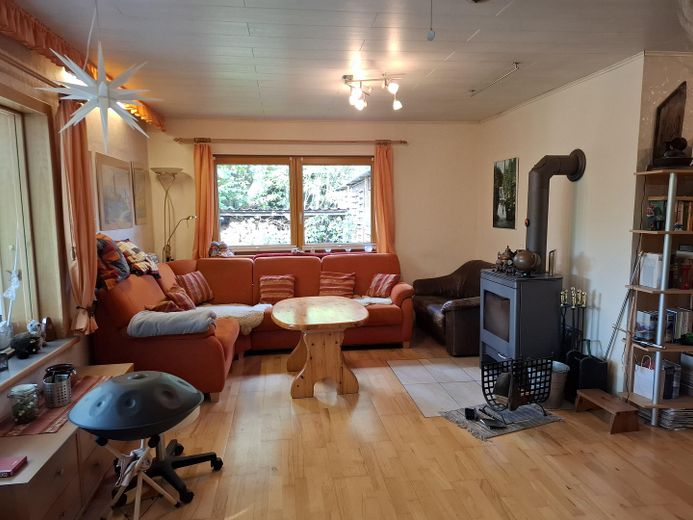
A wood-burning stove has provided coziness in the living room since 2006.
The double carport was built in 2000. Behind it are a large wood store and an aviary.
On the other side of the house, there is a shed and a bicycle storage room under the roof.
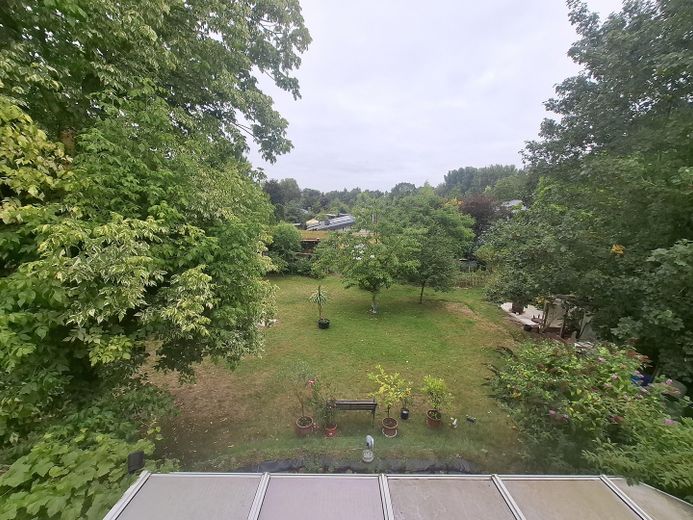
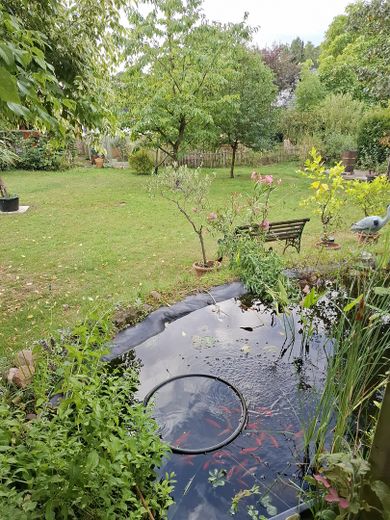
There is a small pond in front of the conservatory, and farther back in the garden is a spacious shed/workshop and 2 small greenhouses. The garden contains deciduous and fruit trees, as well as plenty of space for playing or keeping small animals.
The house has a full bathroom and an additional 2 toilets (basement+upper floor).
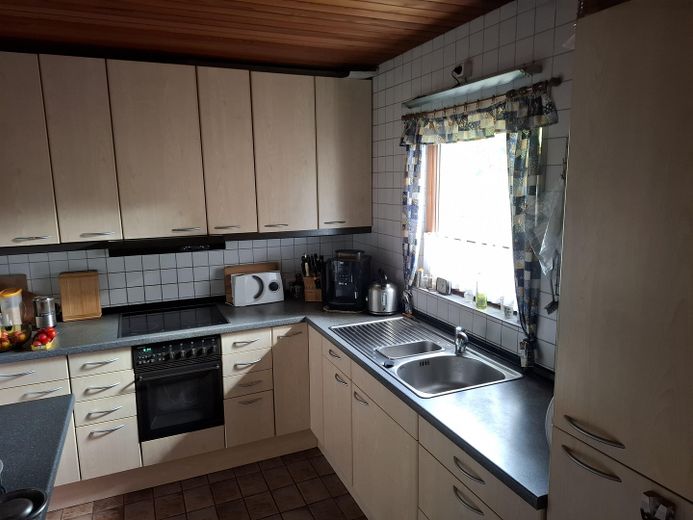
Most of the ground floor is equipped with underfloor heating. Upstairs, the covered balcony offers a beautiful view of the garden. The gas heating system is a condensing boiler and, despite its age, consistently achieves good values during every service. Hot water is prepared decentrally. Beech parquet was used in the living room. The full bathroom, kitchen, hallway and conservatory are tiled. The staircase to the upper floor is made of wood, and laminate and carpeting have been installed upstairs.
The basement contains the utility room, two rooms that we used as bedrooms, and a workshop/storage room. A fiber-optic connection is available.
Pictures and floor plans to follow.
Your destination goes to Google Maps only when you submit the form. TraumImmo neither stores nor logs it.
Our little idyll is located in a holiday-home development at the end of a cul-de-sac in the holiday resort of Güster. Thanks to the good connection to the A24, Hamburg can be reached quickly. Located between Büchen and Mölln, all facilities for everyday needs, healthcare, schools, etc. are available within a radius of 10km from Güster. There is an Edeka supermarket with Sunday opening hours on site, as well as farm shops offering products directly from local farmers. A kindergarten, an active sports club, a library and restaurants are within walking distance.
Güster is an ideal starting point for hiking and cycling and, thanks to Prüßsee’s connection to the Elbe-Lübeck Canal, is also very attractive for water sports enthusiasts.
 89.000 € Semi-detached house with expansion reserve21514 Hornbek– Hornbek
 599.999 € Charming wellness dream made of wood in idyllic location21514 Klein Pampau– Neues Dorf


