Published on 04/06/2026 · Last checked on 15/08/2026
| Type | Detached house |
|---|---|
| Living area approx. | 134 m² |
| Rooms | 7 |
|---|
| Plot area | 719 m² |
|---|
| Purchase price | 469.000 € |
|---|---|
| Price per m² | 3,505.23 €/m² |
| Commission | 3,57% (3,57% Provision vom Kaufpreis incl. 19% MwSt.) |
Dear interested party, after receiving your inquiry, you will receive the exposé with the informative property documents and a virtual 360° tour as a download link approximately 15 minutes later.
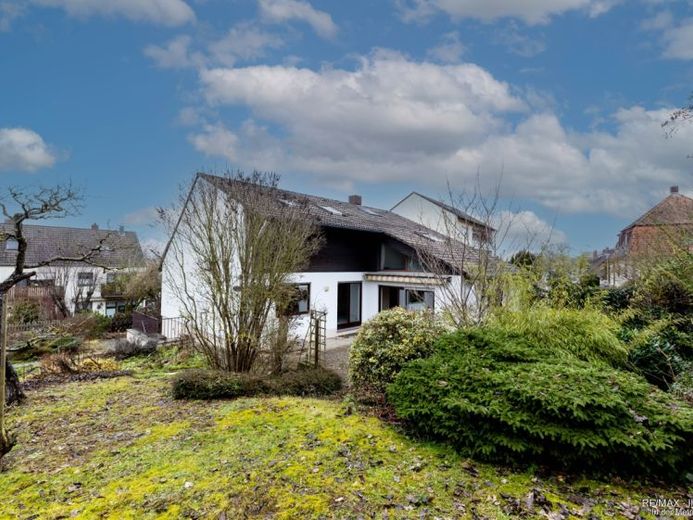
This detached house, built in 1983, offers plenty of space for family life with approx. 134 m² of living space and 7 rooms. The approx. 719 m² plot opens up a wide range of possibilities for playing, relaxing, and living together outdoors.
The entrance area serves as a practical distributor on the ground floor and offers space for coats and everyday use. From here, the central living spaces are accessed.
The living area offers sufficient space for a sofa corner as well as a dining area for shared meals. Thanks to the clear room layout, play and quiet areas can be well separated from one another.
Additional rooms on the ground floor allow flexible use, for example as a children's room, office, or guest room, and adapt to different stages of life.
On the upper floor, additional retreat rooms are available, ideal as bedrooms and children's rooms. The number of rooms allows individual areas for each family member.
The garden offers plenty of space for play equipment, beds, and creates room for activities in the greenery – ideal for families.
An energy performance certificate is available.
This is valid until 05.02.2036.
Year built according to the energy certificate: 1983
Energy demand is 215.4 kWh/(m²·a).
The main energy source for heating is gas.
The energy efficiency class is G.
Your RE/MAX agent is a trained and certified modernization expert FSL. Due to this additional qualification, we can provide you with expert advice on questions regarding modernization or renovation measures. This starts with a simple recommendation of craftsmen and goes all the way to the preparation of complete construction schedules including binding cost estimates and subsidy service. Benefit from our know-how and our construction networks to your financial advantage!
Your destination goes to Google Maps only when you submit the form. TraumImmo neither stores nor logs it.


