| Type | Mid-terrace house |
|---|---|
| Living area approx. | 156 m² |
| Bedrooms | 3 |
| Rooms | 7 |
|---|---|
| Bathrooms | 2 |
| Plot area | 351 m² |
|---|
| Purchase price | 290.000 € |
|---|---|
| Price per m² | 1,858.97 €/m² |
| Commission | 3,57% (3,57 % inkl. MwSt vom not. Kaufpreis) |
Calculate using this listing's purchase price. Every assumption is editable and all figures are non-binding estimates.
The initial payment is estimated as loan amount × (interest + repayment) ÷ 12. Individual lending terms, special repayments and further fees are not included. Tax, notary and agent costs may differ in your case. This is not a financing offer or financial advice.
Your inputs are calculated only in this browser and are not saved or sent to TraumImmo.
More financing calculators and assumptionsSpace is allowed to make an impression. Light is allowed to guide. Everyday life is allowed to become quiet.
This house unfolds its living experience across several levels, combining openness, tranquility, and privacy into a harmonious whole.
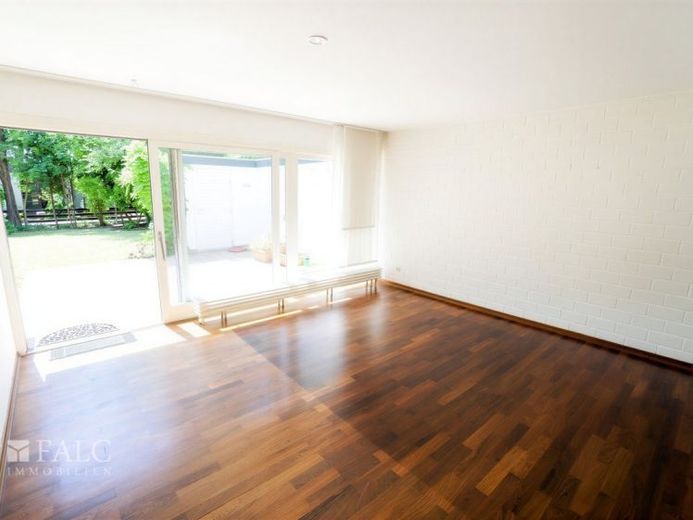
Built in 1973 and well maintained, the house offers approx. 156 m² of living space across three floors. A large terrace and a garden extend the spatial concept outdoors, while a basement and a parking space provide practical support.
The entrance area clearly welcomes arrivals and leads into the main level, where living, dining, and cooking appear as a connected sequence. The living room opens up through large windows and a direct transition to the terrace, allowing indoors and outdoors to merge in flowing transitions. Adjacent is the dining room, which forms the focal point for time spent together, while the kitchen remains structured as a separate room. A guest WC complements this level and keeps everyday life pleasantly organized.
The tour continues up the stairs to a gallery that gives the house particular spatial depth. Three bedrooms are arranged on the upper floor, flexibly usable for sleeping, working, and retreat. Two bathrooms on this level support comfort, functionality, and everyday practicality without sacrificing its private character.
One floor higher, the studio in the attic creates an additional area that allows for openness, concentration, and creativity. The basement expands the house with valuable utility space and provides room for supplies, hobbies, and technology.
This house combines different levels, an outdoor connection, and everyday practicality in a tranquil interplay. It brings together structure, spaciousness, and flexibility. Here, it is not simply living space that is created, but a home with character.
Your destination goes to Google Maps only when you submit the form. TraumImmo neither stores nor logs it.
 528.000 € Wohnen. Vermieten. Kombinieren. Vielseitige Immobilie mit 342 m² in Homburg-Jägersburg66424 Homburg
 Großzügigkeit, Design und Weitblick - Luxuriöse Villa in Homburg66424 Homburg
 310.000 € Large single-family home in Limbach for sale!66424 Homburg


