Published on 21/09/2025 · Last checked on 14/08/2026
| Type | Block of flats |
|---|---|
| Living area approx. | 195 m² |
| Rooms | 11 |
|---|
| Plot area | 291 m² |
|---|---|
| Bedrooms | 4 |
| Bathrooms | 4 |
| Purchase price | 265.000 € |
|---|---|
| Price per m² | 1,358.97 €/m² |
| Commission | no commission for buyers |
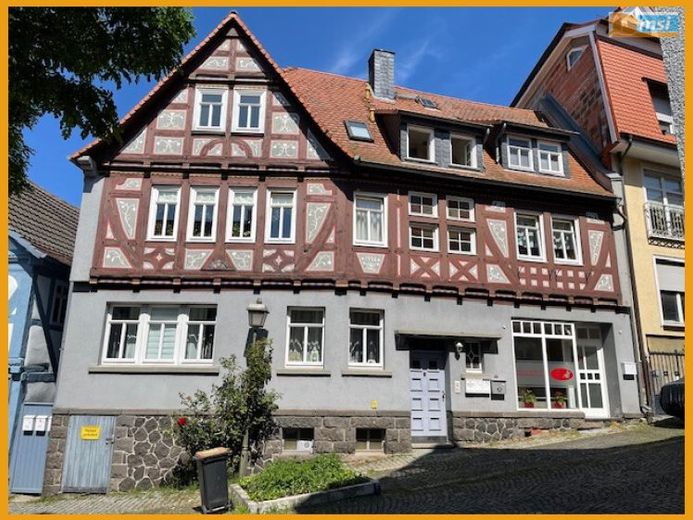
This charming and well-maintained apartment building is ideally suited as an investment property. The property comprises on the ground floor a small 2-room/kitchen/bath apartment with approx. 45 m² of living space as well as a commercial unit with also 2 rooms, bathroom with shower and WC, and kitchen connections. The unit is currently rented to a social service provider. The largest apartment in the house is located on the 1st floor and offers 4 rooms/kitchen/bath with approx. 86 m² of living space. The whole is rounded off by a lovingly converted attic apartment with 3 rooms/kitchen/bath and a small, internal balcony. All apartments are in a solid state of modernization and have brightly tiled bathrooms with showers. The heating room, storage rooms, and an old vaulted cellar are located in the basement of the house. Behind the residential building there is also the possibility to convert the barn building into additional living space or for alternative commercial or artistic use. Currently, there are a total of 3 garage parking spaces in the barn. Additional parking spaces for tenants are available on nearby public areas. A garden not far away can optionally be purchased as well. The property currently generates an annual net cold rent of €17,500.
Your destination goes to Google Maps only when you submit the form. TraumImmo neither stores nor logs it.


