| Type | Semi-detached house |
|---|---|
| Living area approx. | 125 m² |
| Rooms | 5 |
|---|
| Plot area | 514 m² |
|---|
| Purchase price | 649.000 € |
|---|---|
| Price per m² | 5,192.00 €/m² |
| Commission | 3,57% |
Calculate using this listing's purchase price. Every assumption is editable and all figures are non-binding estimates.
The initial payment is estimated as loan amount × (interest + repayment) ÷ 12. Individual lending terms, special repayments and further fees are not included. Tax, notary and agent costs may differ in your case. This is not a financing offer or financial advice.
Your inputs are calculated only in this browser and are not saved or sent to TraumImmo.
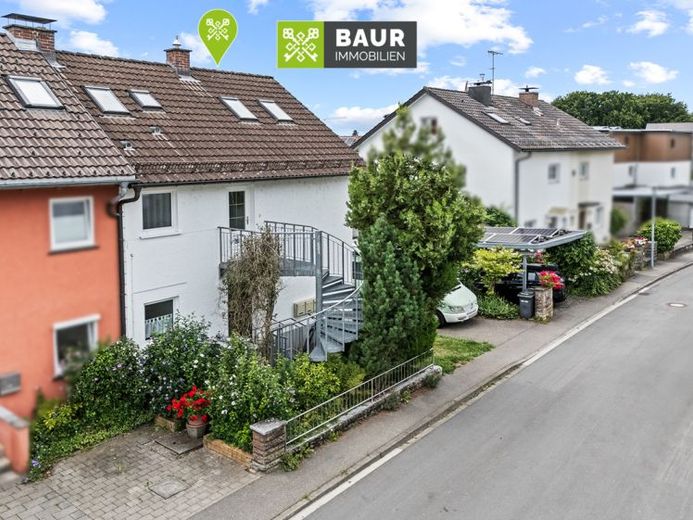
More financing calculators and assumptionsIn a quiet cul-de-sac in the popular district of Lindau-Reutin, this charming semi-detached house, built in 1956, is located on a generous 514 m² plot and comprises a total of three residential units.
The two 2-room apartments on the ground and upper floors have identical floor plans: a spacious eat-in kitchen, a daylight shower room, and a bright living room provide a pleasant living atmosphere. The ground-floor apartment scores points with direct access from the living room to the garden, while the apartment on the upper floor has a spacious balcony with a beautiful view of the garden.
The 1-room apartment in the attic offers a very special living experience with partial lake views as well as a breathtaking view of the Swiss Alps and the Rhine Valley. The generous dormer and the balcony were added in 1997. In 2002, an external steel staircase was additionally installed, creating a separate access to the attic apartment – ideal for use as an independent unit.
The fittings are well maintained: the bathrooms were modernized in the mid-1990s, as were the PVC windows with double glazing. The floors are covered with carpet or PVC, and the bathrooms have light wall tiles. A beautiful property with potential for development, ready for a creative refresh.
The gas heating with solar thermal energy for hot water generation dates from 2015, and the electrical system was renewed in 1995.
A large basement, a spacious garage, an additional outdoor parking space, and a lovely garden shed on the level plot offer additional space and a wide range of possible uses.
Your destination goes to Google Maps only when you submit the form. TraumImmo neither stores nor logs it.
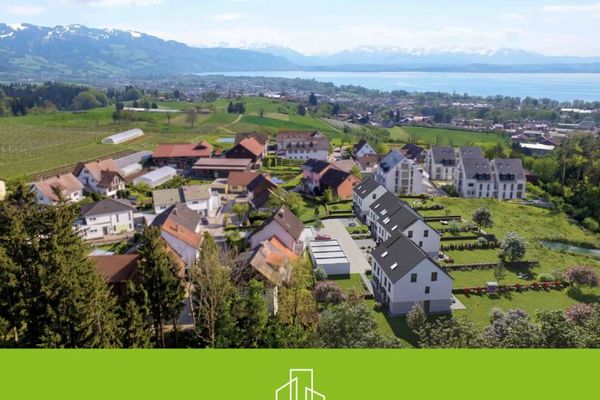 850.000 € KfW 40 QNG semi-detached house, favorable financing (KfW) and real estate transfer tax, solid construction88131 Lindau (Bodensee) / Streitelsfingen
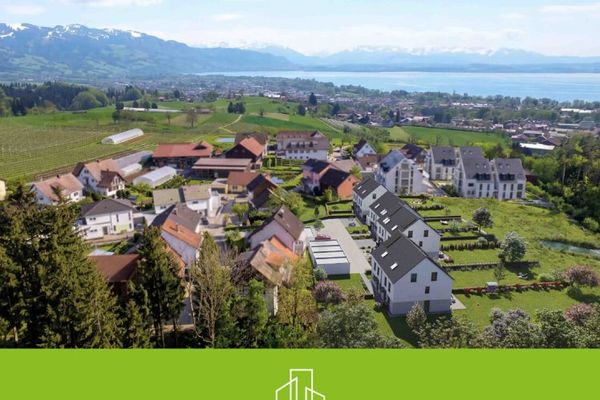 1.690.000 € KfW 40 QNG semi-detached house, favorable financing (KfW) and real estate transfer tax, solid construction88131 Lindau (Bodensee) / Streitelsfingen
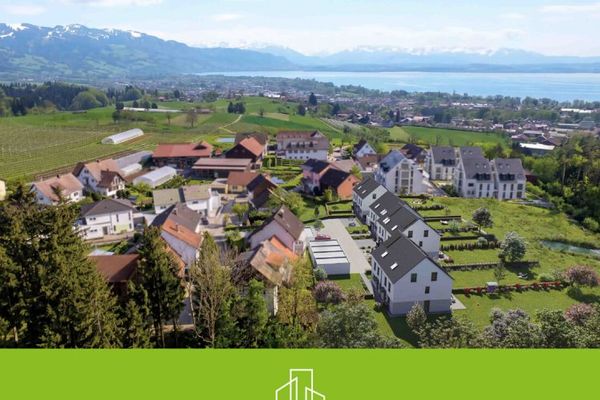 850.000 € KfW 40 QNG semi-detached house, favorable financing (KfW) and real estate transfer tax, solid construction88131 Lindau (Bodensee) / Streitelsfingen

