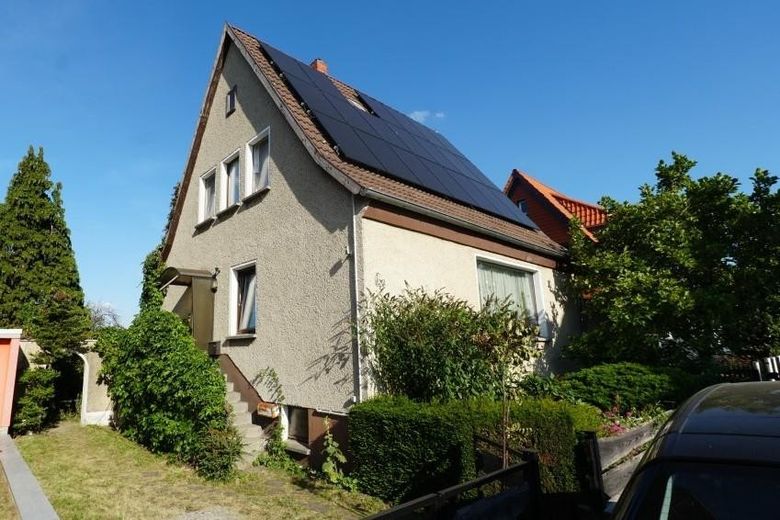
Straßenseitige Ansicht
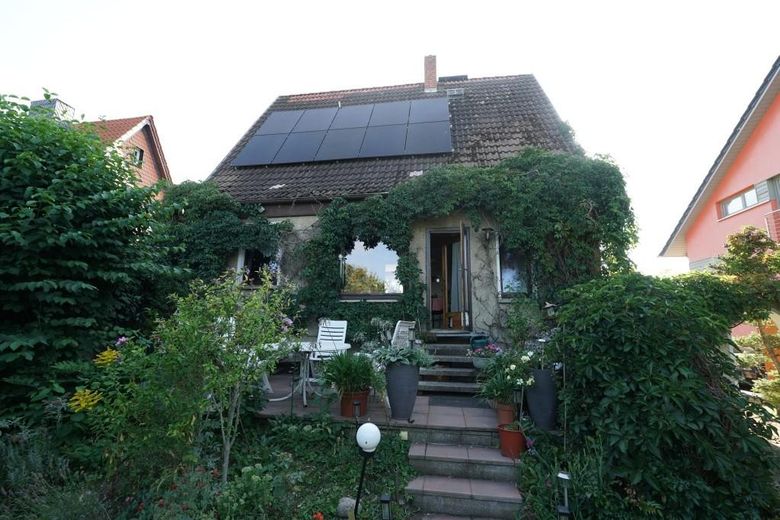
Rückwärtige Ansicht
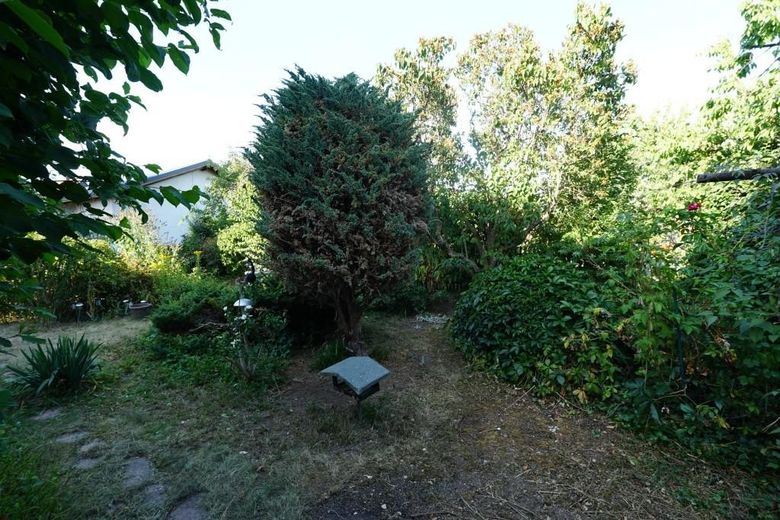
Garten
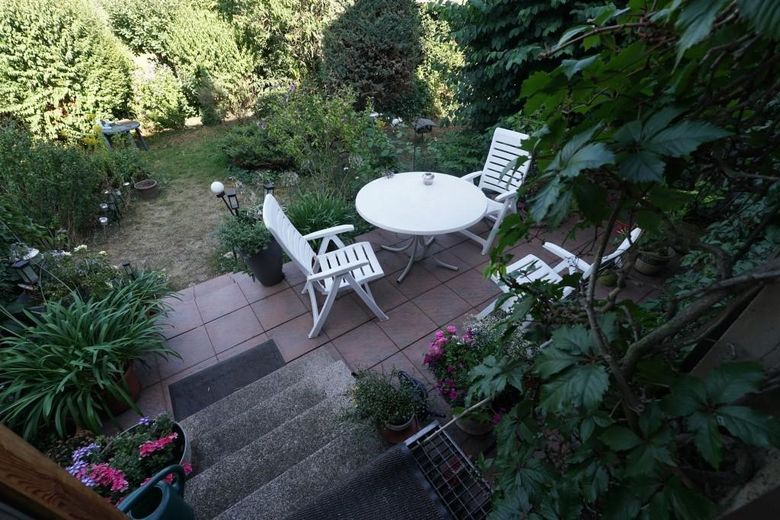
Terrasse
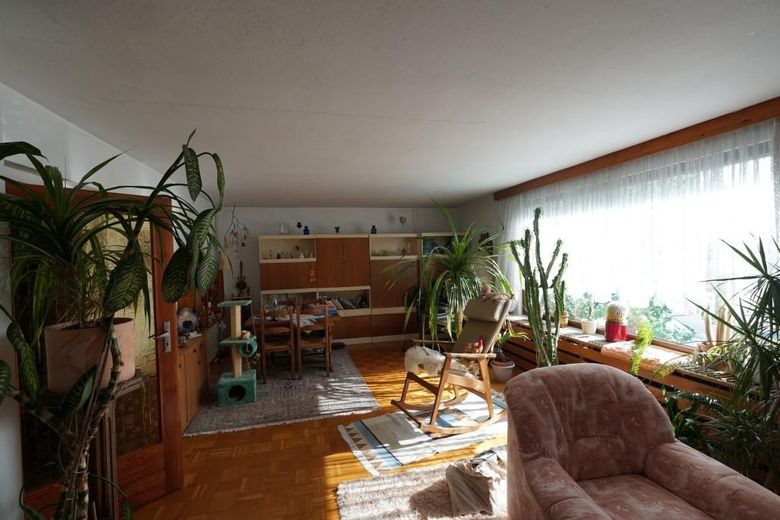
Wohnzimmer
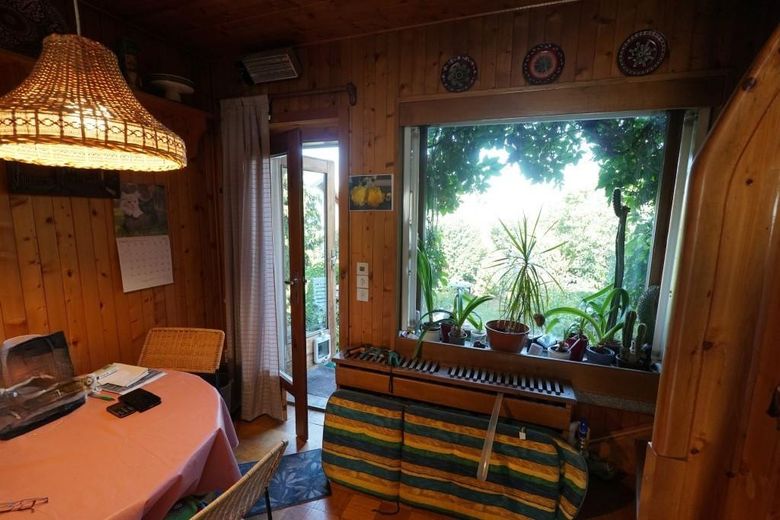
Diele mit Terrassenzugang
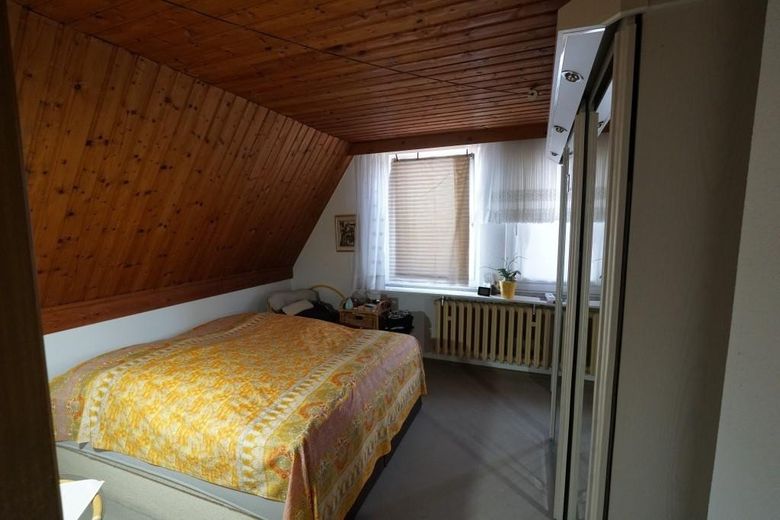
Schlafzimmer im Dachgeschoss
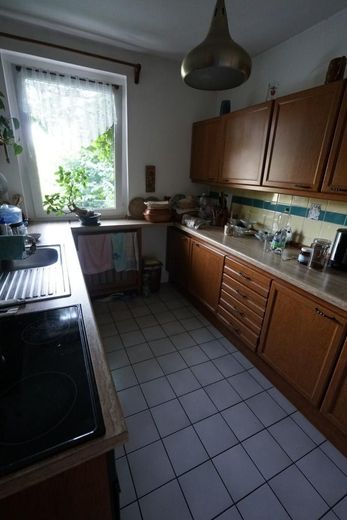
Küche
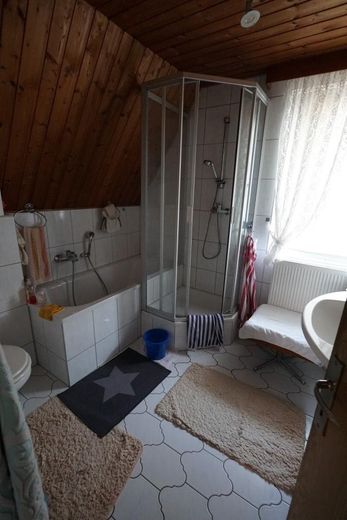
Bad
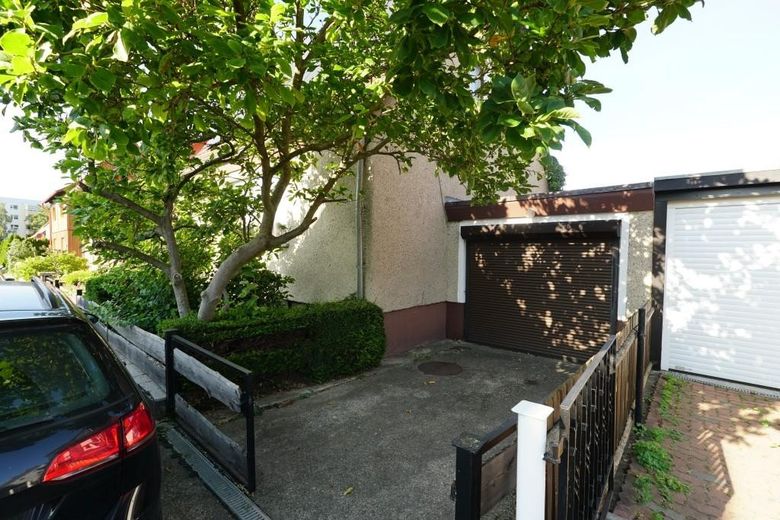
Garage
| Type | Detached house |
|---|---|
| Living area approx. | 97 m² |
| Year built | 1983 |
| Available from | sofort |
|---|---|
| Rooms | 4 |
| Heating | Central heating |
| Fuel type | Gas |
| Plot area | 400 m² |
|---|---|
| Parking spaces | 1 |
| Condition | Well kept |
| Purchase price | 249.000 € |
|---|---|
| Price per m² | 2,567.01 €/m² |
| Commission | no commission for buyers |
Calculate using this listing's purchase price. Every assumption is editable and all figures are non-binding estimates.
The initial payment is estimated as loan amount × (interest + repayment) ÷ 12. Individual lending terms, special repayments and further fees are not included. Tax, notary and agent costs may differ in your case. This is not a financing offer or financial advice.
Your inputs are calculated only in this browser and are not saved or sent to TraumImmo.
More financing calculators and assumptions- Single-storey detached house with basement, converted attic floor and loft
- Built in 1983, E5 S model house
- approx. 97 m² of living space (on the ground and attic floors)
- rear terrace and garden
- large garage for one car, additional parking options directly in front of the house
- partly converted / heated basement rooms, sauna and shower room
Structural measures carried out:
- approx. 1991 – installation of a gas central heating system (boiler only) –
- from approx. 1991 – partial retrofitting of the electrical system, renewal of the utility connections
- approx. 2000 – renovation of the bathroom in the attic floor
- approx. 2006 / 2007 – partial replacement of the windows
- approx. 2024 – installation of a PV system with battery storage
The sale is private / commission-free.
The property is available for immediate occupancy.
Your destination goes to Google Maps only when you submit the form. TraumImmo neither stores nor logs it.
- located in the eastern part of Wernigerode, in a cul-de-sac between Halberstädter Straße and Benzingeröder Chaussee
- city centre (market square) approx. 2 km away
- local amenities within approx. 5 to 10 minutes on foot; Harz Park Wernigerode is approx. 10 minutes away on foot. 1 min. to public transport (bus).
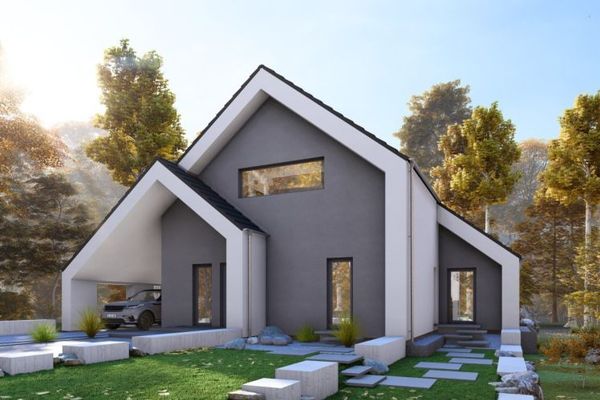 593.900 € GREAT HOUSE, RIGHT?38855 Wernigerode
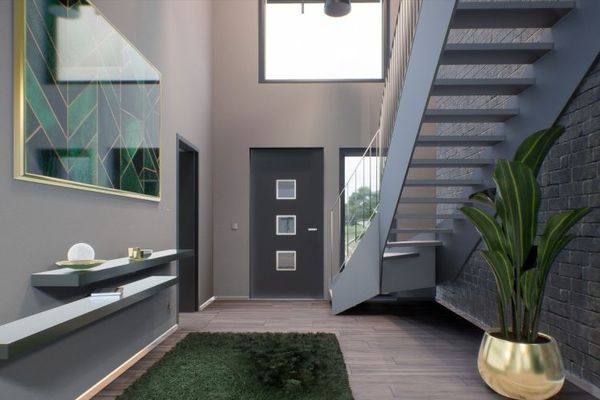 665.900 € WHERE A HOUSE BECOMES A HOME38855 Wernigerode
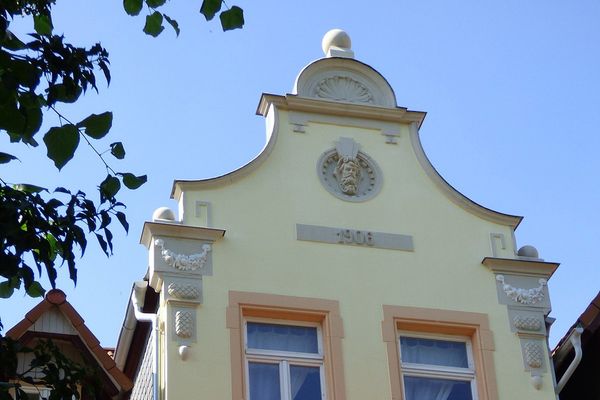 878.000 € Art Nouveau villa Wernigerode "lower Hasserode"38855 Wernigerode– Wernigerode


