| Type | Detached house |
|---|---|
| Living area approx. | 186 m² |
| Bedrooms | 3 |
| Rooms | 4 |
|---|---|
| Bathrooms | 1 |
| Plot area | 824 m² |
|---|---|
| Usable floor area | 81 m² |
| Purchase price | 998.000 € |
|---|---|
| Price per m² | 5,365.59 €/m² |
| Commission | 3,57% (3,57 % inkl. MwSt.) |
Calculate using this listing's purchase price. Every assumption is editable and all figures are non-binding estimates.
The initial payment is estimated as loan amount × (interest + repayment) ÷ 12. Individual lending terms, special repayments and further fees are not included. Tax, notary and agent costs may differ in your case. This is not a financing offer or financial advice.
Your inputs are calculated only in this browser and are not saved or sent to TraumImmo.
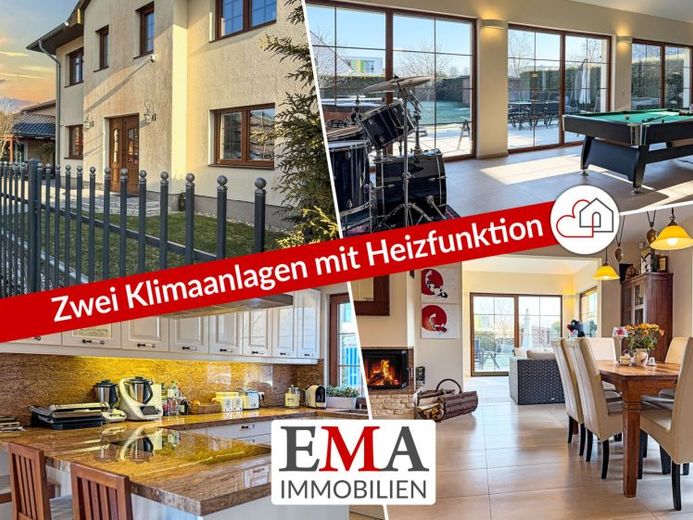
More financing calculators and assumptionsThis is a modern single-family detached villa with a conservatory and garage in a sought-after residential location in Berlin-Spandau, in the Staaken district. The house was built in 2012 using elaborate solid construction methods and modern building services, stands on a garden plot of approx. 824 m², and is divided into a ground floor, upper floor, and attic.
The ground floor comprises a large living and dining room with a decorative fireplace and access to the conservatory and terrace with a hot tub, a kitchen open to the dining area with a high-quality fitted kitchen, a utility room with the house connections, building services and heating technology, and connections for a washing machine and tumble dryer, a guest WC, and a large entrance hall with a cloakroom cabinet. A beautiful staircase with wooden steps leads from the hall to the upper floor. The living area on the ground floor is approx. 111 m².
The upper floor comprises three large rooms, a separate dressing room with custom-made wardrobes, a luxurious bathroom with bathtub, rain shower and bidet, and a hallway. One of the rooms contains a folding staircase providing access to the attic. The living area on the upper floor is approx. 75 m².
The attic contains a room which, due to its structural features, is suitable for use as additional storage space. The usable area in the attic is approx. 50 m².
The sunny plot, adorned with two sweet cherry trees, features a garage attached to the house with a wallbox, parking space for an SUV, pond equipment and an electric driveway gate, a wooden garden shed, and a shelter for firewood. A robotic lawn mower and a computer-controlled garden irrigation system are also available. The usable area is approx. 21 m² in the garage and approx. 10 m² in the garden shed.
Your destination goes to Google Maps only when you submit the form. TraumImmo neither stores nor logs it.
 540.000 € private seller13591 Berlin– Staaken
 855.000 € Two-generation house with separate entrances - large natural garden13591 Berlin– Staaken
 315.000 € Commission-free semi-detached house on a large plot with plenty of potential13591 Berlin– Staaken

