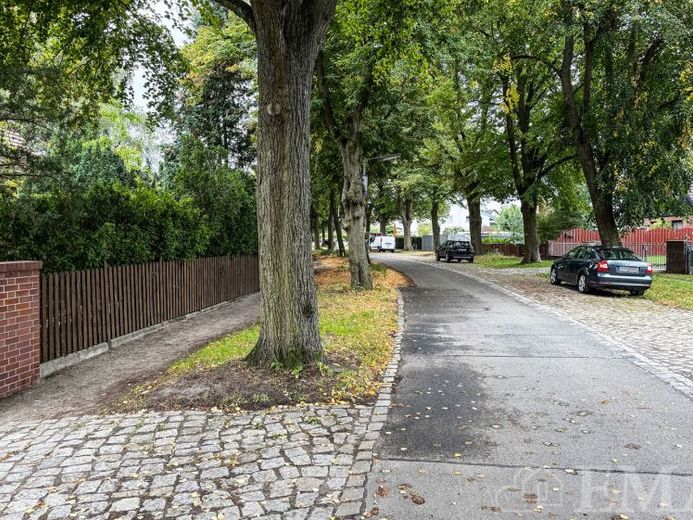
| Type | Semi-detached house |
|---|---|
| Living area approx. | 120 m² |
| Bedrooms | 3 |
| Rooms | 4 |
|---|---|
| Bathrooms | 2 |
| Plot area | 484 m² |
|---|---|
| Usable floor area | 70 m² |
| Purchase price | 399.000 € |
|---|---|
| Price per m² | 3,325.00 €/m² |
| Commission | 3,57% (3,57 % inkl. MwSt.) |
Calculate using this listing's purchase price. Every assumption is editable and all figures are non-binding estimates.
The initial payment is estimated as loan amount × (interest + repayment) ÷ 12. Individual lending terms, special repayments and further fees are not included. Tax, notary and agent costs may differ in your case. This is not a financing offer or financial advice.
Your inputs are calculated only in this browser and are not saved or sent to TraumImmo.
More financing calculators and assumptionsThis charming semi-detached house was built in 1950 using solid construction methods and is situated in an idyllic residential location known for its pleasantly tranquil atmosphere.
The approximately 484 m² plot offers scope for individual landscaping and invites you to fully enjoy the benefits of your own garden. A terrace provides a lovely spot to relax outdoors, while a carport is a practical addition. This property offers plenty of character and potential.
Note: The property is currently rented. The net cold rent is €1,440.31.
The semi-detached house is arranged over the ground floor, upper floor and full basement.
The ground floor comprises a spacious living and dining room with a fireplace and access to the veranda, a kitchen with fitted units, a bathroom with a shower and sauna cabin, and a hallway. A staircase in the hallway leads to the upper floor and full basement. The veranda has a separate exterior entrance to the terrace. The living area on the ground floor is approximately 71 m².
The upper floor comprises three rooms, a bathroom with a shower, and a hallway. The living area on the upper floor is approximately 49 m².
The full basement comprises three rooms, a room housing the heating system, and a hallway. The usable area in the full basement is approximately 57 m².
Your destination goes to Google Maps only when you submit the form. TraumImmo neither stores nor logs it.
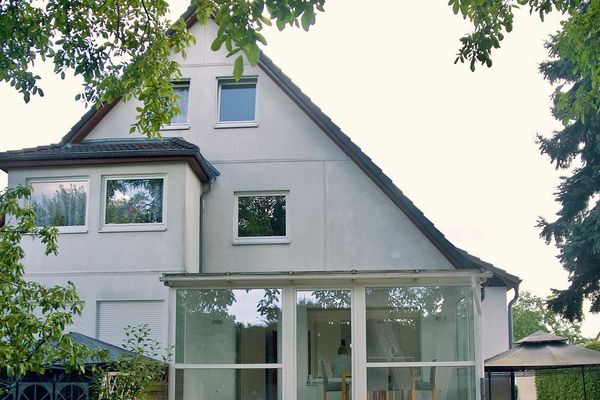 540.000 € private seller13591 Berlin– Staaken
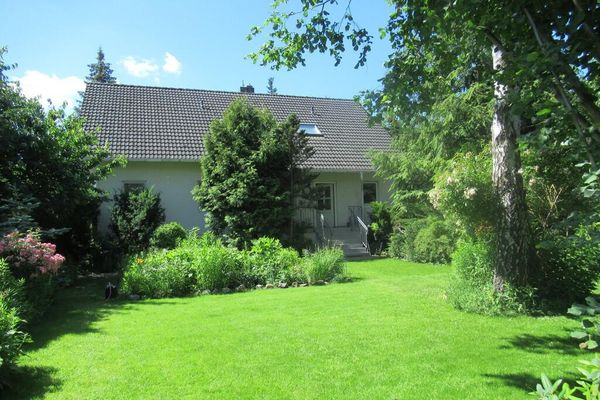 855.000 € Two-generation house with separate entrances - large natural garden13591 Berlin– Staaken
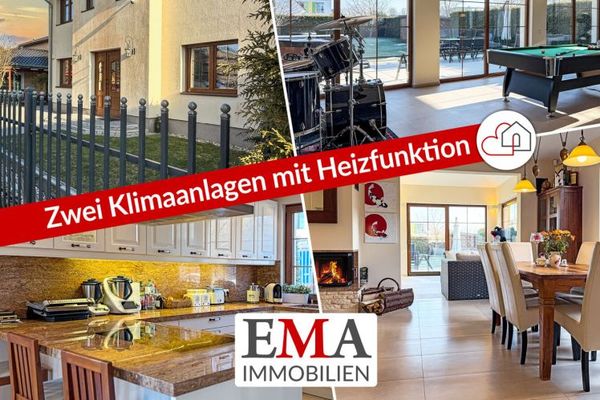 998.000 € Arrive and feel at home: Elegance and comfort with a hot tub terrace13591 Berlin

