Published on 13/08/2026 · Last checked on 16/08/2026
| Type | Flat |
|---|---|
| Living area approx. | 139 m² |
| Rooms | 5 |
|---|
| Bathrooms | 2 |
|---|
| Purchase price | 499.000 € |
|---|---|
| Price per m² | 3,592.77 €/m² |
| Commission | no commission for buyers |
Calculate using this listing's purchase price. Every assumption is editable and all figures are non-binding estimates.
The initial payment is estimated as loan amount × (interest + repayment) ÷ 12. Individual lending terms, special repayments and further fees are not included. Tax, notary and agent costs may differ in your case. This is not a financing offer or financial advice.
Your inputs are calculated only in this browser and are not saved or sent to TraumImmo.
More financing calculators and assumptionsThis spacious and well-maintained 5-room condominium offers approximately 138.89 m² of living space, providing plenty of room for families, couples requiring additional space, or professionals who want to comfortably combine living and working from home.
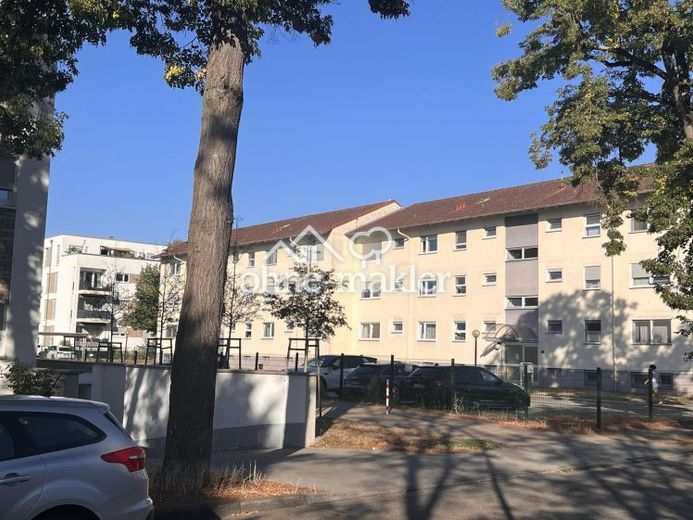
The apartment is located on the first upper floor of a multi-family building constructed in 1988, comprising a total of 12 units, in the popular Hanau district of Tümpelgarten. The well-designed layout, spacious rooms, and existing built-ins create a pleasant yet highly practical living environment.
Particularly noteworthy are the two private parking spaces, which are already included in the purchase price. This eliminates the often time-consuming search for a parking space in the immediate residential area.
The property’s total plot is approximately 3300sqm. The apartment’s ownership share is 916.614/10,000!
Official BORIS PORTAL PRICE €435/sqm (Realistically at least double)
The apartment has been continuously modernized and renovated over the past few years. The heating system was replaced in 2023, and the windows date from 2018. In 2025, the living room, bedroom, children’s room, and hallway, among others, were renovated.
The existing fitted kitchen and custom-built fitted wardrobes in nearly all rooms provide additional comfort and an exceptionally large amount of storage space.
The key highlights at a glance
* approx. 138.89 m² of living space
* 5 rooms
* 2 bathrooms
* 1st upper floor
* Built in 1988
* 2 private parking spaces in front of the building included in the purchase price
* Fitted kitchen included
* Custom-built fitted wardrobes in nearly all rooms
* Balcony
* Guest WC
* Private cellar room
* Garden/shared areas
* Shared, fenced playground on the property
* Pets permitted
* Windows from 2018
* Heating system from 2023
* Renovations in 2025
* No additional buyer’s commission
* Available for occupancy by agreement
Your destination goes to Google Maps only when you submit the form. TraumImmo neither stores nor logs it.


