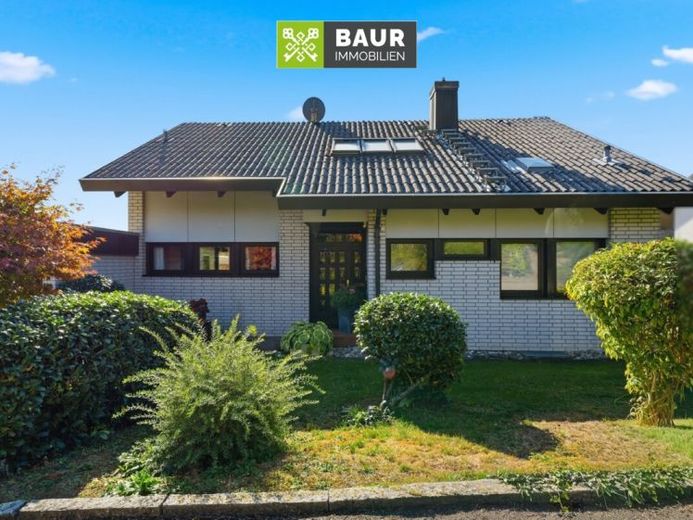
| Type | Detached house |
|---|---|
| Living area approx. | 144 m² |
| Rooms | 5 |
|---|
| Plot area | 820 m² |
|---|
| Purchase price | 549.000 € |
|---|---|
| Price per m² | 3,812.50 €/m² |
| Commission | 3,57% |
Calculate using this listing's purchase price. Every assumption is editable and all figures are non-binding estimates.
The initial payment is estimated as loan amount × (interest + repayment) ÷ 12. Individual lending terms, special repayments and further fees are not included. Tax, notary and agent costs may differ in your case. This is not a financing offer or financial advice.
Your inputs are calculated only in this browser and are not saved or sent to TraumImmo.
More financing calculators and assumptionsA house that deliberately stands apart from classic floor plans: Built to a solid standard, this detached house dating from around 1979 combines generous ceiling heights, exposed wooden beams and different levels to create a distinctive living environment. With approximately 144 m² of living space and a south-facing plot of approximately 820 m², it offers plenty of room for everyday life, as well as opportunities to further develop the property according to your own ideas. The current owner planned the house herself at the time, placing great emphasis on an individual room layout and the special connection between the various levels. This personal design continues to shape the architecture to this day.
This concept is particularly evident on the ground floor. The spacious dining area, with its Swedish stove, is on its own level; a few steps up is the living area. Together with the open gallery, this creates a distinctive split-level concept. Generous ceiling heights, exposed wooden beams and the various sightlines give the rooms a special sense of spaciousness and continually reveal new perspectives.
Alongside the open-plan living and dining area, the ground floor includes a guest room with its own en-suite bathroom. The spacious hallway also offers ample room for coats, shoes and other everyday essentials.
The kitchen is another central area on the ground floor. From here, you can access the terrace with its pergola or an adjoining vestibule. From there, the utility room and double garage are just a short distance away. This practical layout makes loading and unloading, as well as the daily trips around the house and garden, especially convenient.
Have we sparked your interest? You can find the full description in our property brochure.
The energy certificate will be presented at the viewing!
Your destination goes to Google Maps only when you submit the form. TraumImmo neither stores nor logs it.
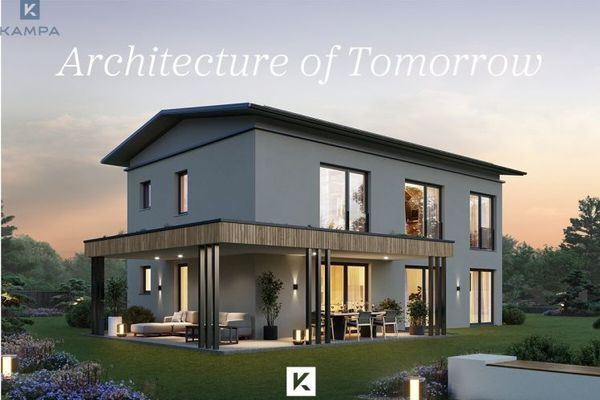 1.580.000 € Modernity Meets Living Comfort89081 Ulm
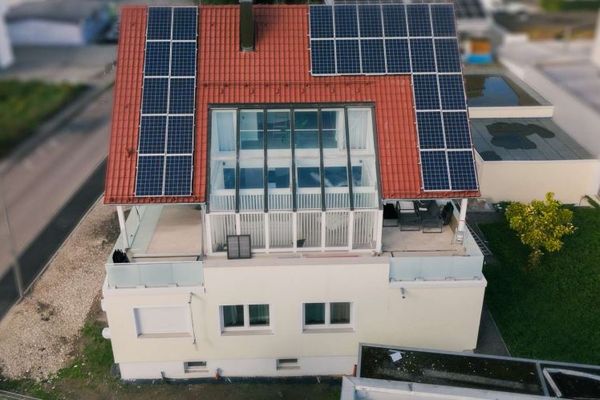 2.190.000 € Exclusive two-family house with apartment building and high return potential89081 Ulm
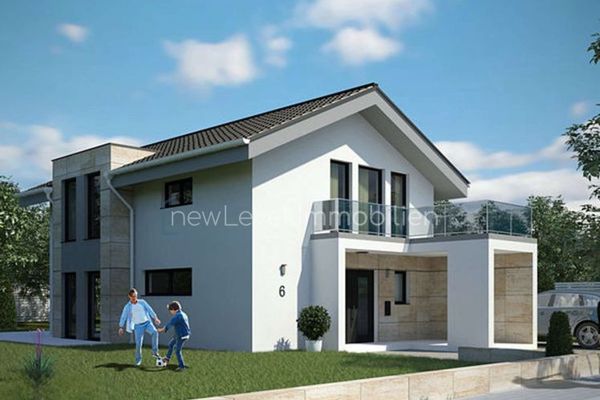 337.500 € New build? Stylish & Classic. - 135 m² living space in the "Cleveland"89081 Ulm

