Calculate using this listing's purchase price. Every assumption is editable and all figures are non-binding estimates.
The initial payment is estimated as loan amount × (interest + repayment) ÷ 12. Individual lending terms, special repayments and further fees are not included. Tax, notary and agent costs may differ in your case. This is not a financing offer or financial advice.
Your inputs are calculated only in this browser and are not saved or sent to TraumImmo.
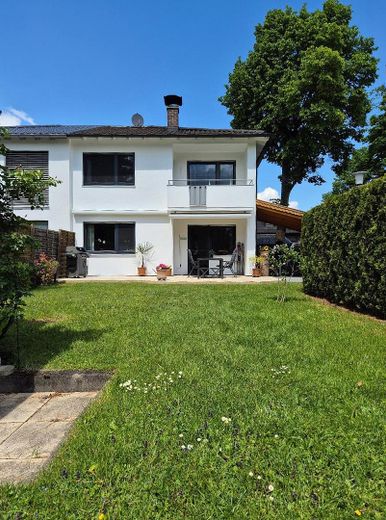
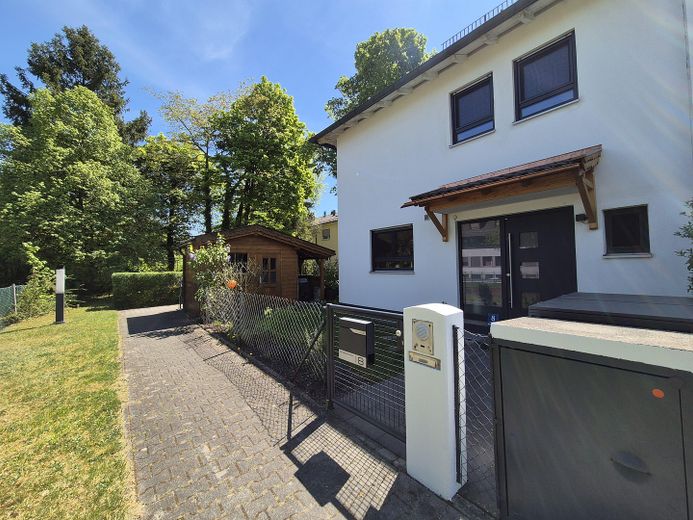
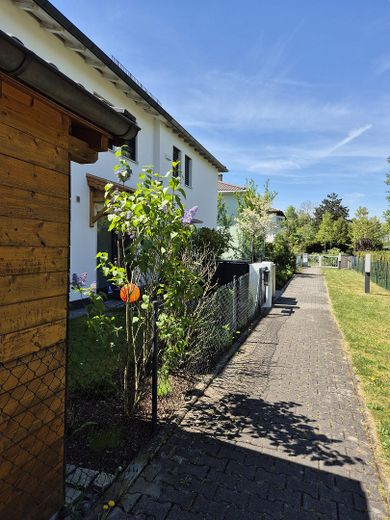
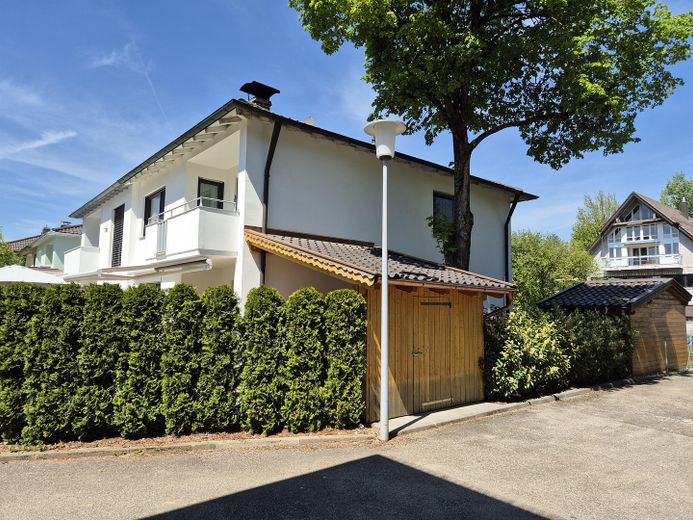
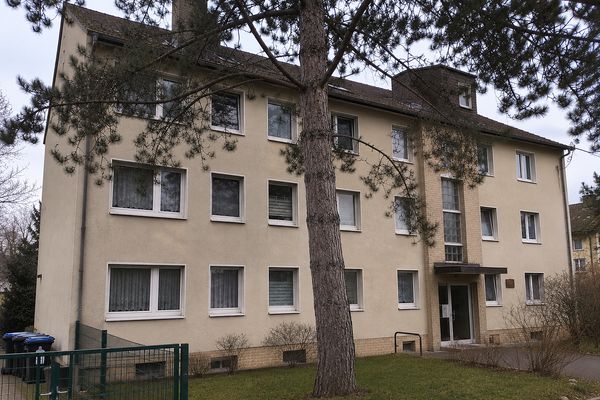
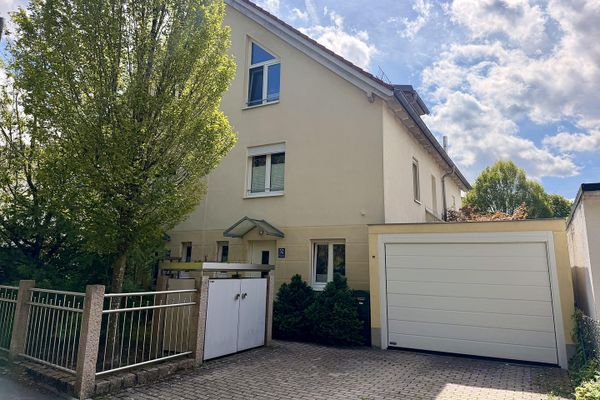
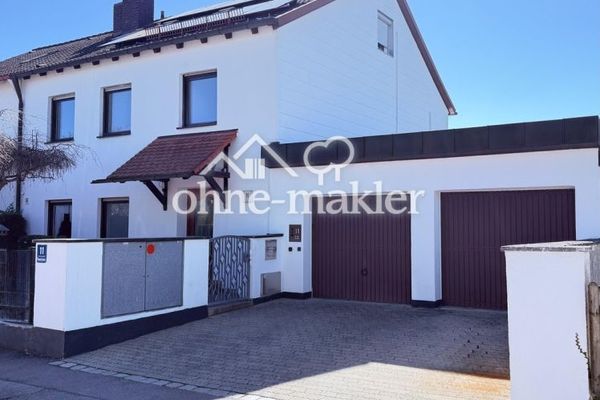
The semi-detached house, renovated in 2021 and facing south, is located on a quiet residential street with a green area opposite. The solidly built semi-detached house and the immediate neighborhood date from the 1960s. Accordingly, the surrounding development is loosely spaced.
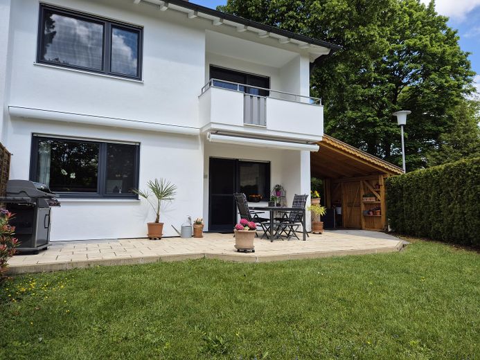
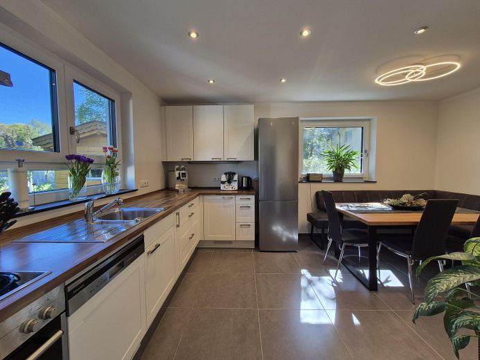
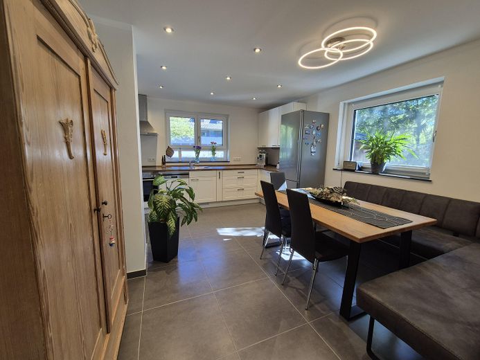
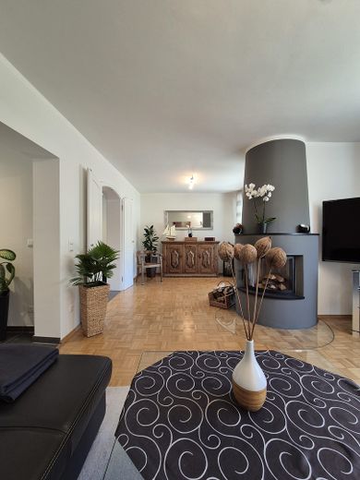
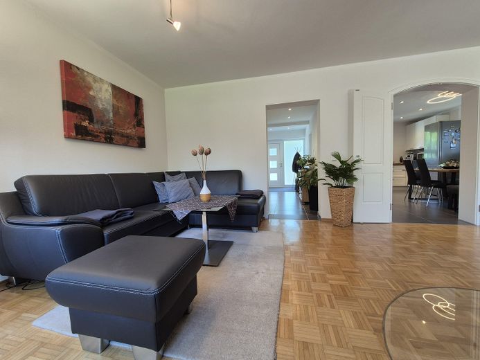
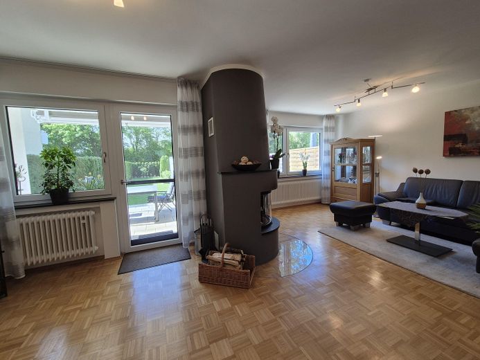
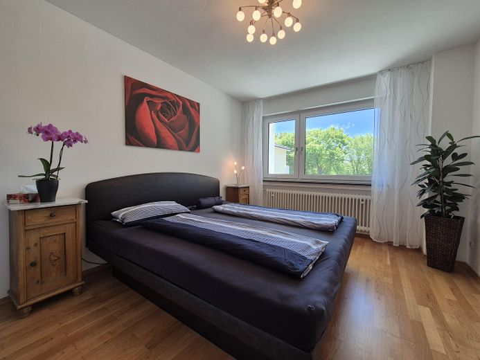
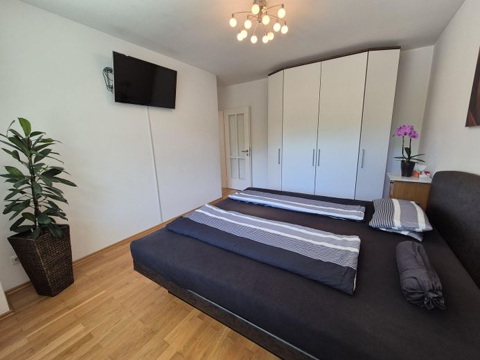
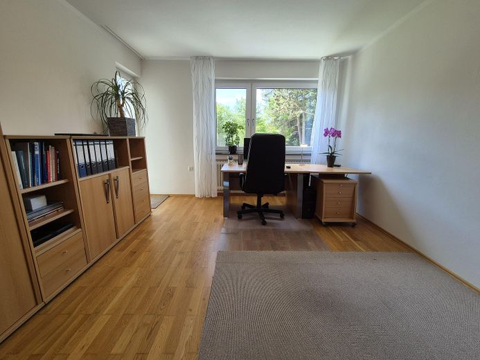
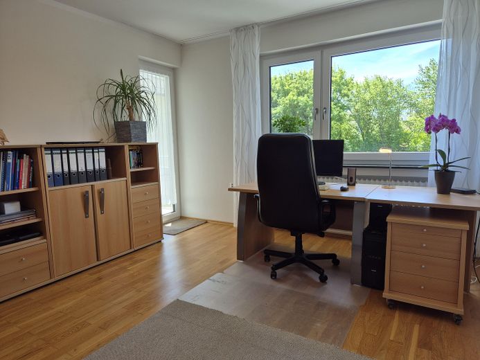
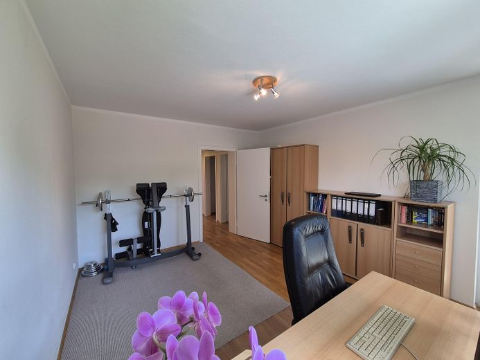
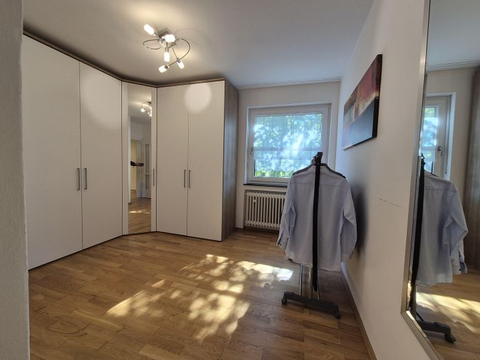
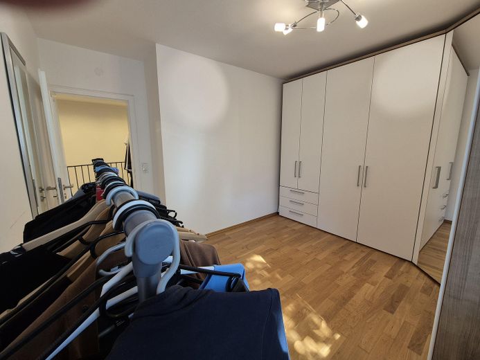
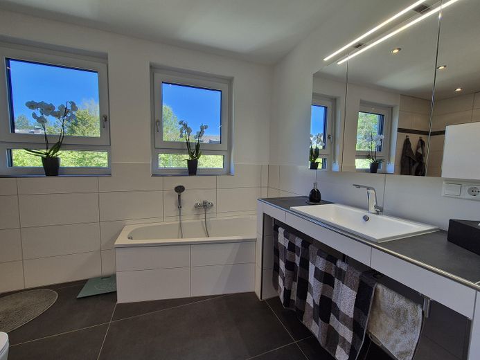
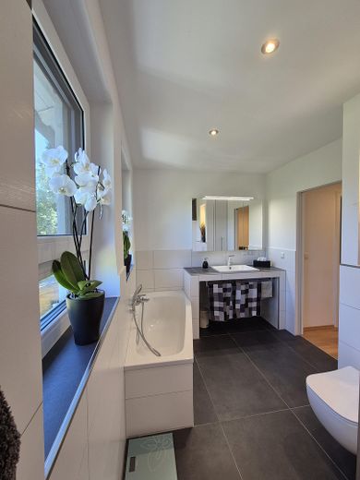
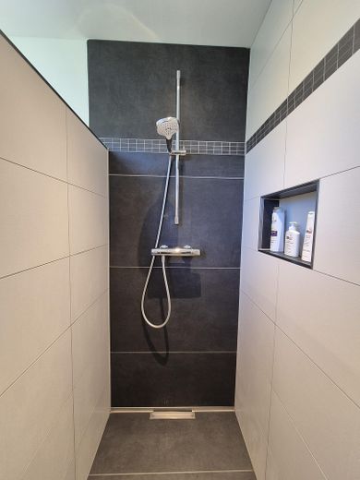
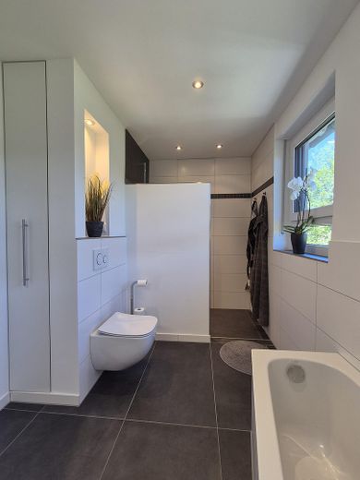
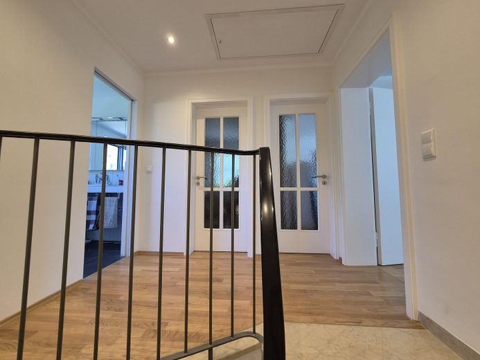
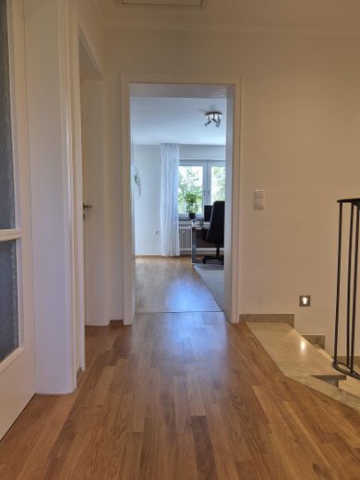
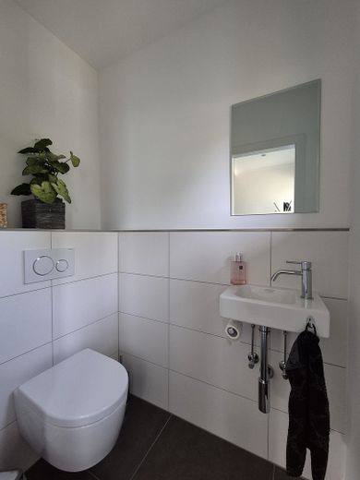
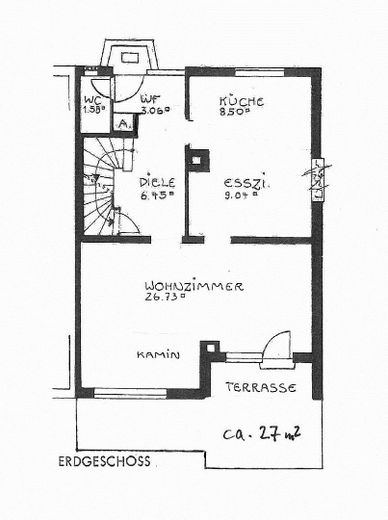
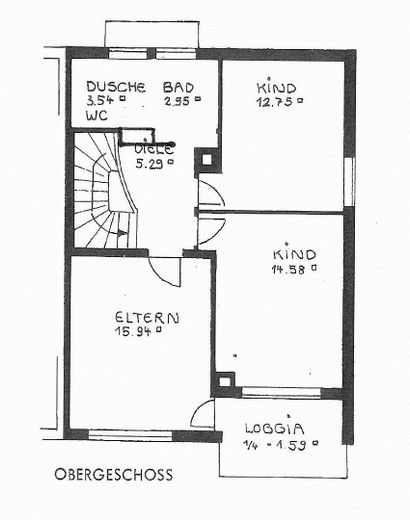
The ground floor forms the central focal point for the whole family with the spacious living room with fireplace and the open kitchen with dining area. On the upper floor there are three bedrooms that can be used as needed, as well as a bathroom with shower and bathtub. Large windows provide plenty of daylight throughout the house.
The exterior dimensions of the building are 7.5x10 meters. The house includes a 6-meter-long single garage with a parking space in front. The attic is not finished. The property is legally subdivided.
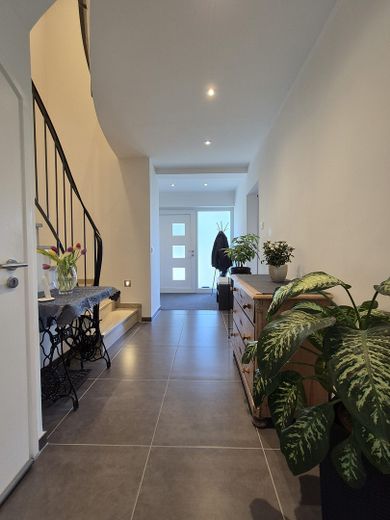
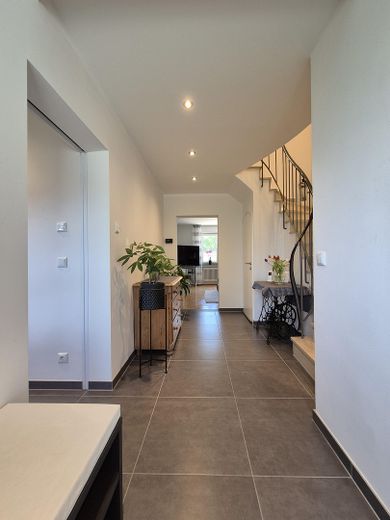
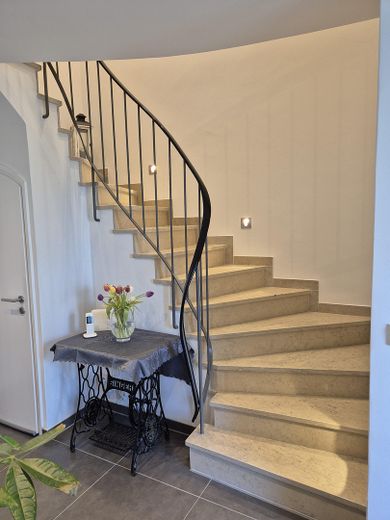
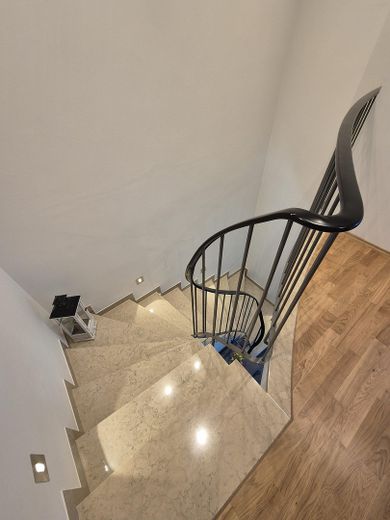
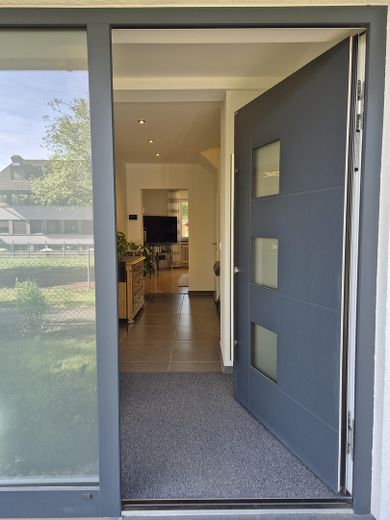
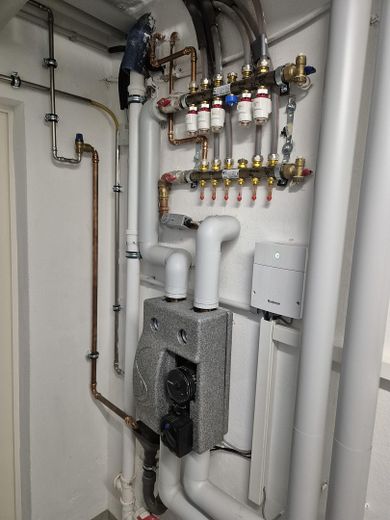
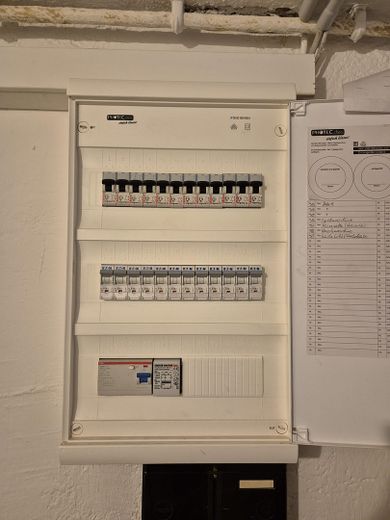
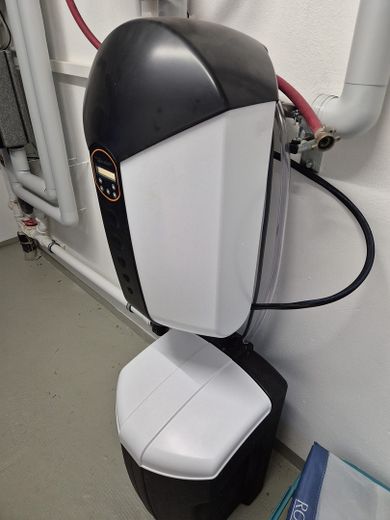
Renovation measures 2021: Installation of underfloor heating in the tiled areas on the ground floor+upper floor Renewal of water and wastewater pipes Water softening system Renewal of electrical wiring Aluminum front door with triple locking Plastic windows with triple thermal insulation glazing and burglary protection bars Insect screens on all windows and patio door Insulation of roller shutter boxes and replacement of roller shutter blinds Layout changes to entrance, kitchen, bathroom Refurbishment of interior doors Refurbishment of marble staircase
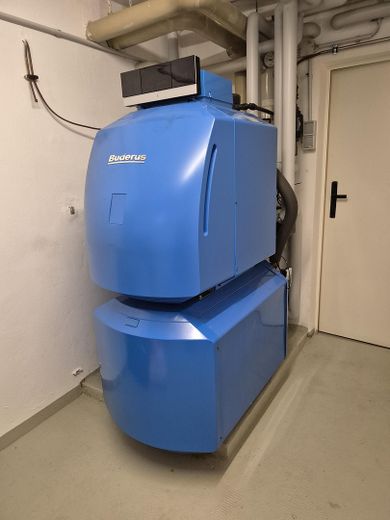
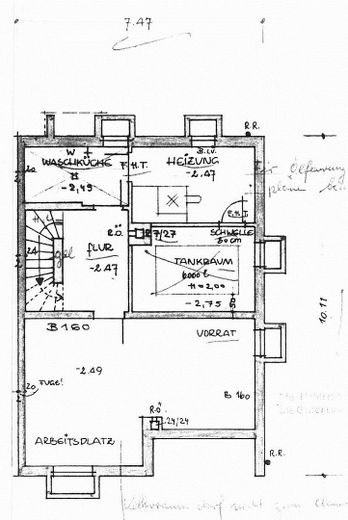
2026 - facade painting 2020 - Buderus oil heating system (7,000-liter tank) 2016 - electric Hörmann garage door 2012 - insulation of the top floor ceiling
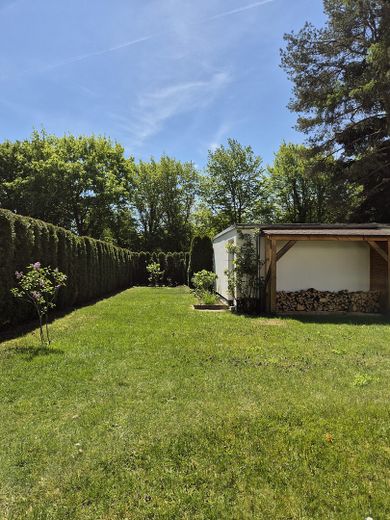
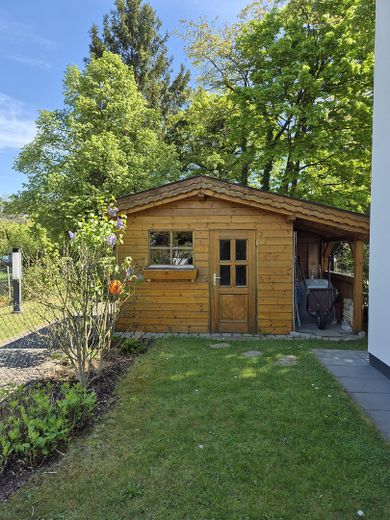
The purchase price for the garage and garden shed is an additional 30,000 EUR.
Fittings and features, as described
Underfloor heating in the tiled area Heating fireplace in the living room Oak parquet floors Terrace with two Erhardt awnings Garden shed and wood shelter made by a master carpenter Fiber optic connection
Other
Please contact us with a telephone number for a callback/appointment arrangement.
Location
Area and routes
Plan a route
Your destination goes to Google Maps only when you submit the form. TraumImmo neither stores nor logs it.
Location details
Quiet yet conveniently located in a side street. U6 Haderner Stern is only 550 meters away. Shops for daily needs, doctors, pharmacies, schools and kindergartens are within walking distance.