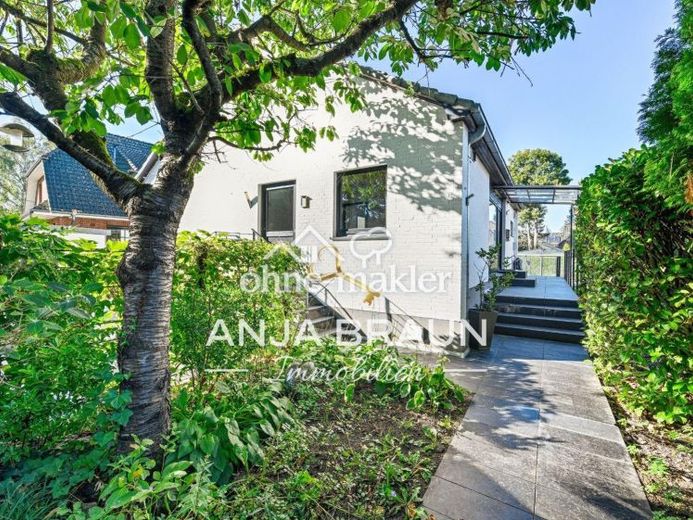
| Type | Detached house |
|---|---|
| Living area approx. | 105 m² |
| Rooms | 4 |
|---|---|
| Bathrooms | 3 |
| Plot area | 847 m² |
|---|
| Purchase price | 575.000 € |
|---|---|
| Price per m² | 5,476.19 €/m² |
| Commission | no commission for buyers |
Calculate using this listing's purchase price. Every assumption is editable and all figures are non-binding estimates.
The initial payment is estimated as loan amount × (interest + repayment) ÷ 12. Individual lending terms, special repayments and further fees are not included. Tax, notary and agent costs may differ in your case. This is not a financing offer or financial advice.
Your inputs are calculated only in this browser and are not saved or sent to TraumImmo.
More financing calculators and assumptionsThe stated four rooms are spread across approximately 105 m² of approved living space on the raised ground floor and a further area on the separately accessed upper floor, which is approved for hobby use as nearly 55 m² of usable space. The partly finished to a standard similar to living space basement provides a further nearly 88 m² of usable space. An internal connection between the two upper levels can be explored. In addition, an extended preliminary building permit has been granted for a two-storey extension.
Some houses make up their minds. This one gives its new owners plenty of freedom. On the raised ground floor, granite tiles meet custom-made joinery crafted from exceptional tropical wood. Two bathrooms, including a shower room with a Japanese toilet, and the black glass fitted kitchen by Nolte create striking accents. A few steps lead from the kitchen to the approximately 36 m² south-facing terrace and on into the sheltered garden.
The upper floor is accessed separately via an external staircase and is finished to a standard similar to living space. A spacious open area, kitchen, bathroom with bathtub and built-in wardrobe provide additional space for hobbies, work, privacy or guests. Anyone wishing to connect both levels can explore an internal staircase solution.
The basement also offers far more than conventional storage space, with nearly 88 m² of heated, tiled usable area and windows providing natural light. Two outdoor parking spaces, a garage with storage room and a wallbox round out the property. In 2003 and 2011, the house was stripped back and modernised in key areas.
At the time this listing was published, the property video was not yet ready. It will be published on our YouTube channel in the next few days. Please check back there soon!
IF YOU LIKE WHAT YOU HAVE SEEN SO FAR, PLEASE REQUEST OUR COMPREHENSIVE PROPERTY BROCHURE. YOU WILL THEN RECEIVE ALL PHOTOS, FURTHER INFORMATION AND A DETAILED DESCRIPTION PROMPTLY. PLEASE SEND YOUR ENQUIRY WITH YOUR FULL CONTACT DETAILS.
Your destination goes to Google Maps only when you submit the form. TraumImmo neither stores nor logs it.
 575.000 € Detached in Schnelsen | approx. 247 m² living and usable area22457 Hamburg– Schnelsen
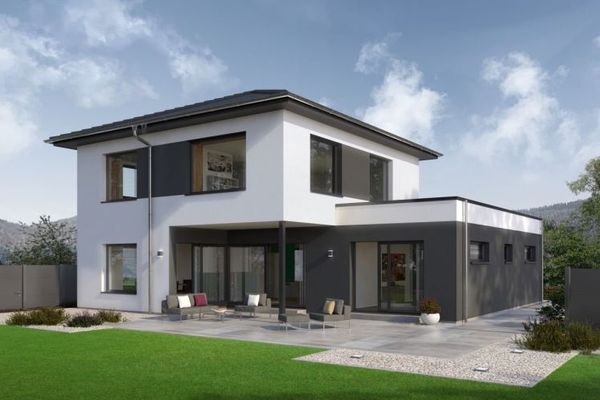 1.280.900 € PRESTIGIOUS FAMILY HOME OF A SPECIAL KIND22457 Hamburg
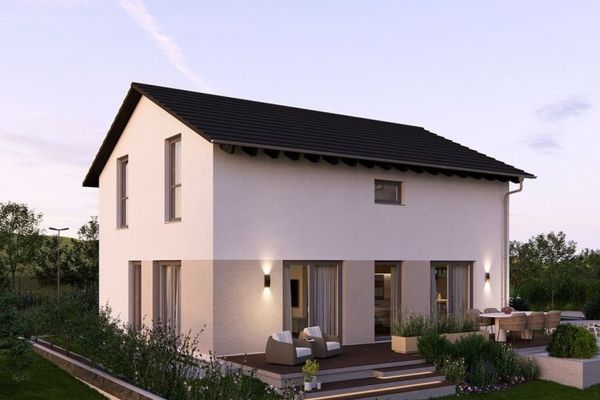 751.900 € CLEAR LINES, OPEN LIVING22457 Hamburg

