Calculate using this listing's purchase price. Every assumption is editable and all figures are non-binding estimates.
The initial payment is estimated as loan amount × (interest + repayment) ÷ 12. Individual lending terms, special repayments and further fees are not included. Tax, notary and agent costs may differ in your case. This is not a financing offer or financial advice.
Your inputs are calculated only in this browser and are not saved or sent to TraumImmo.
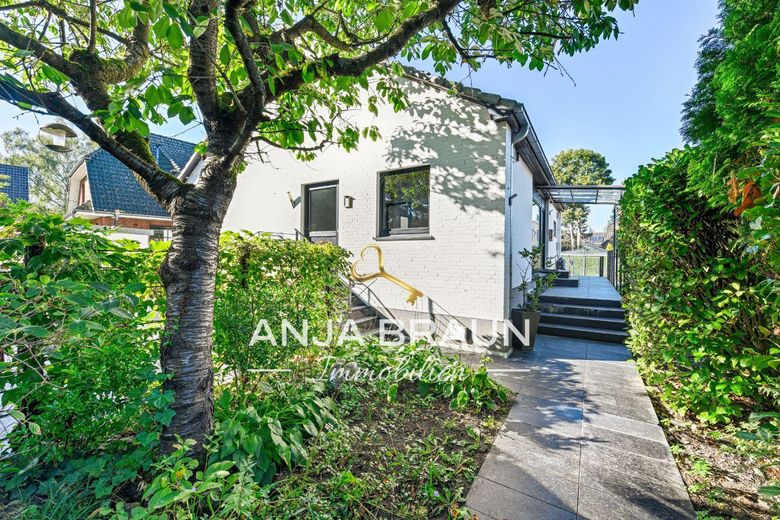
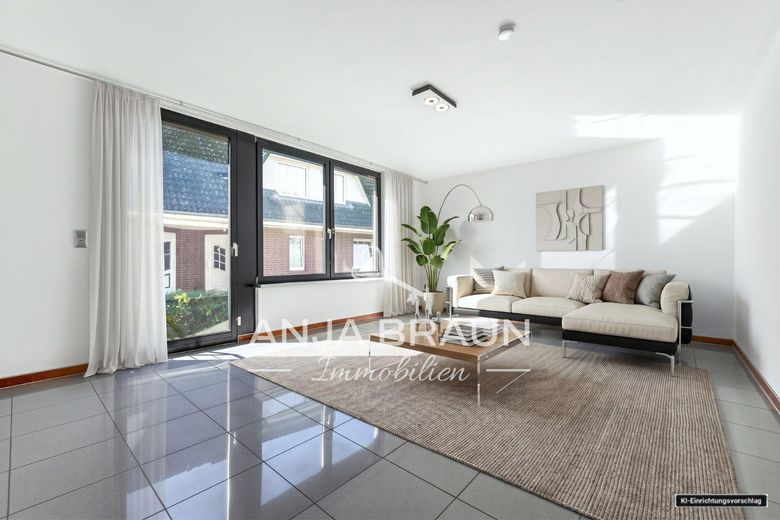
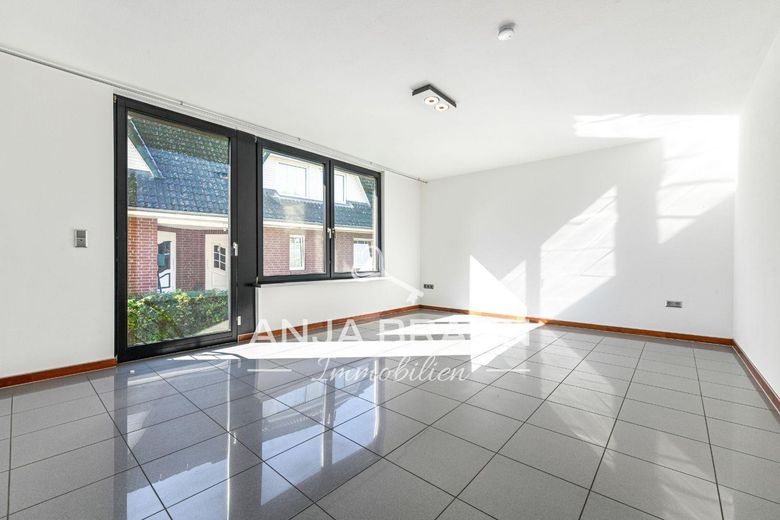
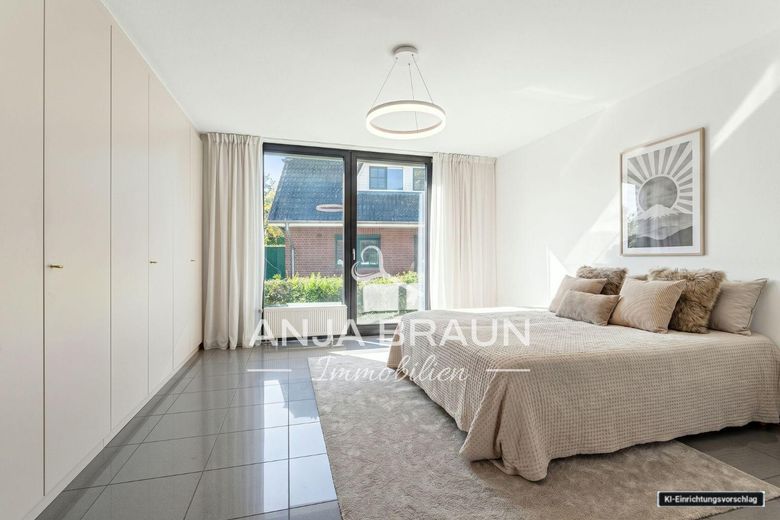
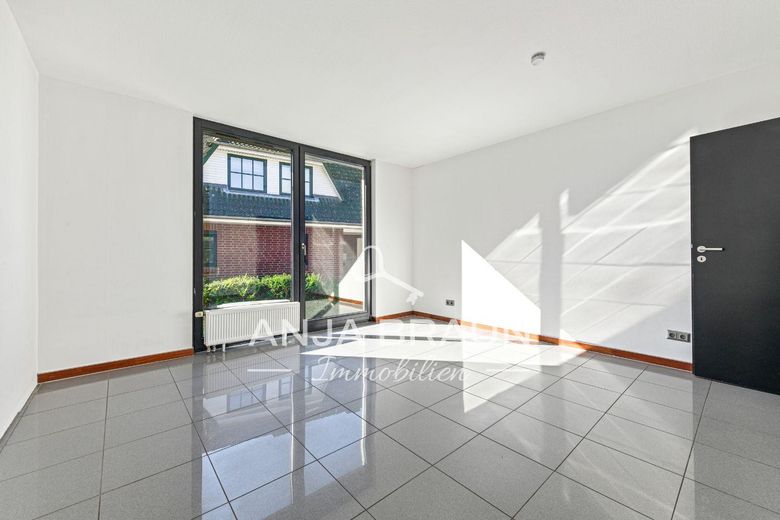
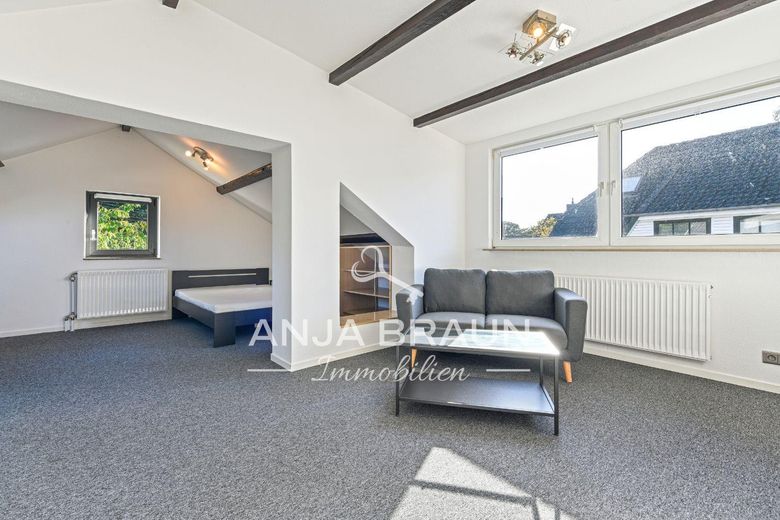
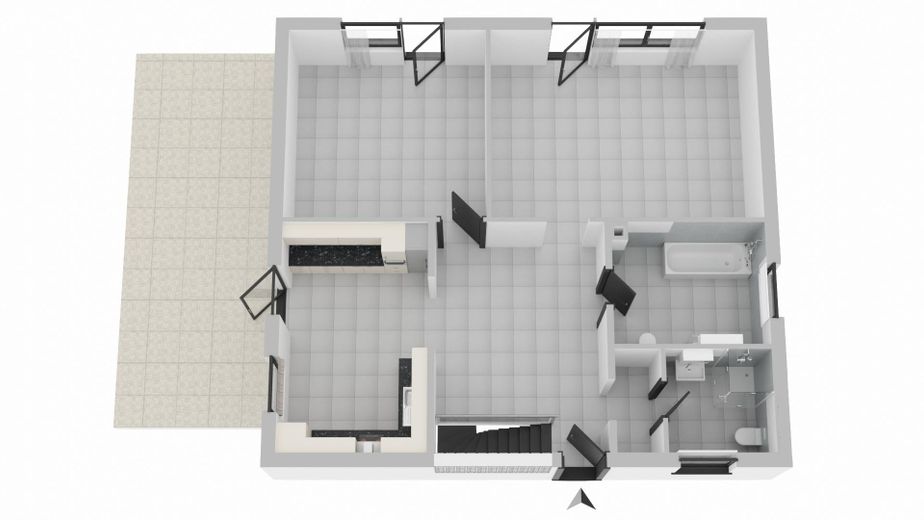
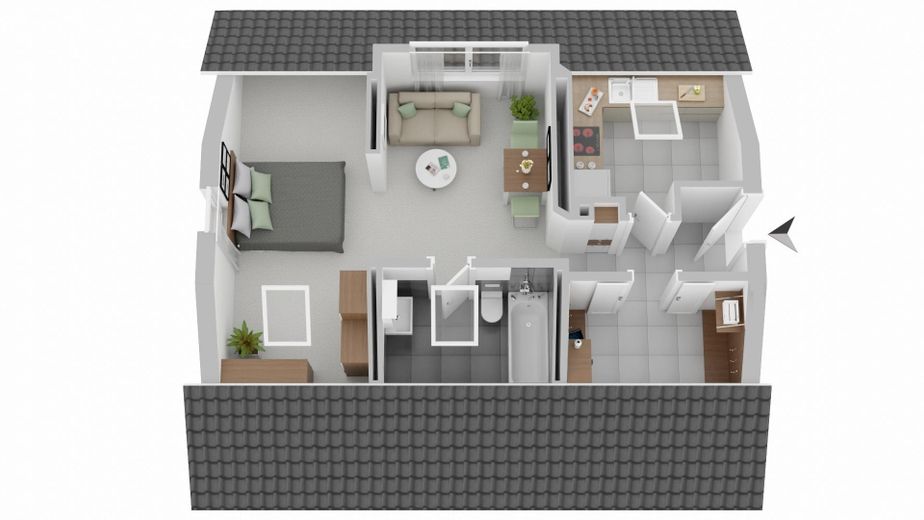
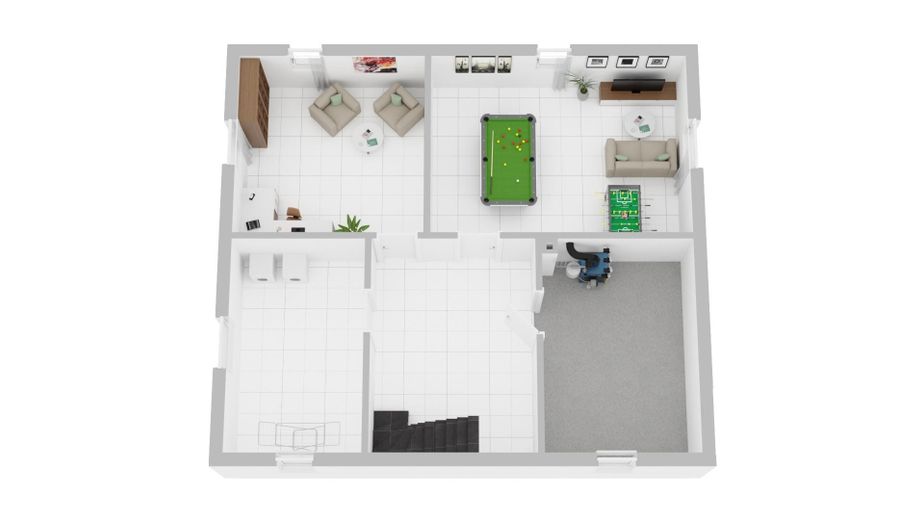
The stated four rooms are spread across approximately 105 m² of approved living space on the raised ground floor and a further area on the separately accessed upper floor, which is approved for hobby use as nearly 55 m² of usable space. The partly finished to a standard similar to living space basement provides a further nearly 88 m² of usable space. An internal connection between the two upper levels can be explored. In addition, an extended preliminary building permit has been granted for a two-storey extension.
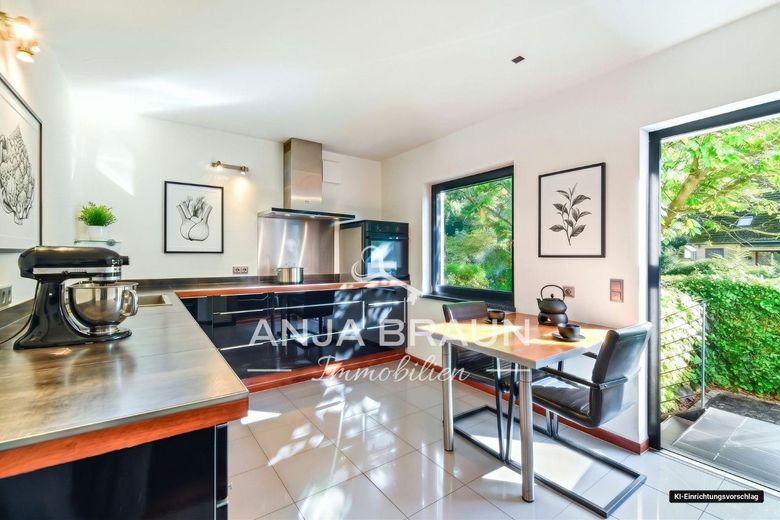
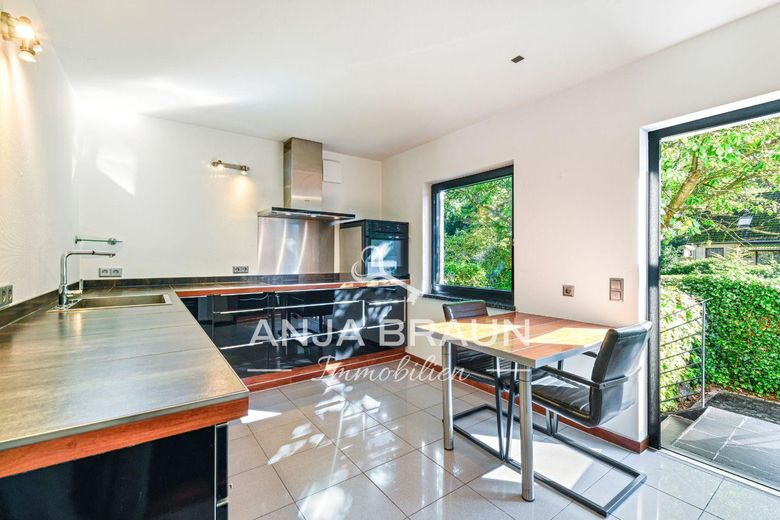
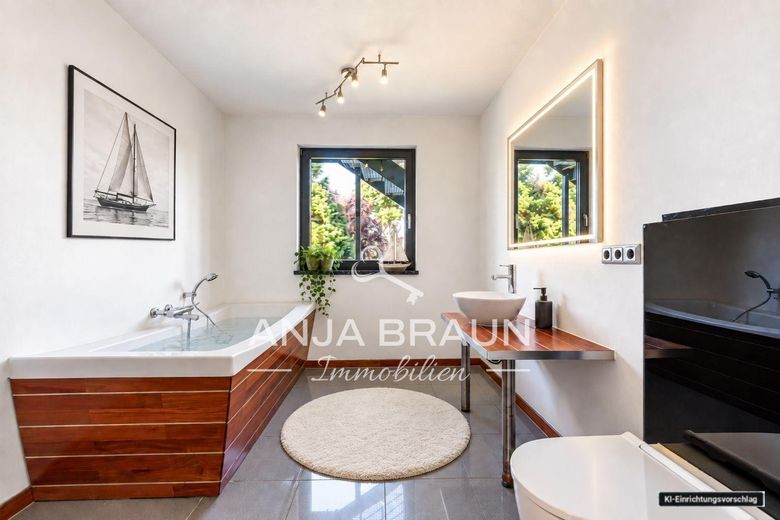
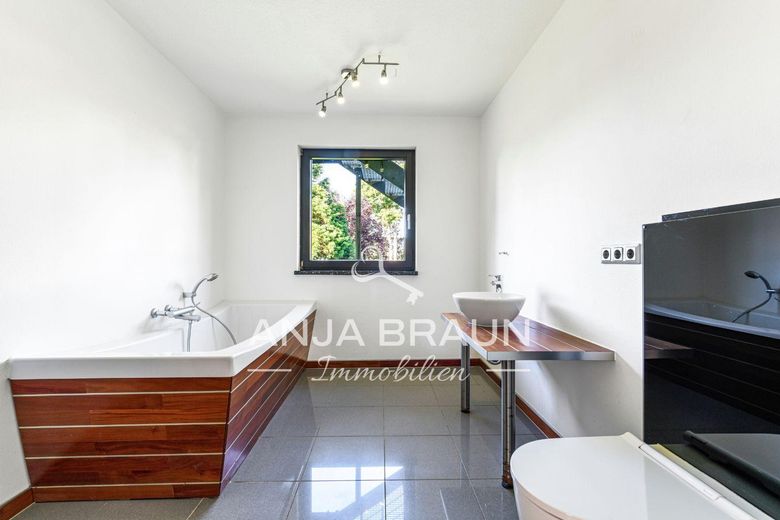
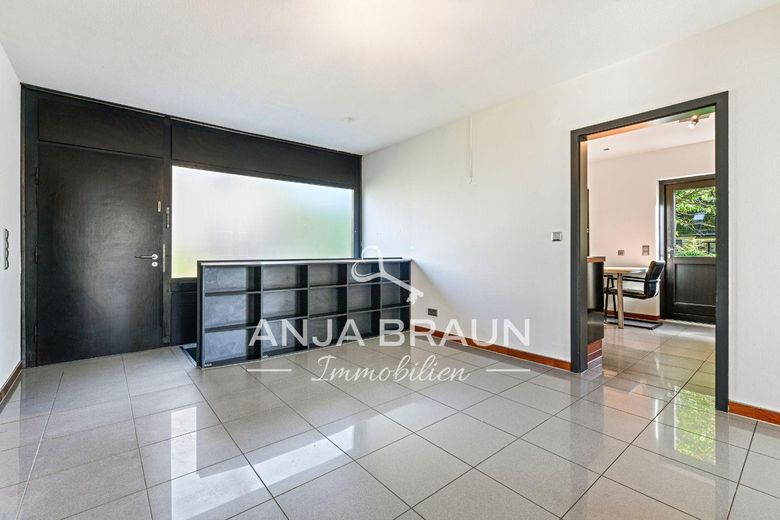
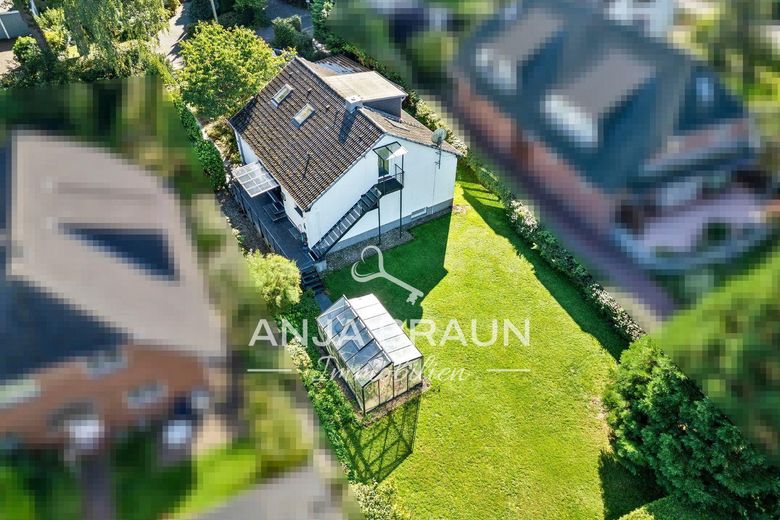
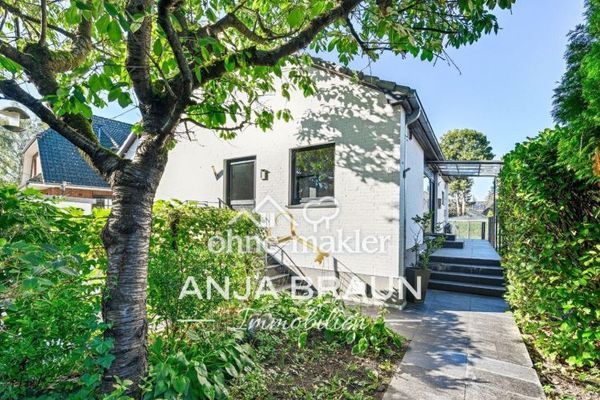
Some houses make up their minds. This one gives its new owners plenty of freedom. On the raised ground floor, granite tiles meet custom-made joinery crafted from exceptional tropical wood. Two bathrooms, including a shower room with a Japanese toilet, and the black glass fitted kitchen by Nolte create striking accents. A few steps lead from the kitchen to the approximately 36 m² south-facing terrace and on into the sheltered garden.
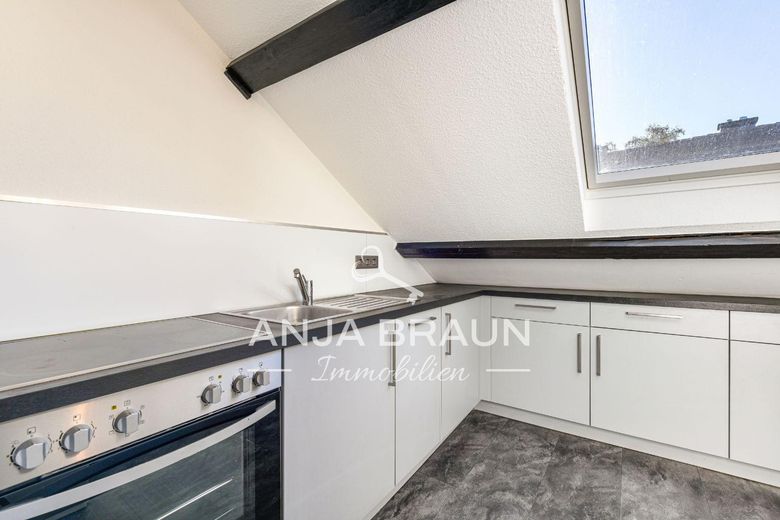
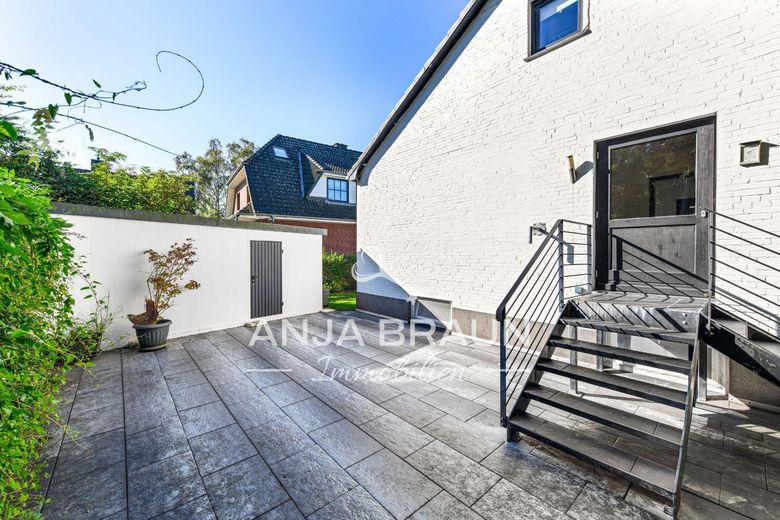
The upper floor is accessed separately via an external staircase and is finished to a standard similar to living space. A spacious open area, kitchen, bathroom with bathtub and built-in wardrobe provide additional space for hobbies, work, privacy or guests. Anyone wishing to connect both levels can explore an internal staircase solution.
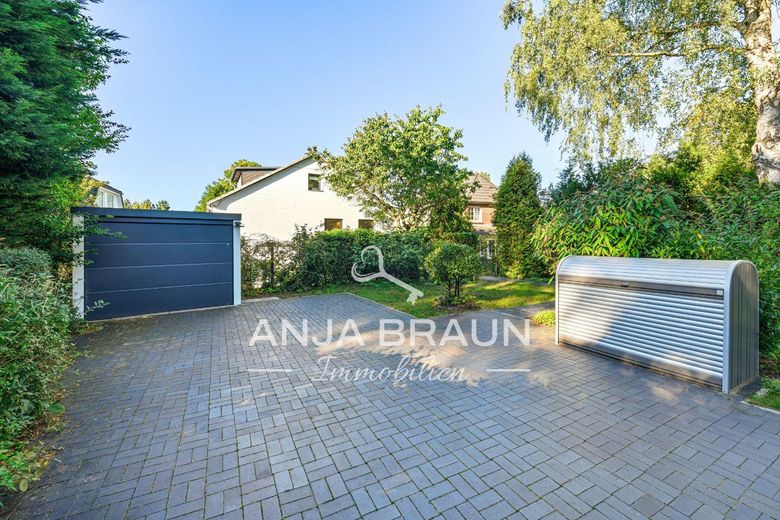
The basement also offers far more than conventional storage space, with nearly 88 m² of heated, tiled usable area and windows providing natural light. Two outdoor parking spaces, a garage with storage room and a wallbox round out the property. In 2003 and 2011, the house was stripped back and modernised in key areas.
At the time this listing was published, the property video was not yet ready. It will be published on our YouTube channel in the next few days. Please check back there soon!
IF YOU LIKE WHAT YOU HAVE SEEN SO FAR, PLEASE REQUEST OUR COMPREHENSIVE PROPERTY BROCHURE. YOU WILL THEN RECEIVE ALL PHOTOS, FURTHER INFORMATION AND A DETAILED DESCRIPTION PROMPTLY. PLEASE SEND YOUR ENQUIRY WITH YOUR FULL CONTACT DETAILS.
Fittings and features, as described
Underfloor heating on the raised ground floor | black glass NOLTE fitted kitchen | custom-made joinery in tropical wood | high-quality granite floors | Japanese toilet | instantaneous water heater on the upper floor | 2 electricity meters | SAT | 11-kW wallbox | smart meter | robotic lawn mower | anti-mole mesh | greenhouse | Biohort | garage with electric door and garden shed | up to 3 additional outdoor parking spaces | 3 ventilation systems with heat recovery
Other
If there are several prospective buyers, the owners will decide whether to accept your offer. Subject to the owners’ approval.
Your destination goes to Google Maps only when you submit the form. TraumImmo neither stores nor logs it.
Location details
The district of Schnelsen is located in Hamburg’s far northwest and is characterized by its proximity to nature. In northern Schnelsen, you are just a stone’s throw from the state border with Schleswig-Holstein. People of all ages appreciate the many opportunities for local recreation, the green spaces and the diverse range of leisure activities. In addition to the TuS Germania sports club, there are tennis and riding clubs as well as the popular Golf-Club Hamburg-Wendlohe. There are plenty of primary schools and kindergartens. The neighboring municipalities in Schleswig-Holstein are also easy to reach via the nearby federal highways. Farm shops in the area also offer the opportunity to buy food directly from producers.
Shops for everyday needs can be found right in the neighboring district of Burgwedel. Frohmestraße, “the village” of Schnelsen, is also just a few minutes away and offers a wide range of shops, a weekly market, doctors and restaurants. Residents can choose between quick access to everyday essentials and a varied shopping trip.
The micro-location is also appealing thanks to the Wassermannpark opposite and its central location with excellent transport links. The A7 and A23 motorways are just a short drive away, as is Hamburg Airport. Public transport already provides quick access to Hamburg city center. In the future, the connection will be even more convenient. The existing AKN line is being converted into S-Bahn line S5, which, according to the current project schedule, is expected to begin regular service in December 2028.