| Type | Block of flats |
|---|---|
| Living area approx. | 225 m² |
| Bedrooms | 2 |
| Rooms | 6 |
|---|---|
| Bathrooms | 2 |
| Plot area | 414 m² |
|---|---|
| Usable floor area | 135 m² |
| Purchase price | 495.000 € |
|---|---|
| Price per m² | 2,200.00 €/m² |
| Commission | 3,57% (3,57% inkl. MwSt.) |
Calculate using this listing's purchase price. Every assumption is editable and all figures are non-binding estimates.
The initial payment is estimated as loan amount × (interest + repayment) ÷ 12. Individual lending terms, special repayments and further fees are not included. Tax, notary and agent costs may differ in your case. This is not a financing offer or financial advice.
Your inputs are calculated only in this browser and are not saved or sent to TraumImmo.
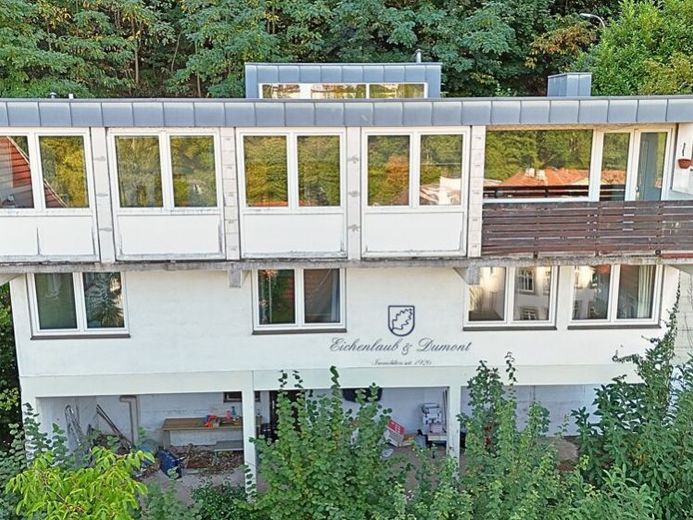
More financing calculators and assumptionsOriginally built by the owner family in 1966 as a spacious single-family house, this property was extensively renovated in 2009 and divided into a property with 2 separate units.
A reconversion or a connection of the floors to one another would therefore also be possible again.
Currently, viewed from the street side, there is an approximately 120 m² apartment on the ground floor with an entrance hall, guest WC, utility room, large full bathroom with daylight, kitchen with dining area, bedroom and a living room with fireplace, a direct connection to the single garage next to the building and an exit to the balcony.
Particularly beautiful is the open view over the roofs of the surrounding buildings, which, due to the hillside location of the building, also unfolds in the lower apartment and on the garden-floor level.
This unit in the basement is reached by a few steps on the right-hand side of the building.
In the past, the large entrance area provided space for a work area and a spacious cloakroom. Adjoining it is a hallway that opens onto the living room and the internal utility room with storage space and room for the washing machine.
Next to the internal shower bathroom is the bedroom of this apartment.
The large eat-in kitchen offers, in addition to the fitted kitchen, which is already included in the purchase price, plenty of space for a dining area.
On the lowest level of the house, adjacent to the small garden, there is a covered terrace of around 60 m² that can be converted with little effort into a wonderful outdoor kitchen and/or wellness area. Due to the elevated location, this space is almost completely secluded from view.
The heating room and a large cellar room are also located here on the garden floor.
We would be happy to show you this great house in a very good location at a joint viewing appointment.
Please contact us for this purpose, providing your complete contact details.
We look forward to your message.
Your destination goes to Google Maps only when you submit the form. TraumImmo neither stores nor logs it.
 1.298.189 € Confident clarity66119 Saarbrücken
 600 € Well-maintained apartment building with 3 residential units in a TOP location on the Petersberg66119 Saarbrücken


