| Type | Semi-detached house |
|---|---|
| Living area approx. | 119 m² |
| Bedrooms | 3 |
| Rooms | 4 |
|---|---|
| Bathrooms | 1 |
| Plot area | 287 m² |
|---|---|
| Usable floor area | 180 m² |
| Purchase price | 521.000 € |
|---|---|
| Price per m² | 4,393.66 €/m² |
| Commission | 3.570 € |
Calculate using this listing's purchase price. Every assumption is editable and all figures are non-binding estimates.
The initial payment is estimated as loan amount × (interest + repayment) ÷ 12. Individual lending terms, special repayments and further fees are not included. Tax, notary and agent costs may differ in your case. This is not a financing offer or financial advice.
Your inputs are calculated only in this browser and are not saved or sent to TraumImmo.
More financing calculators and assumptionsA warm welcome to your newly planned home!
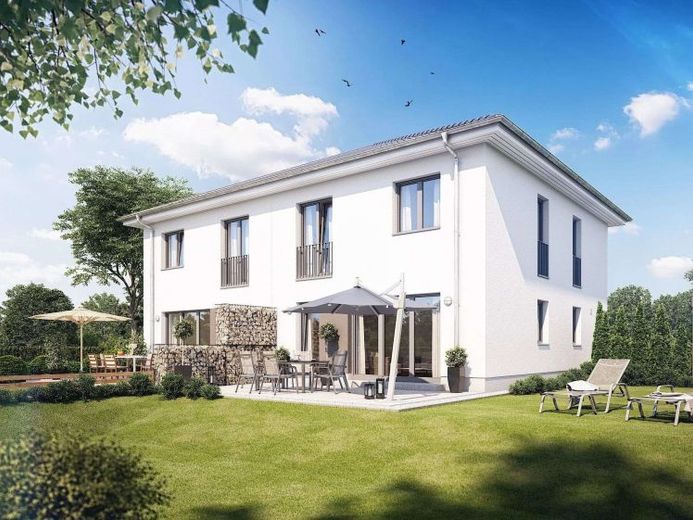
This stylish, representative house is presented as a first occupancy with almost 120 m² of living space on a 287 m² plot and impresses with a well-thought-out room concept over three levels.
The hallway welcomes you with a clearly structured entrance area that harmoniously integrates the staircase and sets the tone for the house.
On the ground floor, you will find a spacious living area that connects with the dining area to form an open, sociable unit; the highlight: the living and dining area, which stylishly accompanies both everyday life and entertaining guests.
The kitchen is designed as a separate area and is pleasantly functional, allowing short distances in daily routines.
This level is complemented by a storage room and a guest WC, making it easy not only to keep things tidy but also to accommodate visitors comfortably.
The upper floor presents itself as a private retreat with three bedrooms that can be used flexibly as a master area, children's rooms, or a home office. A bathroom with bathtub and shower completes this floor and provides additional comfort by bundling the morning routines.
The hallway connects the rooms in a pleasantly compact way and deliberately keeps distances short in everyday family life.
In the basement, a cellar area with utility room and additional cellar room completes the space on offer and creates valuable areas for technology, supplies, and hobbies.
The house also continues its standard outdoors, as the terrace and garden form the setting for peace and relaxation as well as for sociable hours that become a celebration with family and friends.
Overall, this house presents itself as a high-quality, modern home that confidently combines function and style on three levels. The well-thought-out architecture, clear room layout, and comfortable first occupancy make this an object for connoisseurs.
The purchase price is 521000,- € including the plot price. Not included are: painting work in the house, flooring (except bathroom and WC), ancillary construction costs (surveyor, excavation, construction electricity, utilities such as telephone – water etc.) as well as the outdoor facilities.
The house offered is only a suggested variant of what your future house could look like. Of course, you can design the house according to your preferences.
Your destination goes to Google Maps only when you submit the form. TraumImmo neither stores nor logs it.
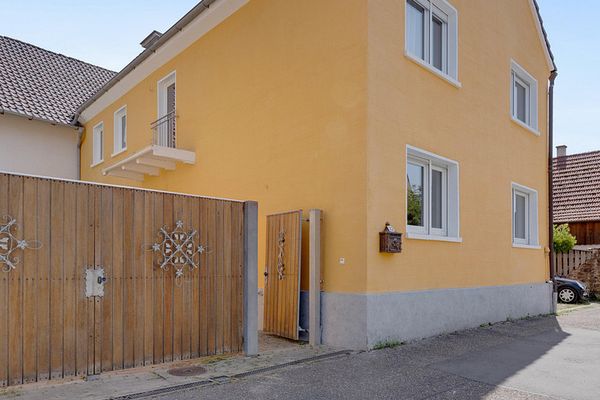 495.000 € Farmstead in a three-sided courtyard layout with enclosed, private courtyard76703 Kraichtal– Oberöwisheim
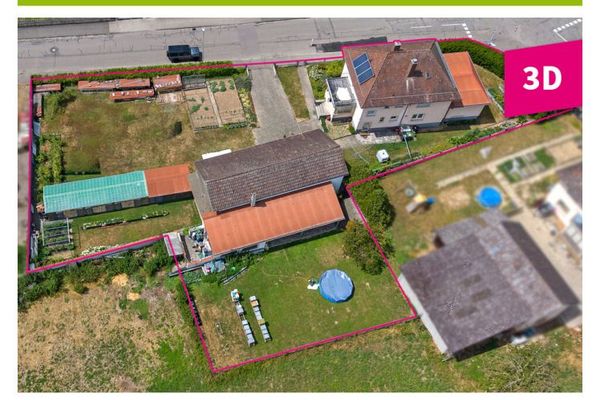 579.000 € Two-family home on a large plot with various additional development options76703 Kraichtal
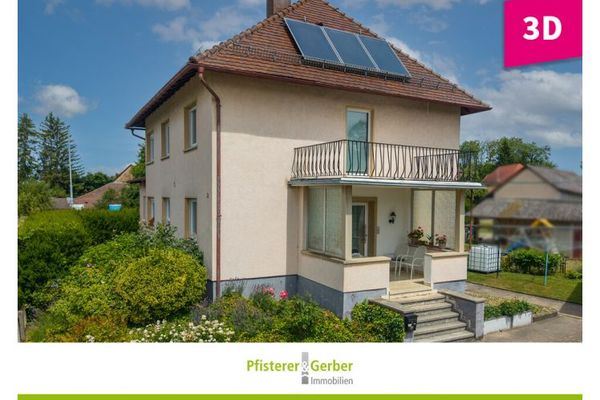 349.000 € Two-family house in a quiet residential location – ideal as a multigenerational home or for letting76703 Kraichtal

