Calculate using this listing's purchase price. Every assumption is editable and all figures are non-binding estimates.
The initial payment is estimated as loan amount × (interest + repayment) ÷ 12. Individual lending terms, special repayments and further fees are not included. Tax, notary and agent costs may differ in your case. This is not a financing offer or financial advice.
Your inputs are calculated only in this browser and are not saved or sent to TraumImmo.
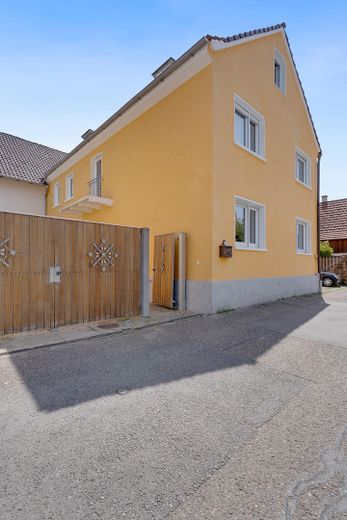
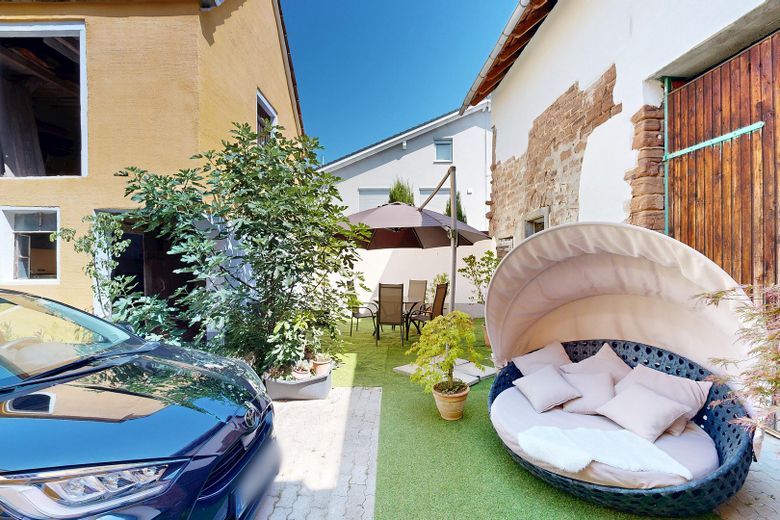
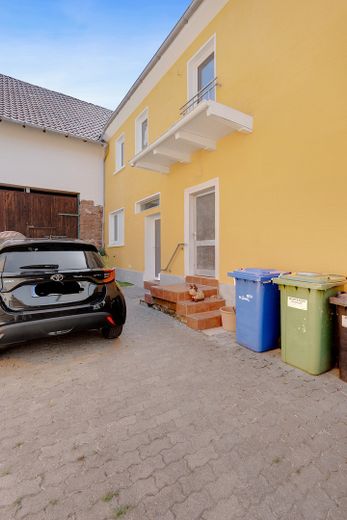
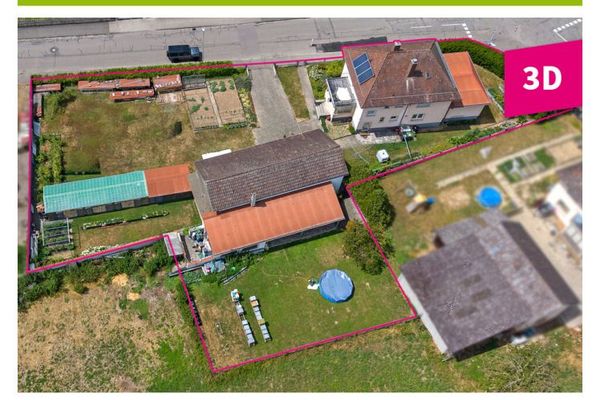
The former farmhouse in the village center of Kraichtal-Oberöwisheim, together with the barn and outbuilding, forms an enclosed three-sided courtyard. The property comprises two parcels totaling 1,049 m² of land. The buildings are located in a mixed-use area (partly eligible for subsidies) and were temporarily used as a children’s farm. Future commercial or comparable use (living and working as before) is therefore possible.
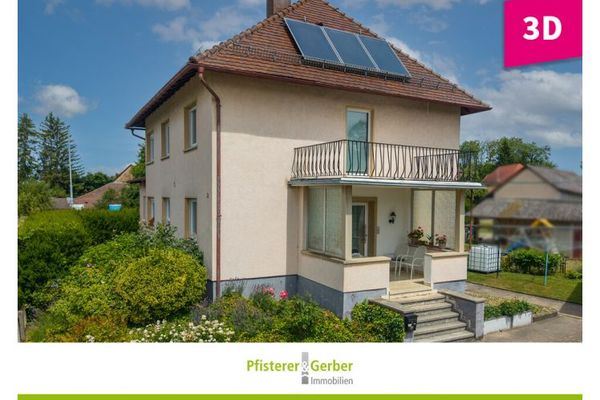
The main house, built of sandstone, was extensively renovated from 2016 onward. Mineral render and mineral paint support moisture exchange in the masonry, creating a pleasant indoor climate. Features include a pellet heating system and windows with safety glazing on the ground floor. The very large roof surfaces offer the possibility of installing a photovoltaic system. The connections for this have already been prepared.
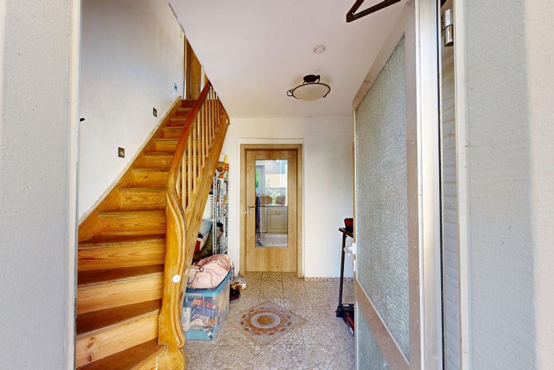
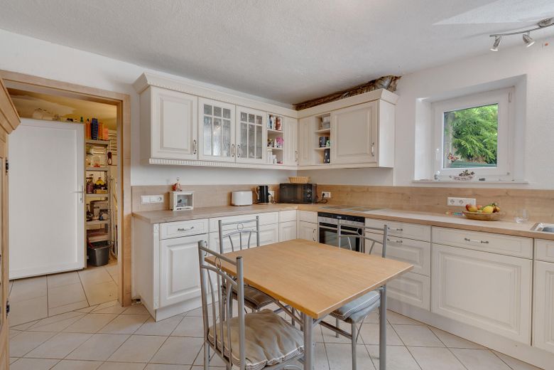
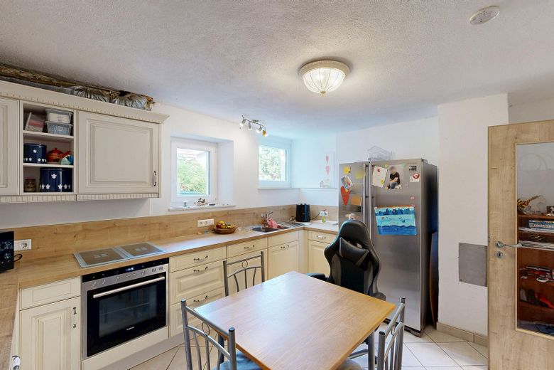
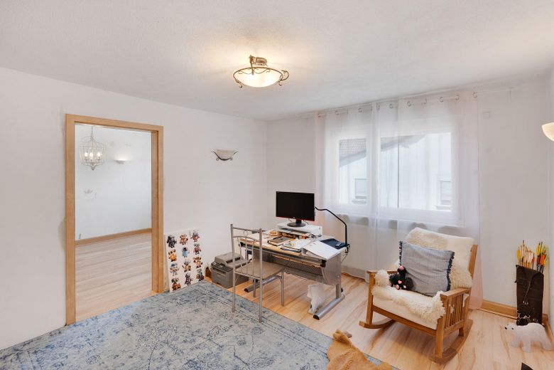
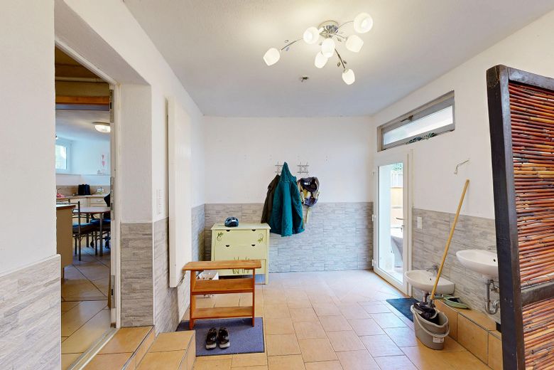
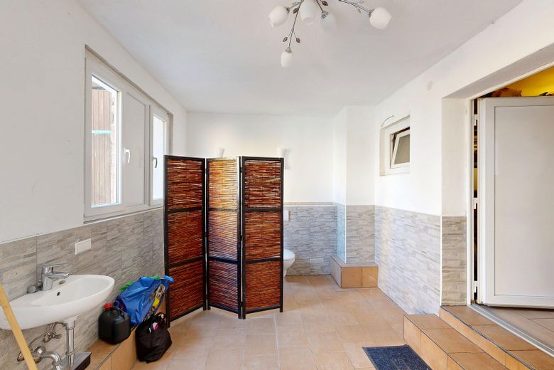
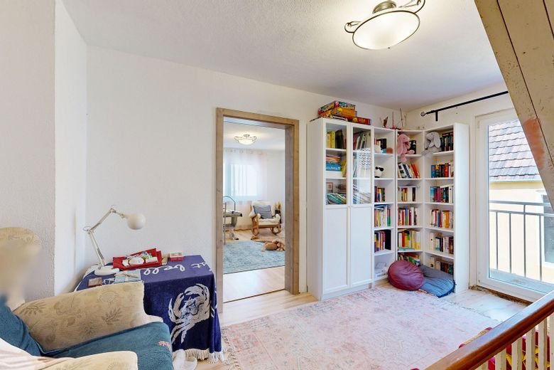
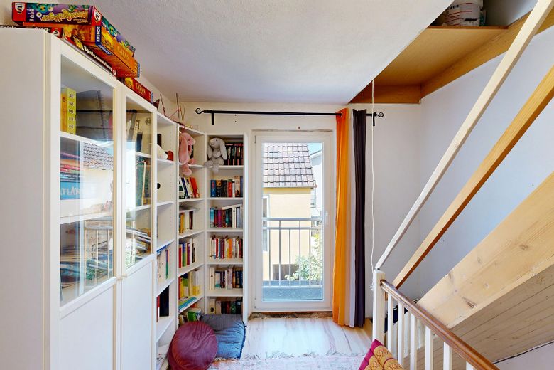
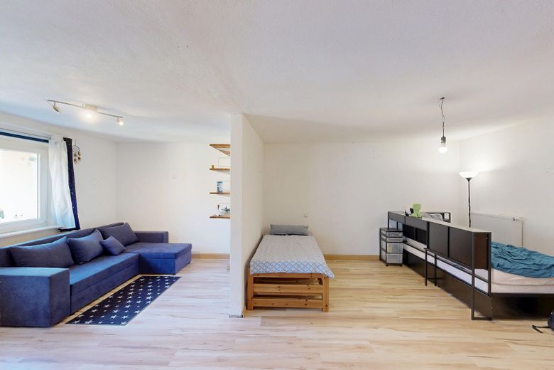
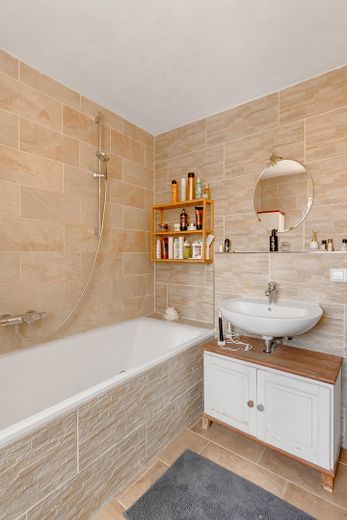
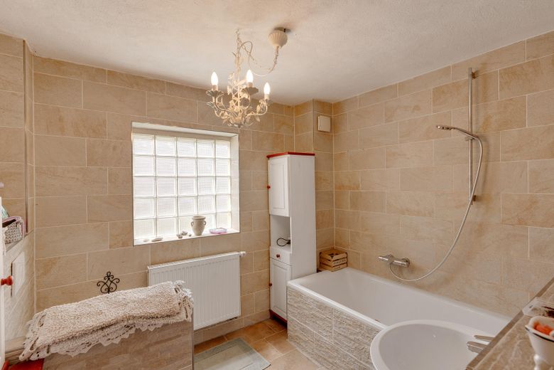
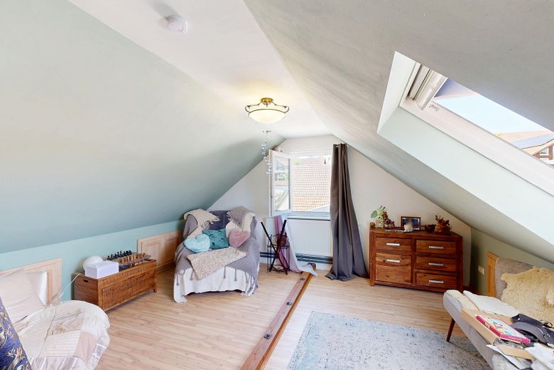
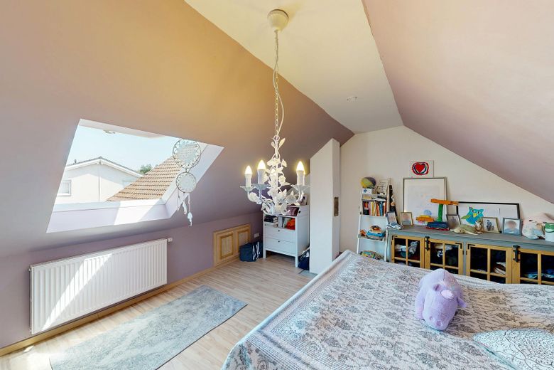
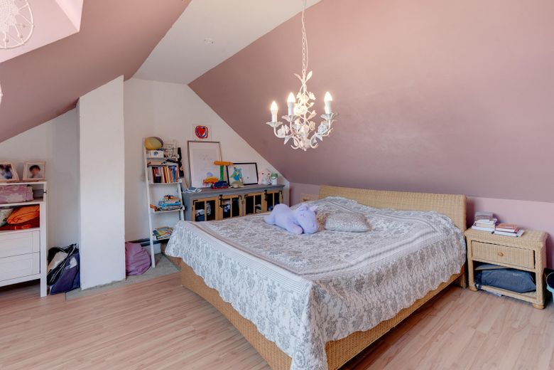
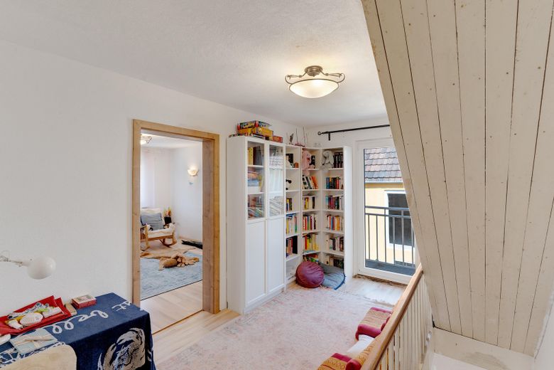
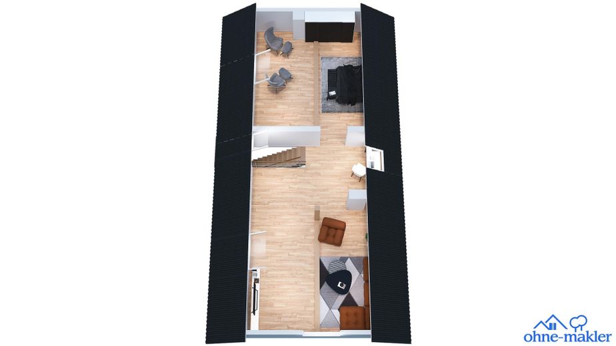
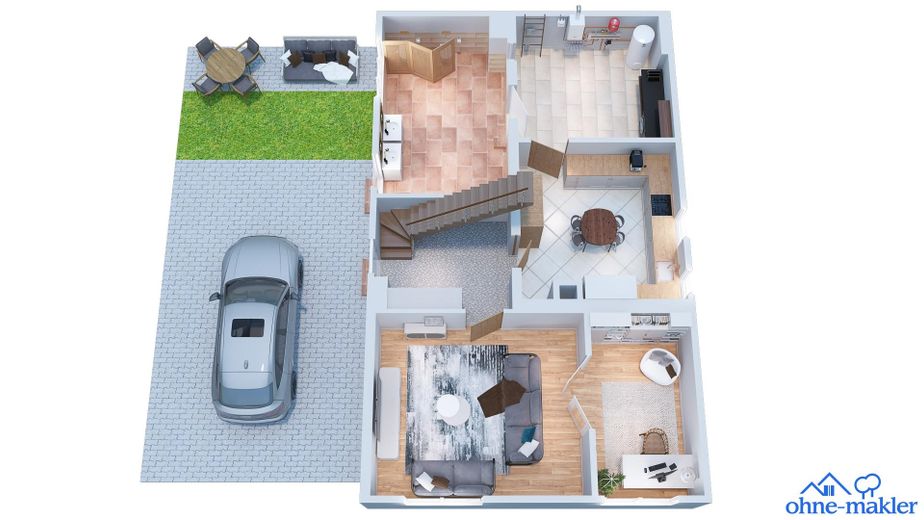
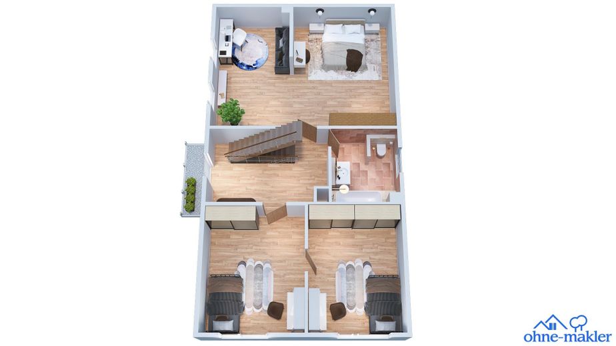
The ground floor contains a kitchen, living room, utility and housekeeping room, as well as a sanitary area accessible from the courtyard. This was designed for use by children and has two toilets, a children’s washbasin and an adult washbasin. The partitions and doors for the 2 toilet cubicles still need to be installed to complete it. The upper floor comprises three bedrooms and a daylight bathroom. The converted attic offers an additional room and an open work or hobby area.
The outbuilding, which requires renovation, has approximately 60–80 m² of space. During the renovation of the main house, care was taken to ensure that the connections toward the outbuilding had already been prepared. The barn, with just under 350–400 m², also offers additional usable and development space. Further construction may be examined due to the two parcels. Permissibility and scope must be clarified through a preliminary building inquiry.
The property also has its own well with a pump, allowing water to be pumped for various purposes—a practical advantage for the versatile use of the house, courtyard and garden.
Fittings and features, as described
- Separate sanitary room with two toilets and a children’s washbasin - Pellet heating system from 2016 - Windows with double-pane thermal insulation glazing - Three-sided courtyard layout (enclosed, private courtyard) - Parking space for several vehicles in the courtyard - Fitted kitchen - Barn and additional outbuilding with great potential
Location
Area and routes
Plan a route
Your destination goes to Google Maps only when you submit the form. TraumImmo neither stores nor logs it.
Location details
Oberöwisheim is one of nine districts of the town of Kraichtal in the northeast of the Karlsruhe district. The locality has a rural character and offers basic amenities as well as short distances to educational and recreational facilities. Kraichtal has around 15,000 inhabitants and is spread across several districts.
The next larger towns are Bruchsal, Bretten and Eppingen. Karlsruhe, Heidelberg, Pforzheim and Heilbronn are the nearest major cities. The A5 can be reached via the Bruchsal and Kronau interchanges. The routes to the A6 lead via Sinsheim or Wiesloch/Rauenberg. Access from the direction of Pforzheim is via the A8, the Pforzheim-Nord interchange and the B293. Further regional connections are provided by the B3, B293 and B294.
There is a kindergarten in the locality, within walking distance of the house (at Oelbergstraße 4). Several playgrounds and the multipurpose hall can be reached within approximately 200 to 300 meters.
A Netto supermarket is around 2.3 kilometers away. Other shopping facilities, such as REWE, Lidl and ALDI, are located within a radius of approximately 3.7 to 4.5 kilometers. Doctors, dental practices and pharmacies can be reached from approximately 1.9 kilometers away. Some dining options are within walking distance. Oberöwisheim also has a railway station with connections to the Karlsruhe Transport Association network.