Calculate using this listing's purchase price. Every assumption is editable and all figures are non-binding estimates.
The initial payment is estimated as loan amount × (interest + repayment) ÷ 12. Individual lending terms, special repayments and further fees are not included. Tax, notary and agent costs may differ in your case. This is not a financing offer or financial advice.
Your inputs are calculated only in this browser and are not saved or sent to TraumImmo.
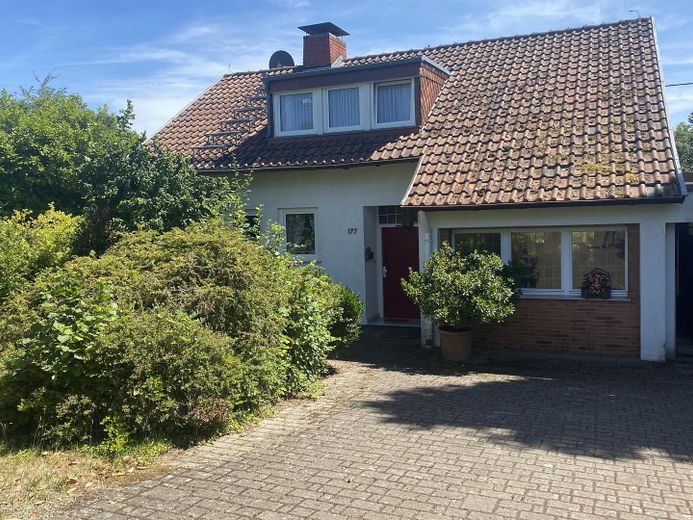
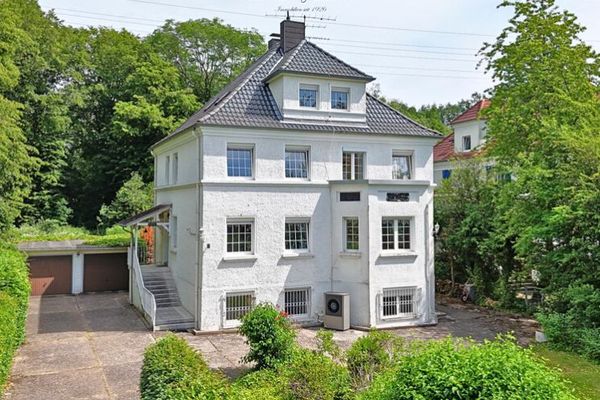
For sale is a cozy, detached single-family home in a quiet, popular residential area close to the university. With approx. 130 m² of living space and a plot of approx. 700 m², it offers plenty of room for family, work and hobbies.
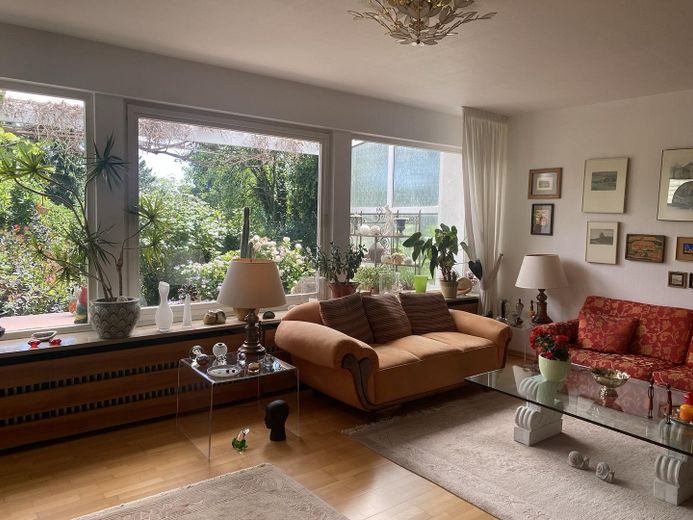
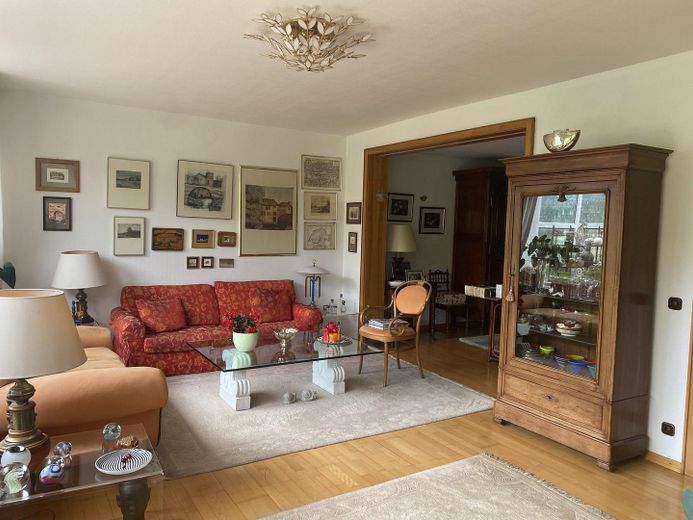
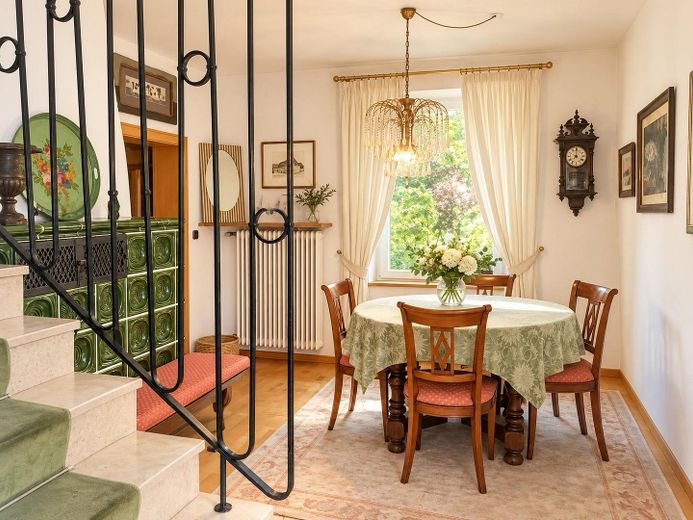
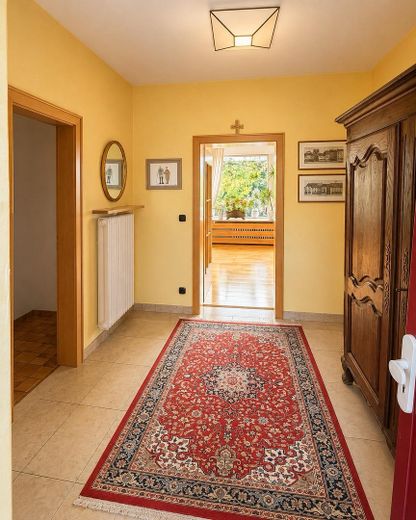
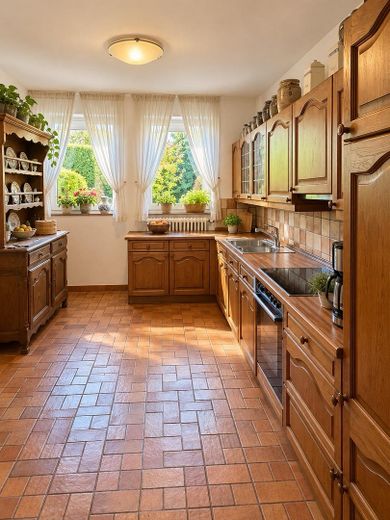
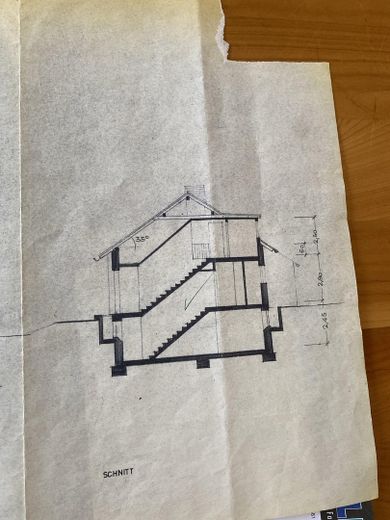
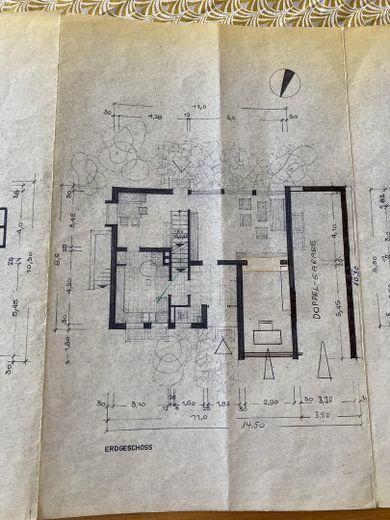
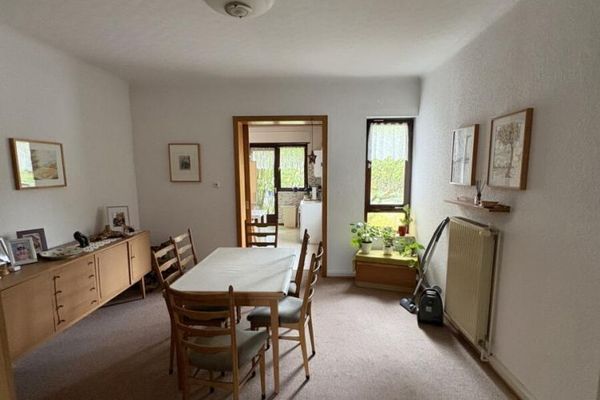
Ground floor You enter the house through a bright, spacious entrance area. The centerpiece is the spacious living room with parquet flooring and a wide bank of windows opening onto the terrace and garden. The cozy dining room with tiled stove is right next to the stairs. The country-style kitchen with fitted units and terracotta flooring has two windows overlooking the garden. A guest WC completes the ground floor.
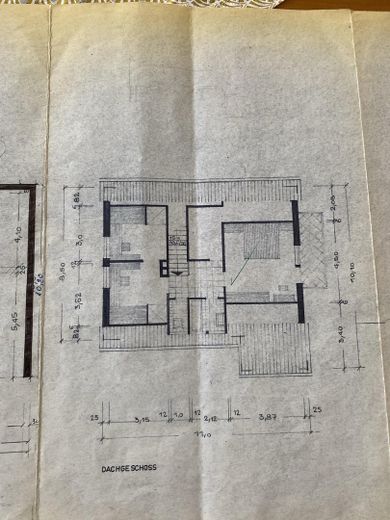
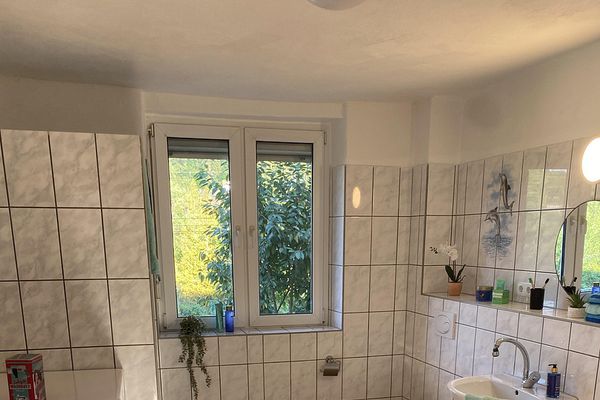
Upper floor A staircase with stone steps and a wrought-iron railing leads upstairs. Here you will find a large bedroom with access to the balcony, three further rooms and the bathroom. The three rooms are suitable as children's rooms, guest rooms or studies.
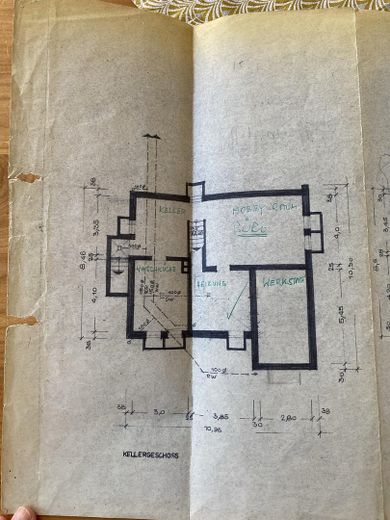
Basement The house has a full basement. The basement contains a hobby room, a workshop, a laundry room, the boiler room and another storage room. The basement has a separate outside entrance.
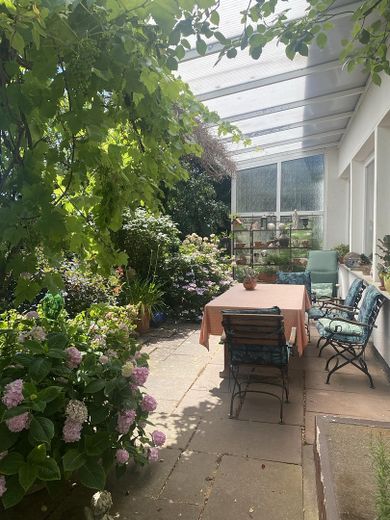
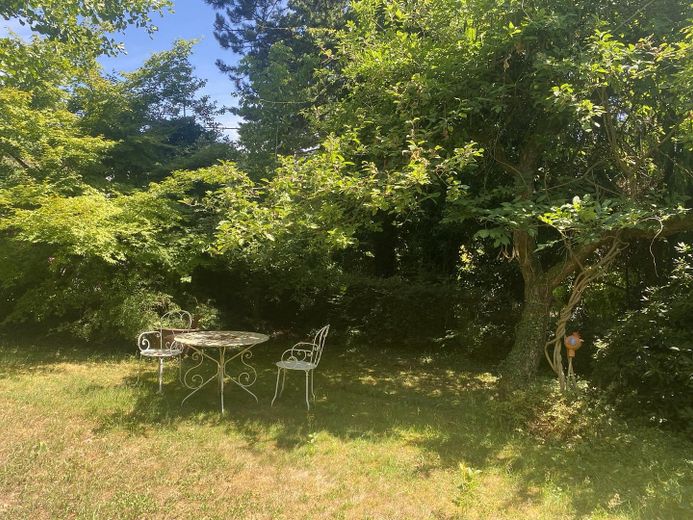
Terrace and garden The inviting, covered south-facing terrace, made of natural stone slabs, is glazed on the sides and thus protected from wind and weather. The terrace offers a lovely view of the greenery.
Features at a glance
•Detached single-family home with full basement •Approx. 130 m² of living space, approx. 700 m² plot • spacious living room •Dining room with tiled stove • large fitted kitchen •Covered, south-facing terrace glazed on the sides •Large bedroom with balcony and three further rooms on the upper floor •Workshop, hobby room/office and laundry room in the basement •Quiet location close to the university
Location
Area and routes
Plan a route
Your destination goes to Google Maps only when you submit the form. TraumImmo neither stores nor logs it.
Location details
The house is located on Höhenweg in the Saarbrücken district of Scheidt, on Scheidter Berg. Scheidt is part of the Dudweiler borough and borders the University of Saarland directly.
Nature and recreation
The district is surrounded by extensive woodland with hiking and cycling trails. Community life is vibrant, with gymnastics, football, shooting and Saarwald clubs. The wooded and meadow-rich Grumbach Valley is ideal for local recreation.
Family and amenities
A full-day primary school and a municipal daycare center with nursery and kindergarten are located on Schulstraße. There is a REWE supermarket in the neighborhood for everyday needs; Saarbasar shopping center is also within easy reach