| Type | Semi-detached house |
|---|---|
| Living area approx. | 100 m² |
| Rooms | 4 |
|---|---|
| Bathrooms | 1 |
| Plot area | 999 m² |
|---|
| Purchase price | 299.000 € |
|---|---|
| Price per m² | 2,990.00 €/m² |
| Commission | 3,57% (3,57% inkl. 19% MwSt. Verdient und fällig mit Beurkundung des notariellen Kaufvertrages. Der Immobilienmakler hat einen provisionspflichtigen Maklervertrag mit dem Verkäufer in gleicher Höhe abgeschlossen.) |
Calculate using this listing's purchase price. Every assumption is editable and all figures are non-binding estimates.
The initial payment is estimated as loan amount × (interest + repayment) ÷ 12. Individual lending terms, special repayments and further fees are not included. Tax, notary and agent costs may differ in your case. This is not a financing offer or financial advice.
Your inputs are calculated only in this browser and are not saved or sent to TraumImmo.
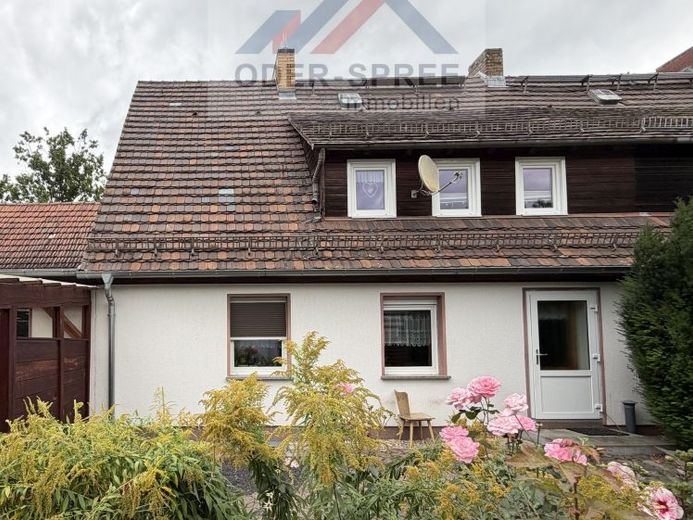
More financing calculators and assumptionsWelcome to the beautiful spa town of Bad Saarow, in a house surrounded by greenery.
This semi-detached house with historic charm was built in 1940 using solid construction.
The house has a ground floor, a converted attic and a full basement.
The living area is approximately 100 m² and is divided into four rooms, a kitchen, a bathroom and a guest WC.
The house is entered through a small vestibule, from which you reach the hallway. The ground floor contains the living room, kitchen, bathroom and guest WC.
The large living room was created by combining what were formerly two rooms and offers space for a sitting area and a dining area. There is a small stove here, which is practical during the transitional season. From the living room, a rear exit leads into the garden.
The cosy kitchen can also accommodate a dining table.
The bathroom is equipped with a walk-in shower, a washbasin and a WC; the walls are brightly tiled.
The attic is reached via a wooden staircase.
The two dormer windows in the attic provide additional space and headroom; only one room has limited sloping ceilings. The attic contains two rooms, formerly used as a bedroom and office, as well as a smaller room. An additional WC has been installed beneath the sloping roof.
The entire house has a basement and therefore offers additional storage space. The heating system is also located in the basement.
Behind the house, you can relax on the terrace, which is covered and partially enclosed with privacy screens.
Several renovation measures have been carried out on the house in recent years.
In 2023, a new modern gas heating system (condensing boiler) was installed.
Most of the electrical system was renewed in 2020.
The bathroom was renovated in 2014.
New windows were installed around 1997.
Two garages adjoin the house.
A solid outbuilding with a usable area of approx. 53 m² is located at the rear of the property. Two rooms in the outbuilding have been set up as living areas; there is also a kitchen, a bathroom with a bathtub and washbasin, and a separate WC with washbasin and shower. The outbuilding can be heated; the floors, walls and ceilings in the rooms have been finished in a homely style. Another covered terrace provides additional seating options.
There are also two carports on the property, another small outbuilding (former stable) and a greenhouse.
The spacious property extends over an area of 999 m² and offers ample space for relaxation and leisure activities.
The property is comfortably designed and invites you to relax. A small pond has been created, and the paths are paved.
Your destination goes to Google Maps only when you submit the form. TraumImmo neither stores nor logs it.
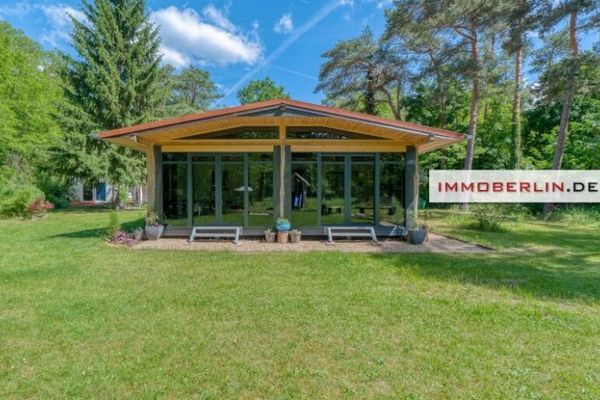 399.000 € IMMOBERLIN.DE - Bungalow with outbuilding on a scenic south-facing plot15526 Bad Saarow
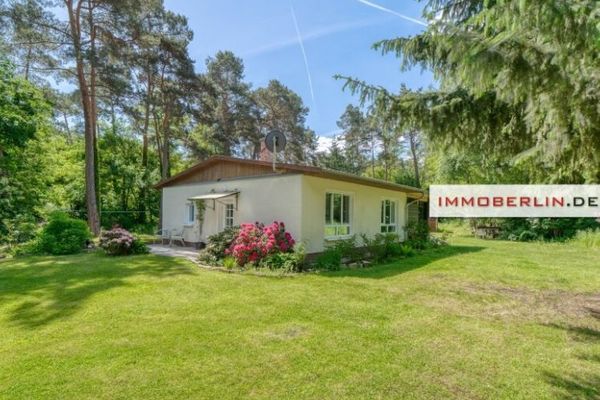 790.000 € IMMOBERLIN.DE - Bungalow with outbuilding on a scenic south-facing plot15526 Bad Saarow
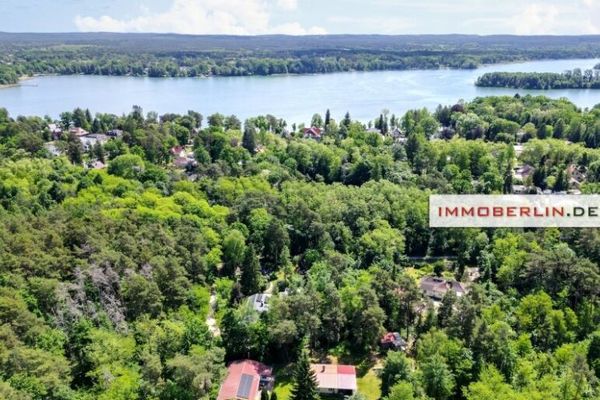 399.000 € IMMOBERLIN.DE - Bungalow with outbuilding on a scenic south-facing plot15526 Bad Saarow

