| Living area approx. | 165 m² |
|---|---|
| Bedrooms | 3 |
| Rooms | 5 |
|---|---|
| Bathrooms | 2 |
| Plot area | 592 m² |
|---|---|
| Usable floor area | 45 m² |
| Purchase price | 679.000 € |
|---|---|
| Price per m² | 4,115.15 €/m² |
| Commission | 3,57% |
Calculate using this listing's purchase price. Every assumption is editable and all figures are non-binding estimates.
The initial payment is estimated as loan amount × (interest + repayment) ÷ 12. Individual lending terms, special repayments and further fees are not included. Tax, notary and agent costs may differ in your case. This is not a financing offer or financial advice.
Your inputs are calculated only in this browser and are not saved or sent to TraumImmo.
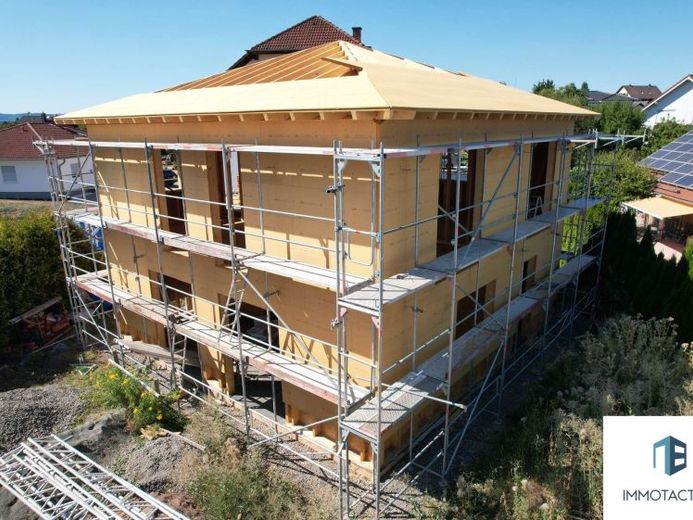
More financing calculators and assumptionsA new-build that gives you planning security from the start: this detached house in the style of a city villa will be completed and handed over fully ready to move into. With around 165 m² of living space, it creates a home that combines modern technology, good usability and plenty of room for different stages of life. Completion is scheduled for 2026, so you can still help shape your future home and coordinate individual fittings and fixtures.
The rooms are divided into a total of five rooms, three bedrooms and two daylight bathrooms. This creates a living situation that is well suited both for couples needing space and for families. In addition to bedrooms and children's rooms, a study, guest room or hobby room can also be set up depending on your life situation. Anyone already thinking about future needs will also benefit from the low-step layouts on the ground floor. Here you benefit from a shower room, a utility room and direct, step-free access to the double garage. Even with a stroller or if you want as few barriers as possible, this connection is a clear advantage. Large windows with triple glazing, electric shutters and underfloor heating ensure a contemporary living feel.
Whether you are looking for more space for a home office and guests as a couple or as a family need short distances and rooms that are easy to use: here you do not have to adapt to an existing house. This house still leaves you room to manoeuvre. Since the property is currently under construction, certain fittings and fixtures can still be coordinated at this stage. For example, when it comes to flooring, there is the option of choosing between parquet and vinyl.
On the upper floor is the large daylight bathroom with shower and bathtub. Complemented by three bedrooms, this creates a private area that combines retreat, work and everyday family life well.
Technically, the house is designed for efficient operation: KfW-40 standard, air-source heat pump, underfloor heating and a supply and exhaust air system are all part of the equipment. This combination stands for a modern energy concept and contemporary home technology. On the 592 m² plot, you have a terrace and garden areas at your disposal. The outdoor area offers plenty of space for low-maintenance design according to your own ideas. A double garage and two parking spaces in front of it provide a total of four parking options. This means there is plenty of space for several vehicles, visitors or additional storage options available. If you want to build new but not start from zero, you will find a rare opportunity here: a house with near-term completion, with modern technology, a good layout of space and still available design possibilities.
Your destination goes to Google Maps only when you submit the form. TraumImmo neither stores nor logs it.
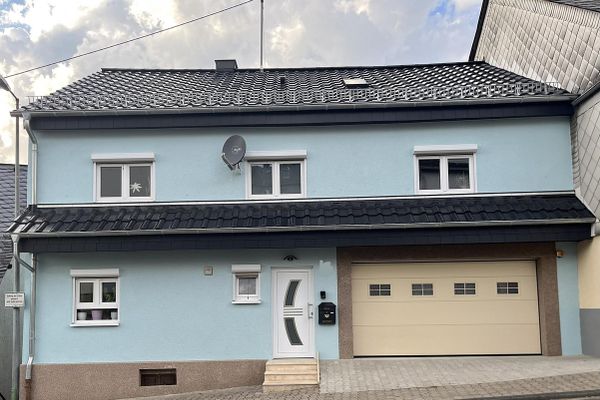 350.000 € Move in, start cooking & feel at home: Modernized XL house with dream kitchen, comfortable garage & garden55743 Idar-Oberstein– Idar-Oberstein
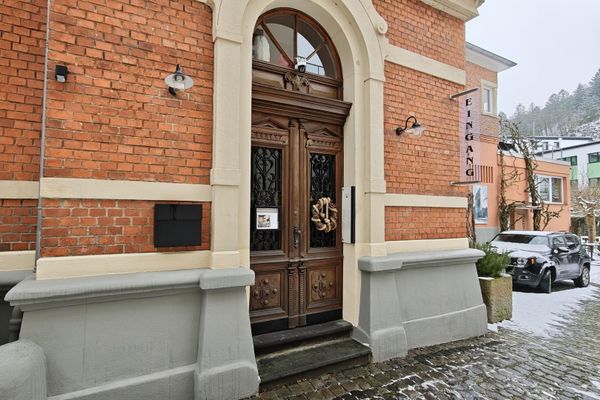 950.000 € Commercial property Office building with a residential-use licence55743 Idar-Oberstein/Idar– Idar-Oberstein
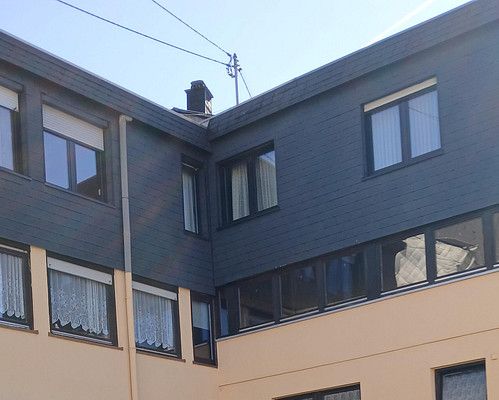 111.000 € Lots of space for little money, also suitable for two generations55743 Idar-Oberstein– Idar-Oberstein

