| Type | Detached house |
|---|---|
| Living area approx. | 168 m² |
| Bedrooms | 4 |
| Rooms | 6 |
|---|---|
| Bathrooms | 2 |
| Plot area | 385 m² |
|---|---|
| Usable floor area | 240 m² |
| Purchase price | 229.000 € |
|---|---|
| Price per m² | 1,363.10 €/m² |
| Commission | 3,57% (3,57 % inkl. ges. MwSt.) |
Calculate using this listing's purchase price. Every assumption is editable and all figures are non-binding estimates.
The initial payment is estimated as loan amount × (interest + repayment) ÷ 12. Individual lending terms, special repayments and further fees are not included. Tax, notary and agent costs may differ in your case. This is not a financing offer or financial advice.
Your inputs are calculated only in this browser and are not saved or sent to TraumImmo.
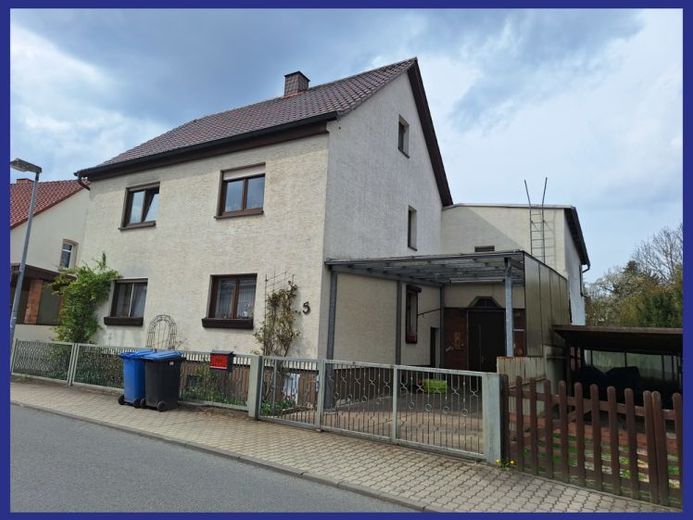
More financing calculators and assumptionsThe property for sale is located on a smaller plot with plenty of space for 1 to 2 families and their associated hobbies.
The original use was as a single-family house with a workshop area added on the side. The development is divided into a front and rear building area. The buildings are fully basemented. In the front house, the basement contains the boiler room, hallway, a storage room and washhouse with 2 rooms.
From here there is access to the rear part of the property. The ground floor is divided into the hallway with access to the workshop and the ground-floor apartment. The apartment is approximately 55 square meters in size with hallway, living room, bedroom, bathroom and kitchen
The upper floor is divided into hallway, bathroom, kitchen, children's room and living room. This area has been modernized and could be used immediately. From the hallway there is a passage into the outbuilding where there is an apartment with hallway, bedroom, WC, kitchen and a spacious living area.
The apartment located in the front house is not self-contained and separated. However, this would be structurally possible. The attic contains storage areas as attic spaces and in one room the conversion into a spacious living area has been started.
The rear building offers a spacious hobby room or party room in the basement with an adjoining kitchen and WC, as well as another storage room.
The ground floor of the rear building is laid out as a workshop with WC, office and workshop area. Here you could wonderfully create a home office or, through conversion, also accommodate an apartment. The carport in front of the house offers a parking space directly on the property
The building itself has been partially renovated. For example, plastic windows with insulated glazing were installed in the front house, a gas central heating system provides cozy warmth, the roof covering was renewed and the facades were insulated. In general, further attic conversion or insulation of the top floor ceiling would still need to be carried out. As well as further modernizations.
The apartments on the ground and upper floors can be occupied immediately with little effort.
The property will be completely vacant upon sale. Do not miss this opportunity and arrange a viewing appointment.
Your destination goes to Google Maps only when you submit the form. TraumImmo neither stores nor logs it.
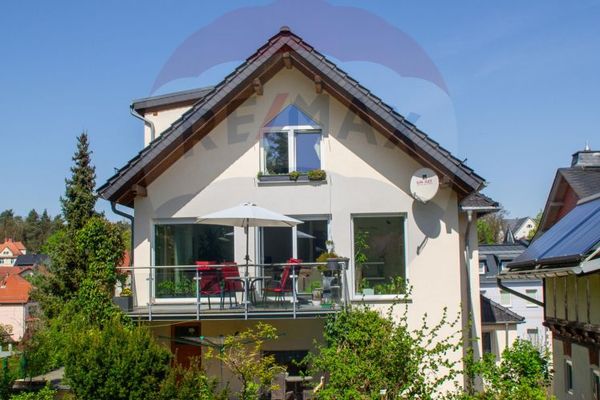 535.000 € Exclusive, modern and energy-efficiently renovated two-family house in Bad Klosterlausnitz07639 Bad Klosterlausnitz
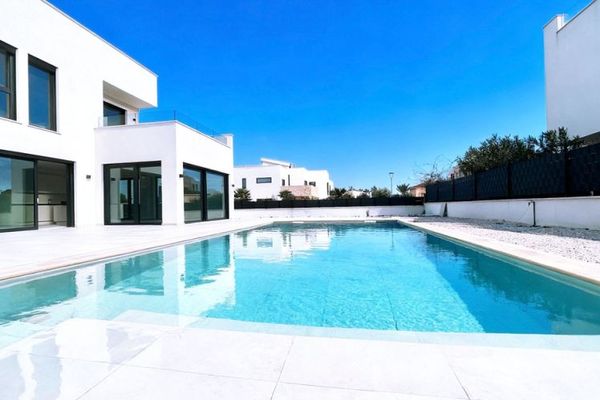 2.250.000 € EXCLUSIVE NEW-BUILD VILLA IN SA RÀPITA – GERMAN BUILD QUALITY MEETS MODERN MEDITERRANEAN LIVING!07639 Cala Pi / sa Ràpita
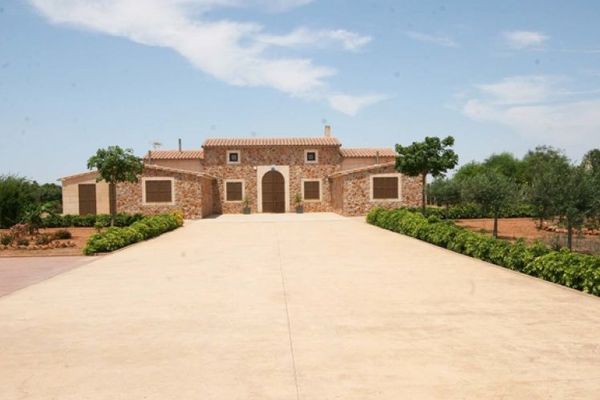 1.280.000 € Mallorca Great new finca for sale, near Es Trenc beach07639 Campos / sa Ràpita

