Calculate using this listing's purchase price. Every assumption is editable and all figures are non-binding estimates.
The initial payment is estimated as loan amount × (interest + repayment) ÷ 12. Individual lending terms, special repayments and further fees are not included. Tax, notary and agent costs may differ in your case. This is not a financing offer or financial advice.
Your inputs are calculated only in this browser and are not saved or sent to TraumImmo.
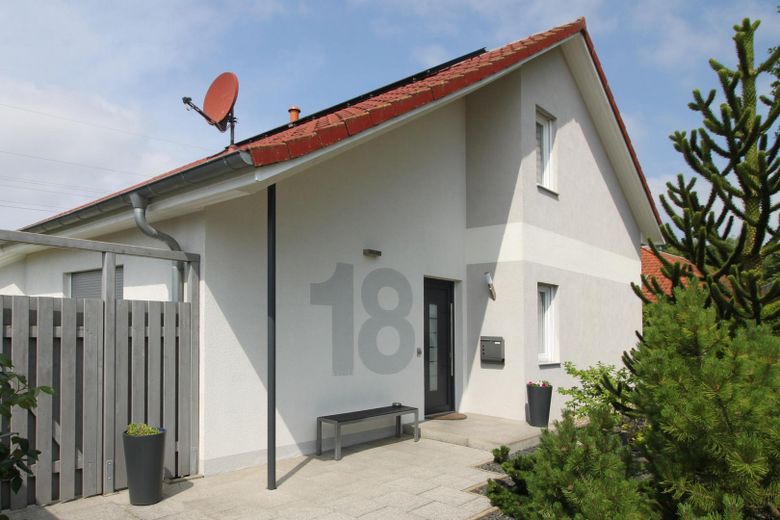
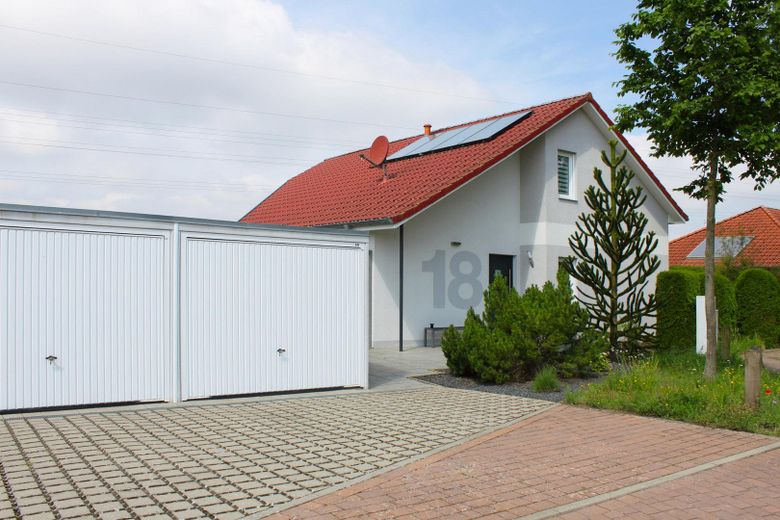


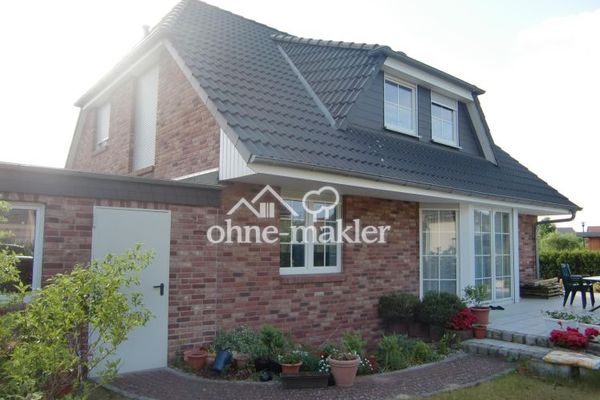
Welcome to your dream home on the outskirts of Lüneburg, which impresses with its energy efficiency and exceptional design. We had the house individually built on a fantastic plot with unobstructed views over meadows and fields. The focus was on the highest level of comfort and individual architecture. One of the highlights is the future-proof geothermal heat pump. It ensures independence from fossil fuels with minimal, stable costs for heating and hot water. We are now offering this energy-efficient house for € 839,000 (valuation: approx. € 897,000) for sale (commission-free, resulting in savings of approx. € 30,000).
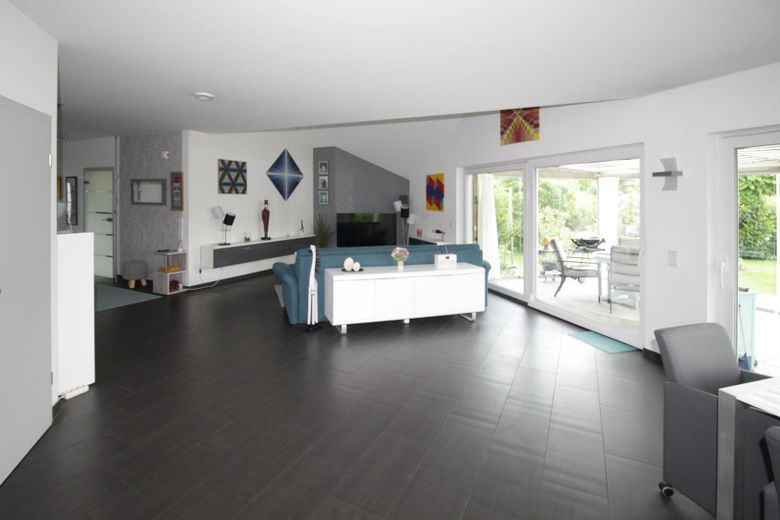
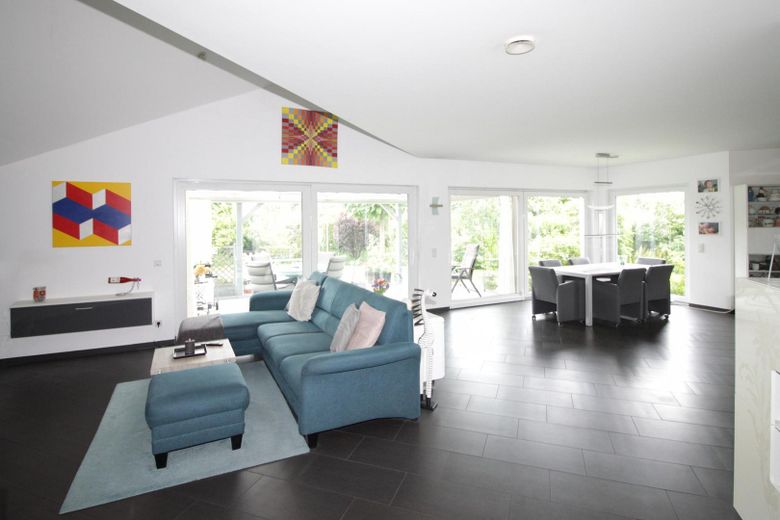
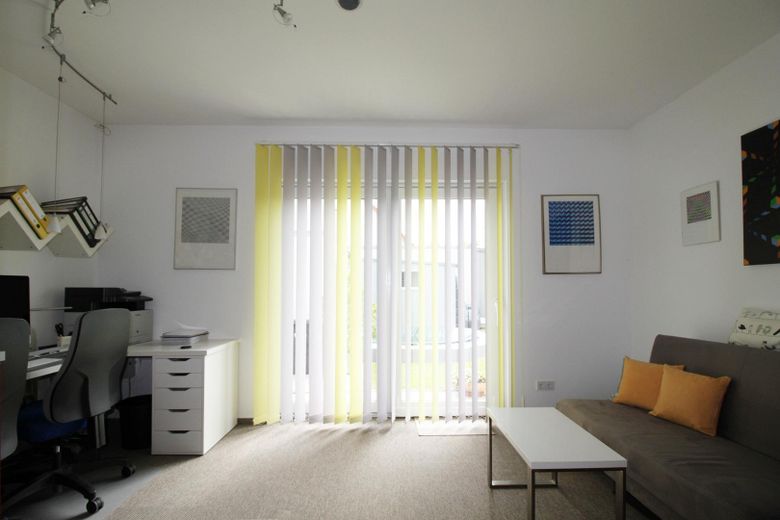
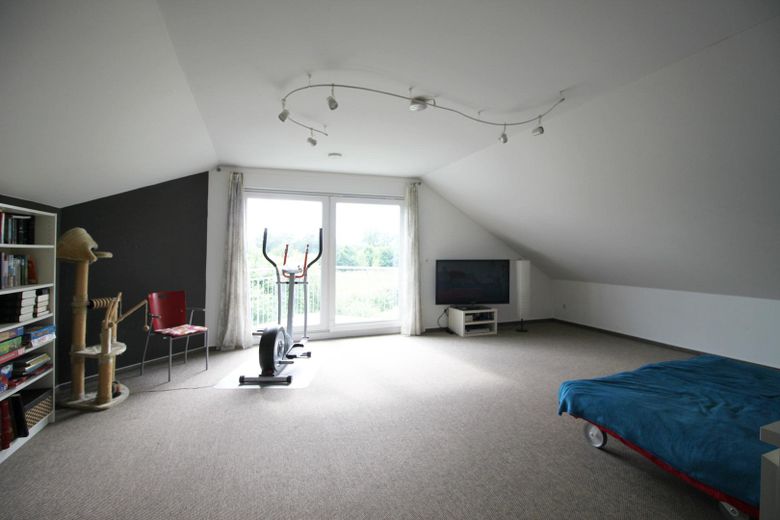
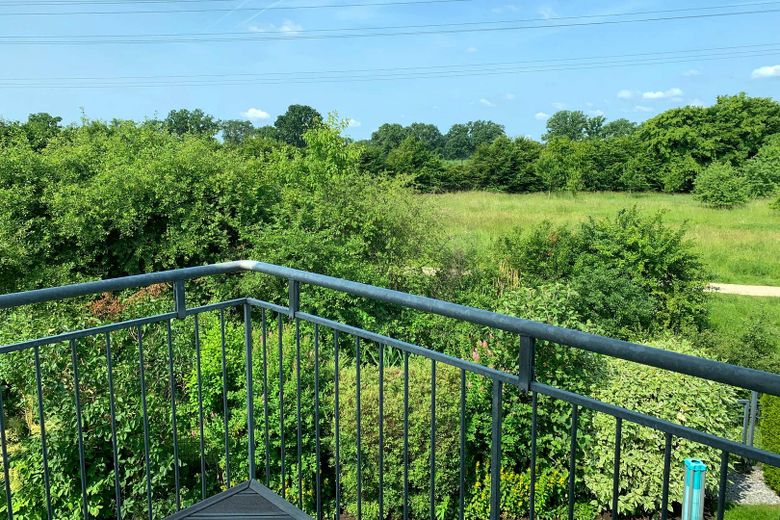
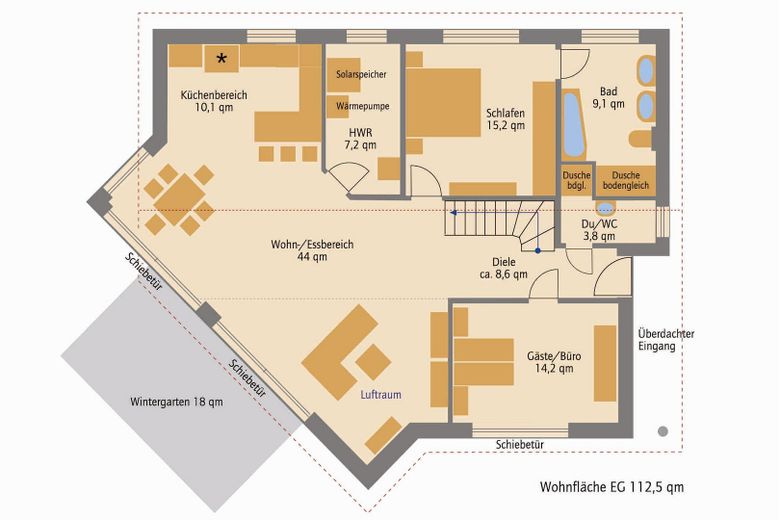
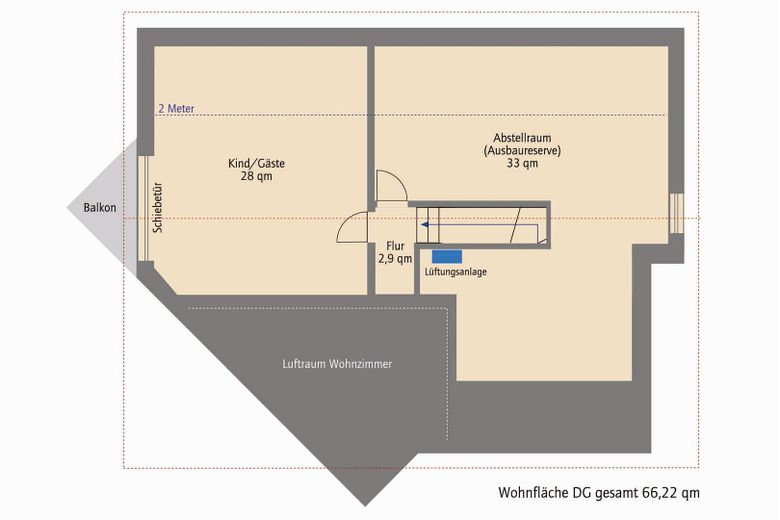
With its off-centre ridge and a living area that is partially open to the roof, as well as a large south-facing window frontage, the house pleasantly stands out from standard homes. Of the 153 square metres of living space, 121 m² are on the ground floor (living and dining area, kitchen, bedroom, children’s room/office, hallway, bathroom, guest WC and conservatory) and 32 m² are on the upper floor (guest room with balcony and hallway). A further 33 m² (currently storage space) can still be converted into living space on the upper floor. From the balcony on the upper floor, you can enjoy views over the meadows and fields.
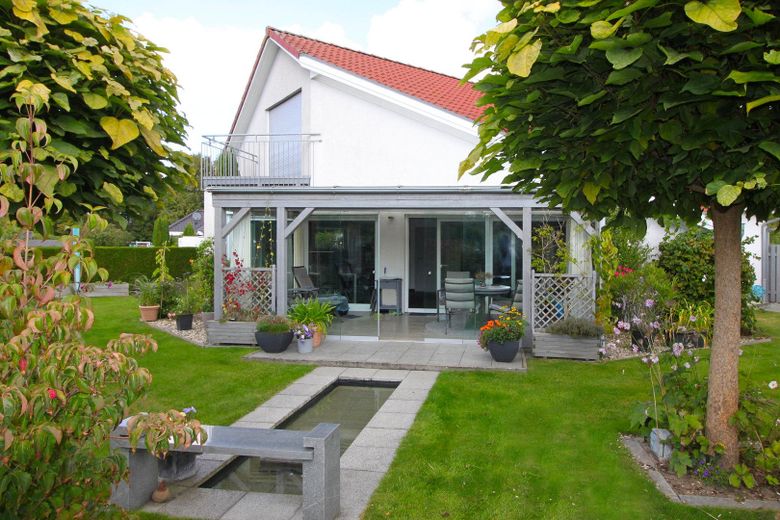
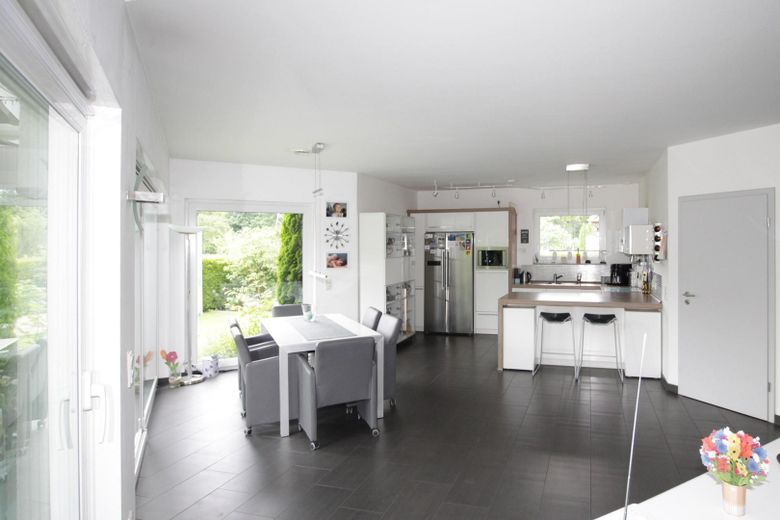
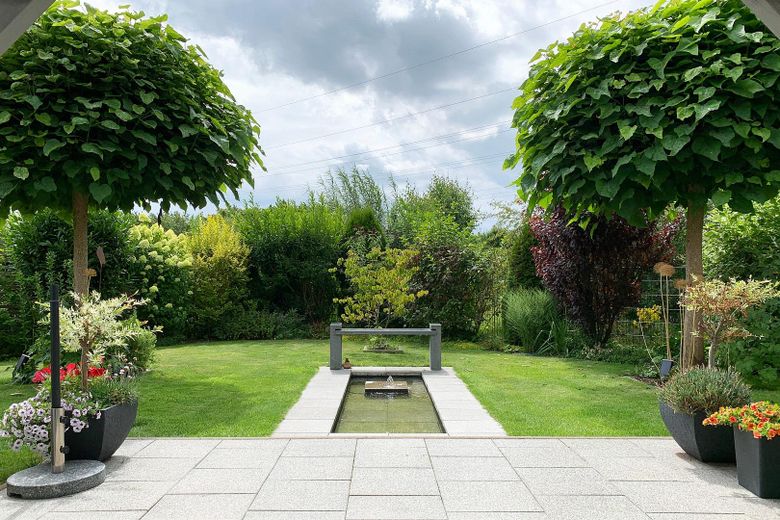
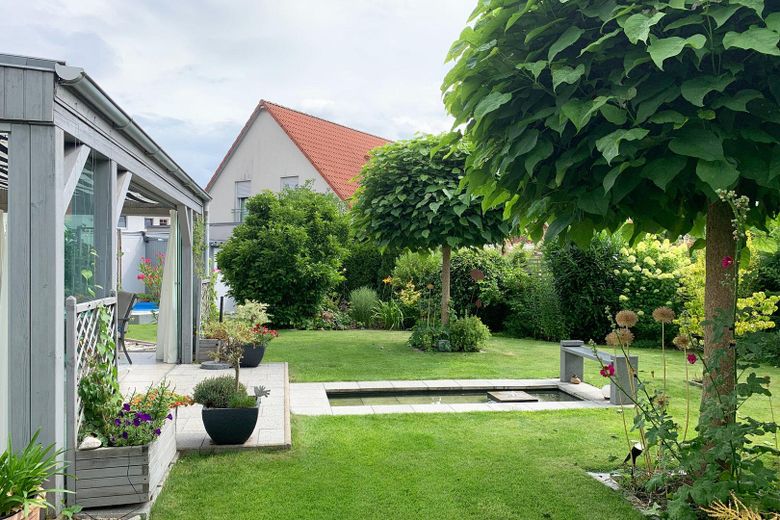
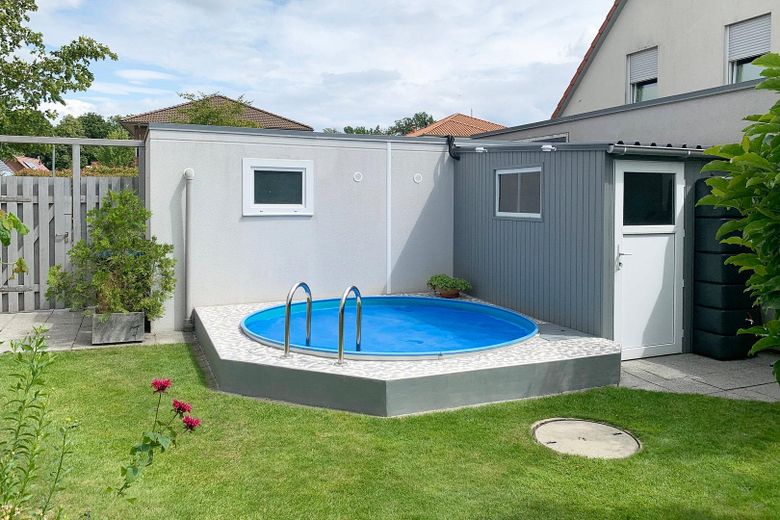
The ancillary areas include a double garage (36 sq m) with automatic garage-door openers and a wallbox, as well as a shed (approx. 6 m²) for garden equipment and pool technology. A small swimming pool and a water basin with a fountain create a holiday atmosphere in the secluded garden during summer. In winter, you can have breakfast in the large conservatory when the sun is shining, as the terrace faces south. An 8.50 m-wide, floor-to-ceiling window frontage ensures that the seating and dining area, kitchen and hallway are pleasantly flooded with light in the open-plan living area. Electric shutters and underfloor cooling(!) also enable a consistently pleasant indoor climate in summer.
Fittings and features, as described
Highly efficient, low-maintenance building services (KfW40): • Reversible Vaillant ground-source heat pump with cooling in summer • Energy consumption according to the current consumption certificate only 17.9 kWh/(m²a), efficiency class A+ • Solar thermal system for hot water and heating support • Low heating and hot water costs • Thermal insulation composite system • Controlled ventilation system with heat recovery from Nibe • Underfloor heating in all rooms • Electric shutters • Wallbox, centrally located in the double garage • Large, predominantly floor-to-ceiling windows with triple glazing • Fibre-optic connection for fast internet
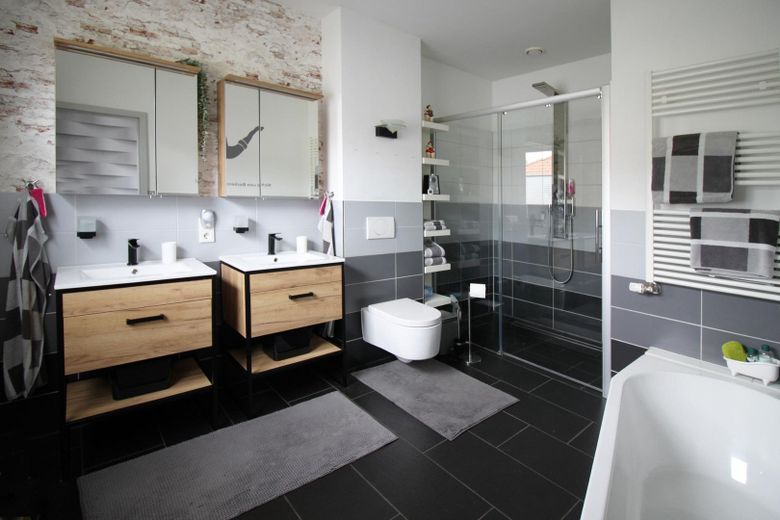
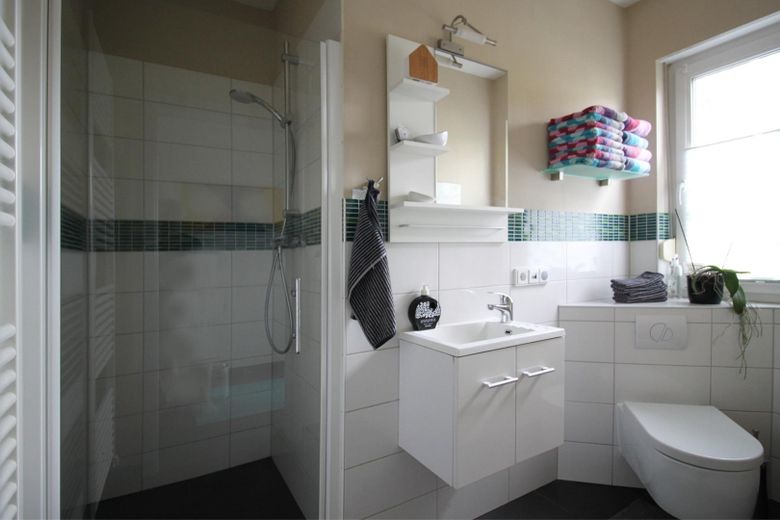
Further features of the house: • Fitted kitchen with induction hob and side-by-side refrigerator • Bathroom with bathtub and large shower (160 cm wide, level access, with underfloor heating) • Guest WC with shower (level access, with underfloor heating) • Large conservatory (18 m²) with frameless glass sliding doors facing south • Automatic lawn irrigation system • Swimming pool (with solar heating) in the well-maintained garden • Satellite dish for TV reception with 4 connections in three rooms
Location
Area and routes
Plan a route
Your destination goes to Google Maps only when you submit the form. TraumImmo neither stores nor logs it.
Location details
If you would like to live in absolute peace and close to nature, but also enjoy strolling through Lüneburg city centre from time to time, this house’s location on the outskirts of the city is ideal. The city centre can be reached within a few minutes by bicycle or car. Lüneburg offers a unique combination of historic charm, vibrant culture and modern quality of life. A wide range of shopping facilities, doctors, pharmacies, kindergartens, schools, restaurants, leisure activities and public transport can be reached in a very short time. The surrounding countryside invites you to take extended walks, cycle tours and explorations, offering a welcome change from urban life. Hamburg, with its wide range of sights and cultural events, can be reached in just 40 minutes by car.