| Type | Detached house |
|---|---|
| Living area approx. | 127 m² |
| Bedrooms | 7 |
| Rooms | 8 |
|---|---|
| Bathrooms | 2 |
| Plot area | 505 m² |
|---|---|
| Usable floor area | 70 m² |
| Purchase price | 349.000 € |
|---|---|
| Price per m² | 2,748.03 €/m² |
| Commission | no commission for buyers |
Calculate using this listing's purchase price. Every assumption is editable and all figures are non-binding estimates.
The initial payment is estimated as loan amount × (interest + repayment) ÷ 12. Individual lending terms, special repayments and further fees are not included. Tax, notary and agent costs may differ in your case. This is not a financing offer or financial advice.
Your inputs are calculated only in this browser and are not saved or sent to TraumImmo.
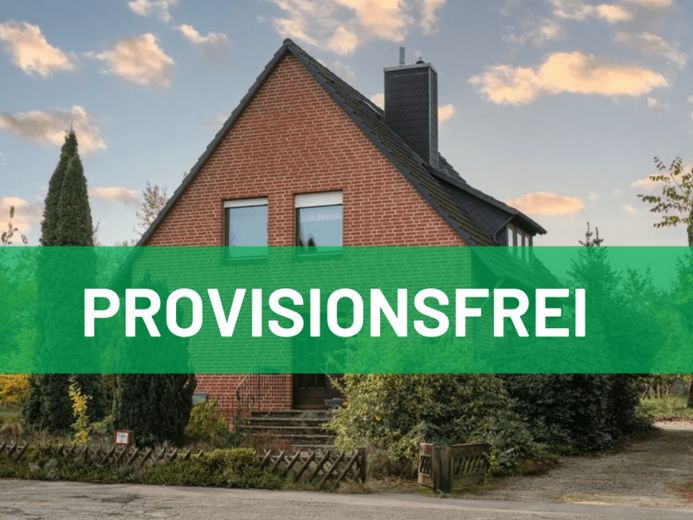
More financing calculators and assumptionsJust a few minutes from Lüneburg, this single-family house is located. On approx. 127 m2 , 2 floors as well as a full basement, this house from 1971 in need of renovation offers plenty of space and potential. Quietly situated in a cul-de-sac location and yet close to the center – ideal for anyone who values peace and quiet and yet good connections. The best part: The property is suitable both as a single-family house and as a house with two residential units, as there is a bathroom and a kitchen on each of the two floors.
GROUND FLOOR
The centerpiece of the property is the open living and dining area with access to the terrace, which faces southwest. The large window front provides plenty of daylight. Adjacent to the living and dining area is the kitchen. This is equipped with a fitted kitchen.
The shower bathroom on the ground floor has been renovated and has a floor-level shower. Two further rooms round off the space offered on the ground floor. To enlarge the living and dining area, the wall to the smaller room can be opened up.
On the top floor there are 5 rooms. Due to the good basic structure of the house, the rooms can be designed and altered in different ways. There is also an older bathroom with a bathtub on this floor from the year the house was built.
The full basement offers plenty of storage space with a hobby room and further storage rooms and, with an external access, can also be reached from the garden.
The house largely corresponds to the condition of the year of construction. Only minor repairs as well as the renewal of the heating system (2015) and the conversion of the bathroom on the ground floor have already been complet
Your destination goes to Google Maps only when you submit the form. TraumImmo neither stores nor logs it.
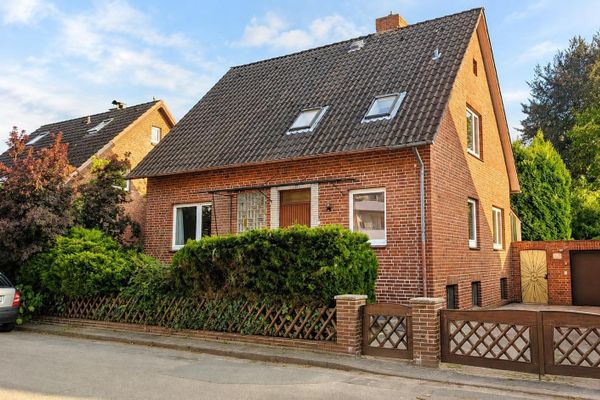 498.000 € Where tranquility meets short distances – detached house with garden in Neu Hagen – commission-free21337 Lüneburg– Lüneburg
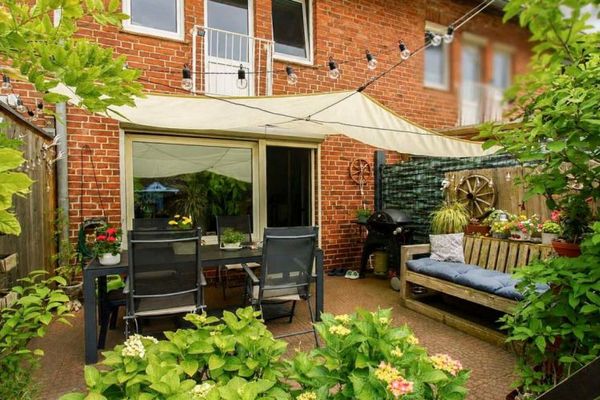 239.000 € Invest today, benefit in the long term – rented terraced house in Lüneburg21337 Lüneburg
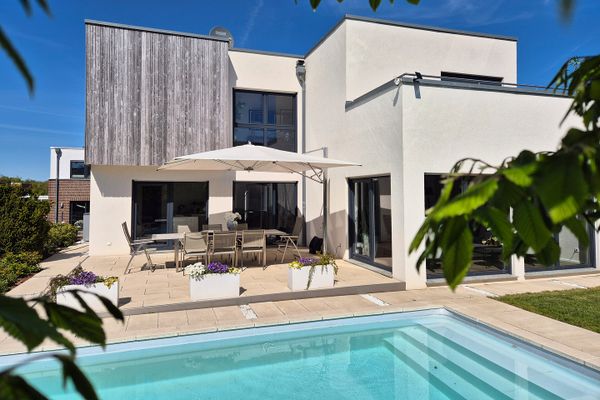 1.199.000 € Moderne A+ Einfamilienhaus-Villa in Top Lage im Hanseviertel Lüneburg mit Keller21337 Lüneburg– Lüneburg


