| Type | Detached house |
|---|---|
| Living area approx. | 112 m² |
| Year built | 1980 |
| Bedrooms | 1 |
| Available from | sofort |
|---|---|
| Rooms | 5 |
| Bathrooms | 1 |
| Heating | Central heating |
| Fuel type | Electricity |
| Plot area | 650 m² |
|---|---|
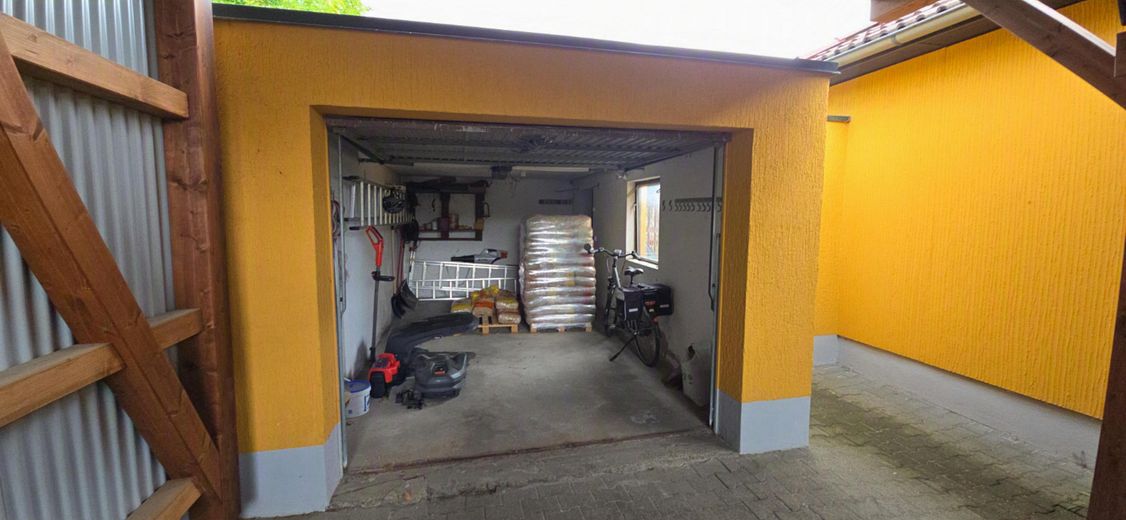
| Parking spaces | 2 |
| Condition | Well kept |
| Floors in the building | 1 |
| Usable floor area | 100 m² |
| Purchase price | 395.000 € |
|---|---|
| Price per m² | 3,526.79 €/m² |
| Commission | no commission for buyers |
Calculate using this listing's purchase price. Every assumption is editable and all figures are non-binding estimates.
The initial payment is estimated as loan amount × (interest + repayment) ÷ 12. Individual lending terms, special repayments and further fees are not included. Tax, notary and agent costs may differ in your case. This is not a financing offer or financial advice.
Your inputs are calculated only in this browser and are not saved or sent to TraumImmo.
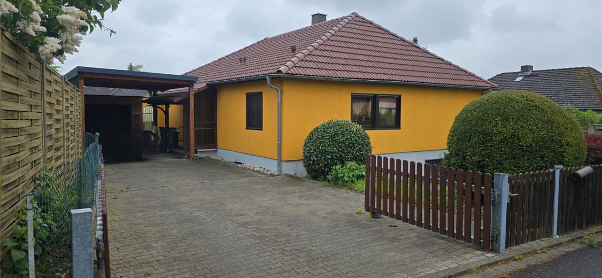
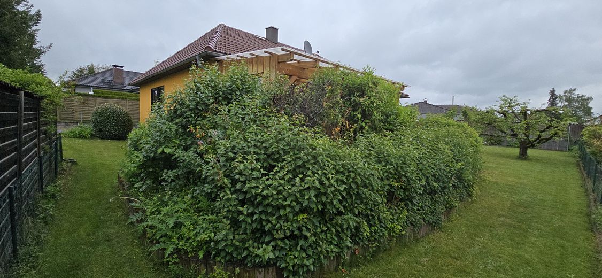
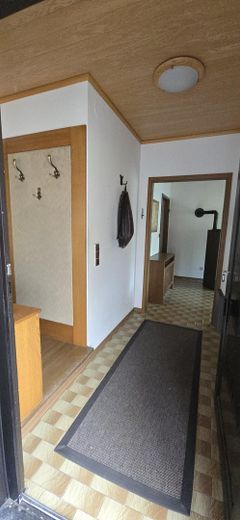
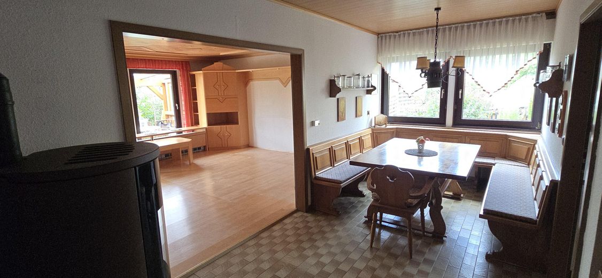
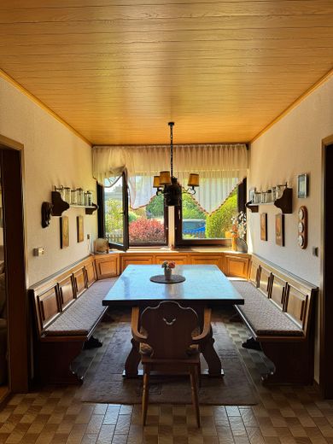
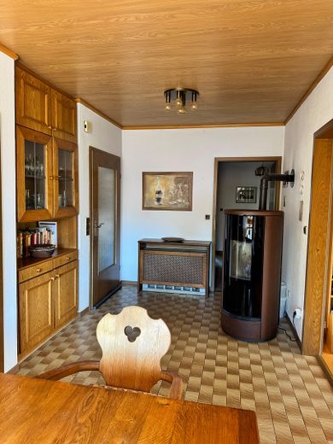
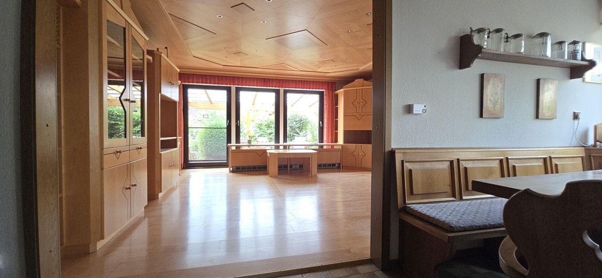
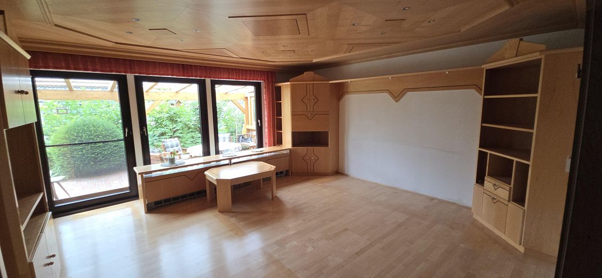
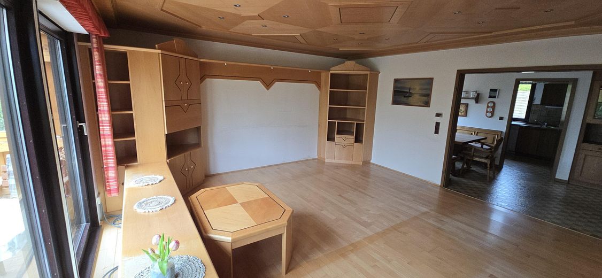
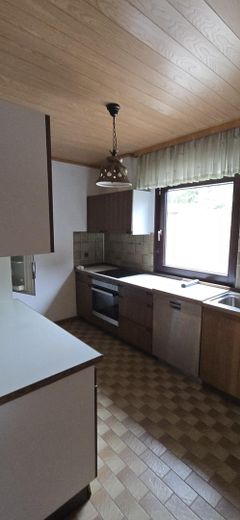
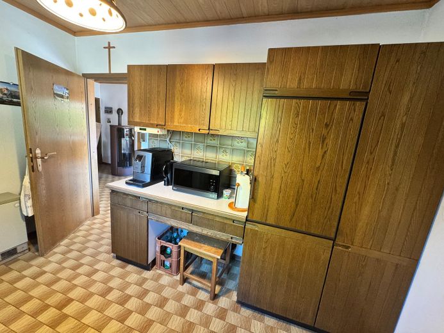
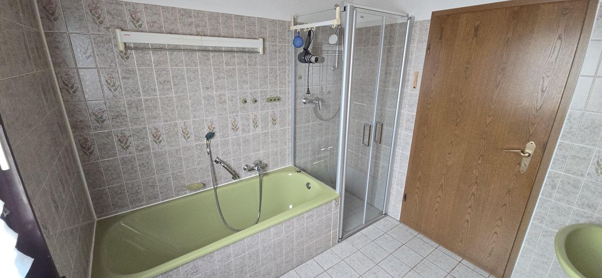
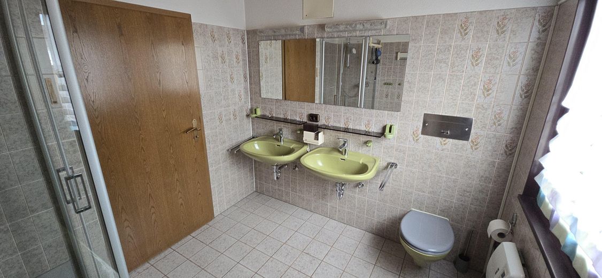
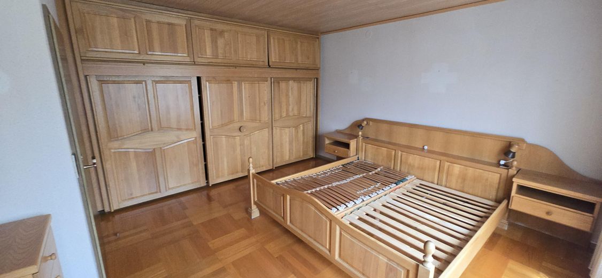
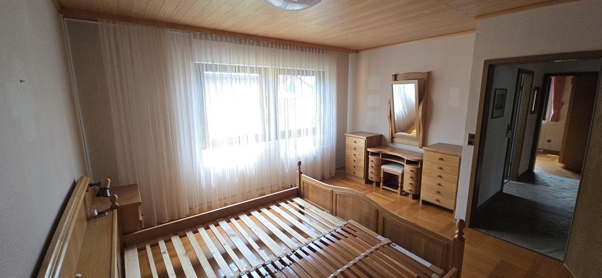
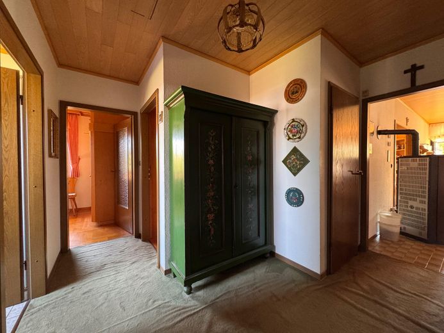
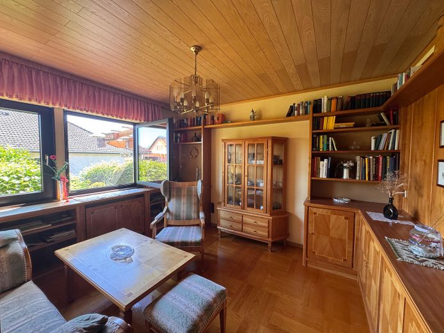
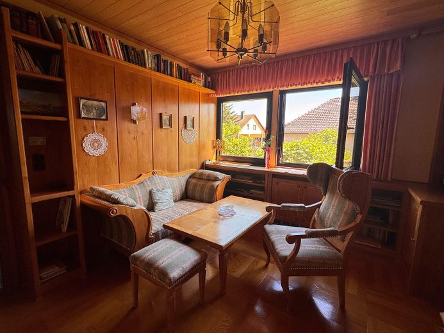
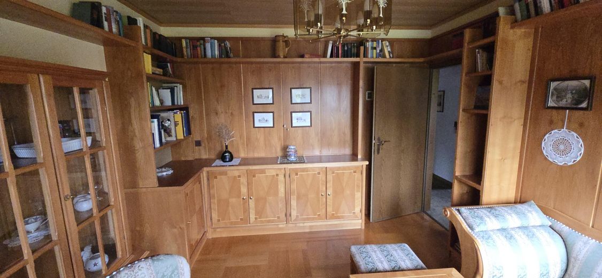
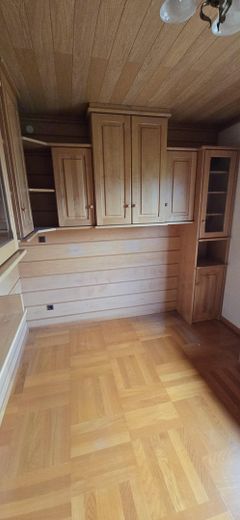
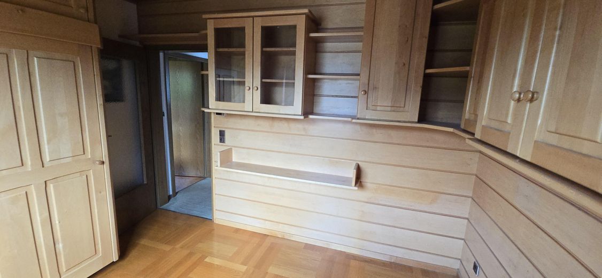
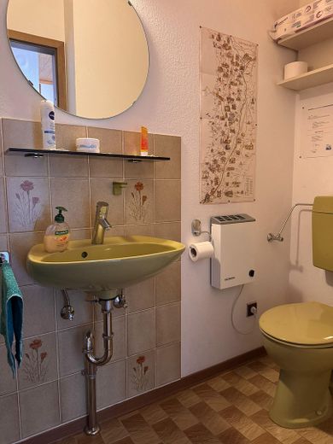
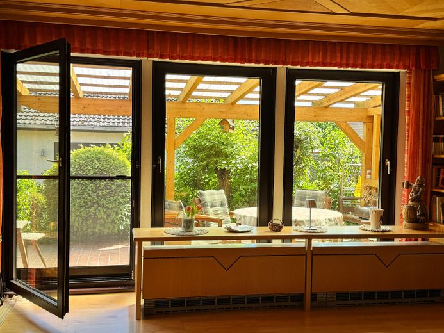
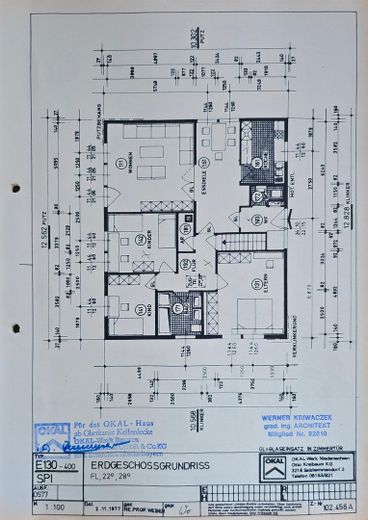
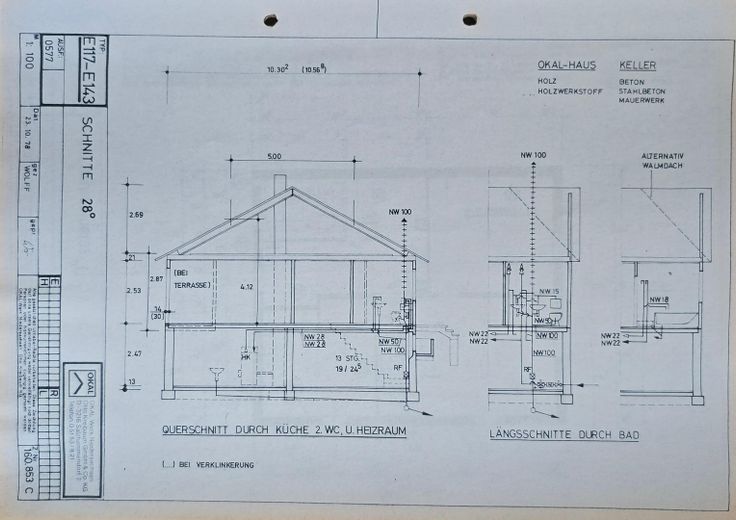
More financing calculators and assumptionsThis prefabricated house built in 1980 with a basement offers plenty of space on its 116-square-metre living area on the ground floor to meet individual needs. With a total of five rooms and a functional layout, the property is ideally suited to flexible use. In addition to the kitchen, living room, dining room, bedroom, study and children’s room, the property has a bathroom and a separate guest WC.
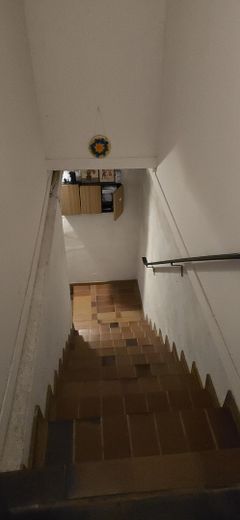
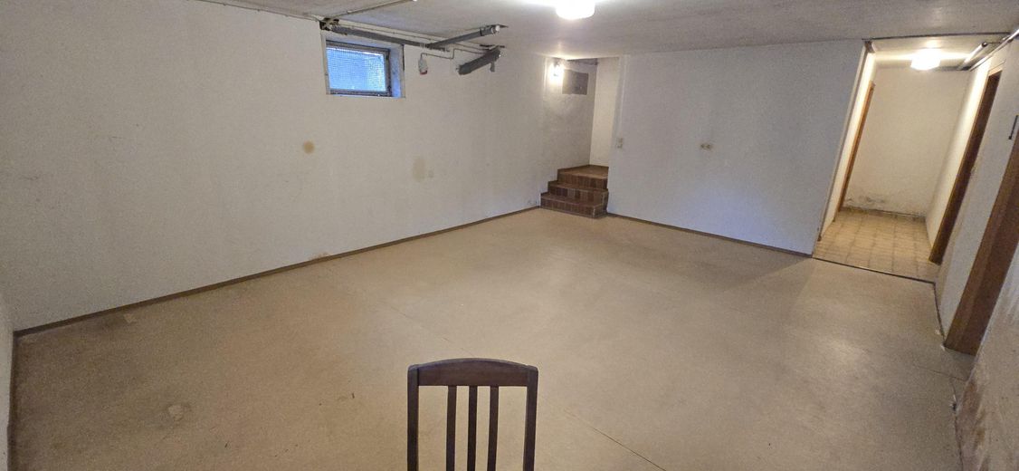
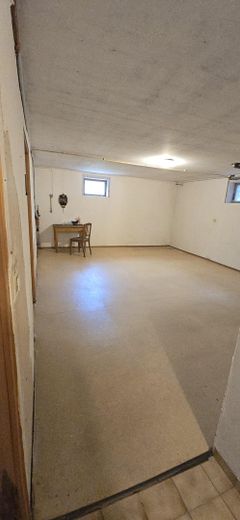
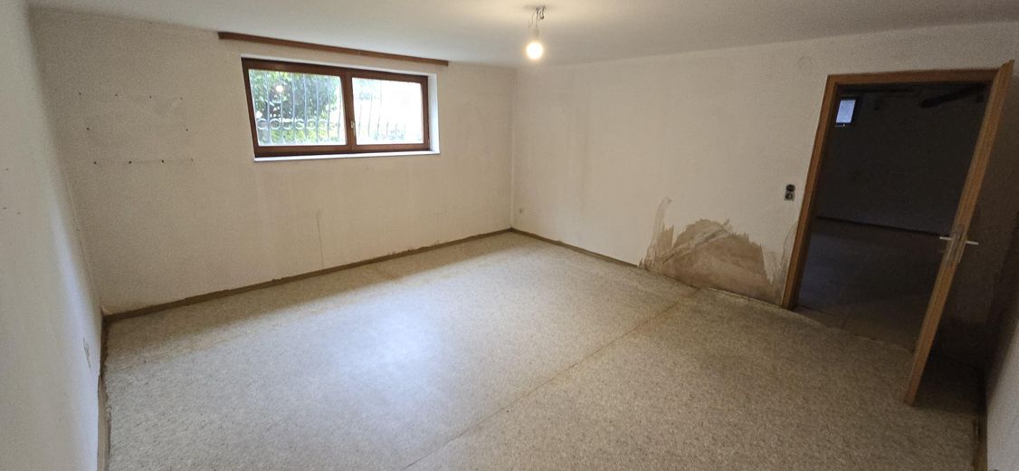
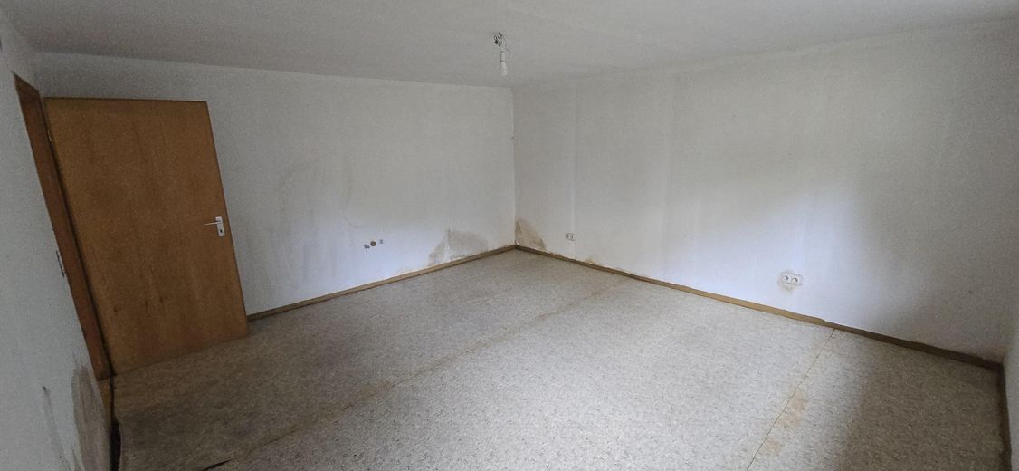
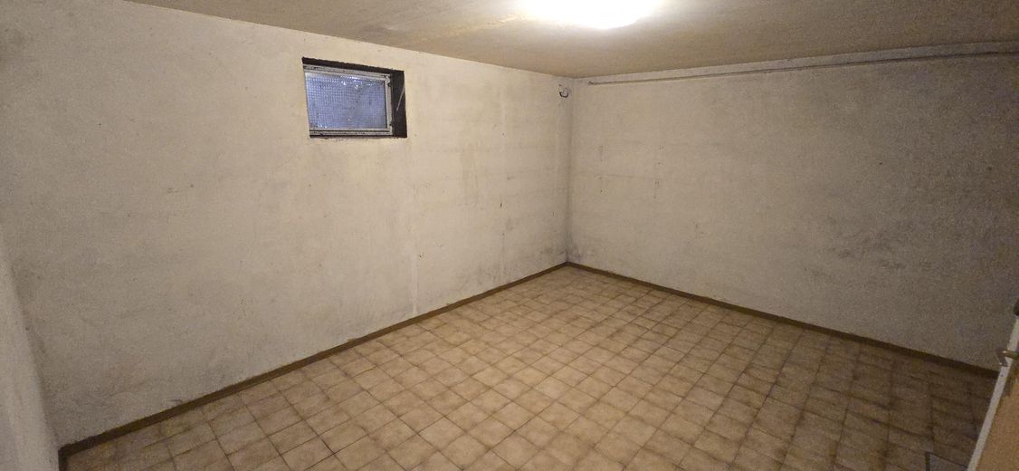
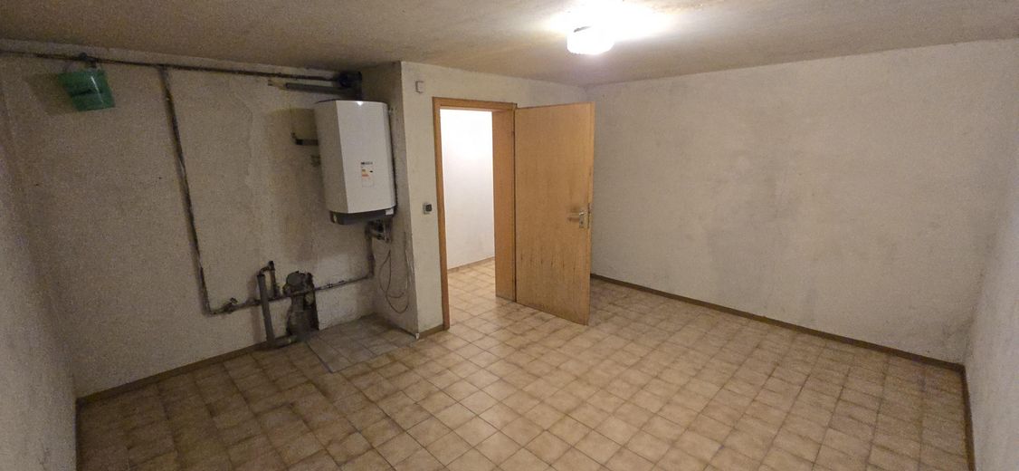
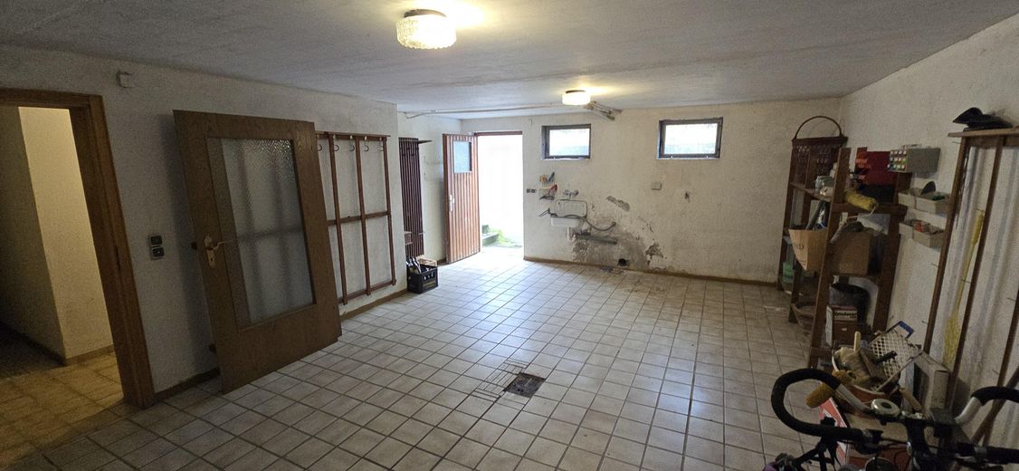
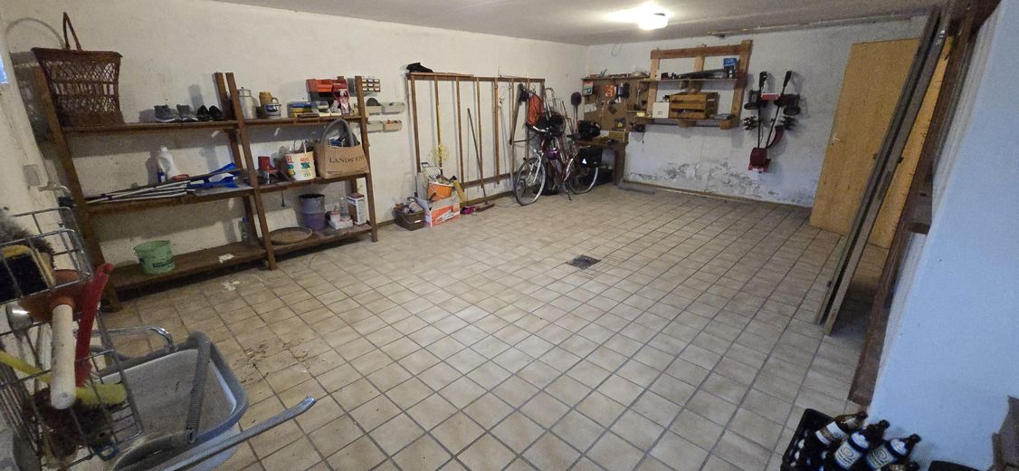
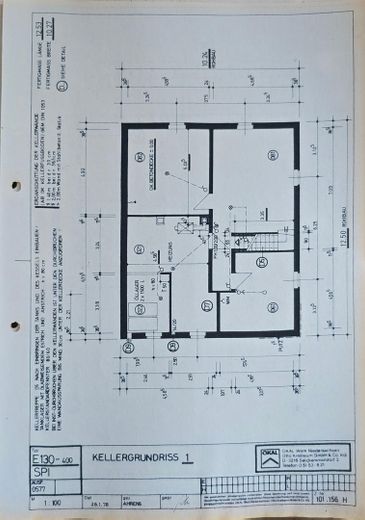
The house has a full basement with a basement height of approx. 235cm. The 100m2 basement level has so far only been used as storage space.
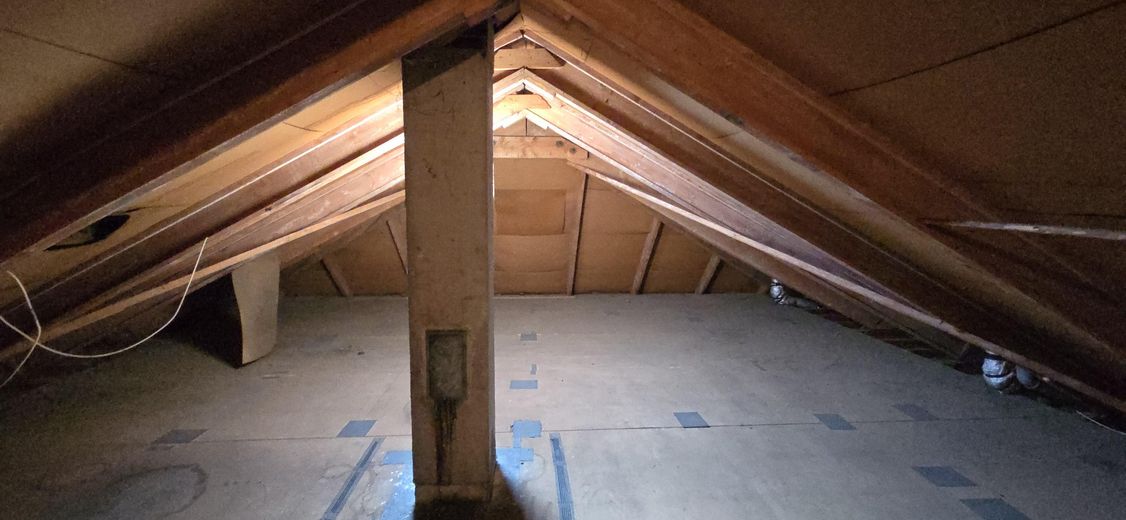
The spacious attic also provides additional storage space.
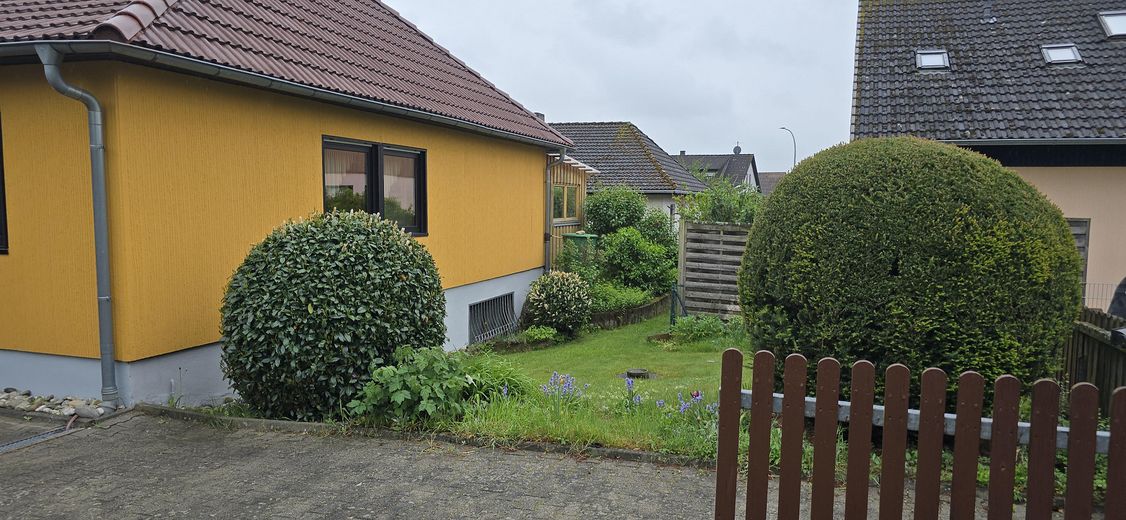
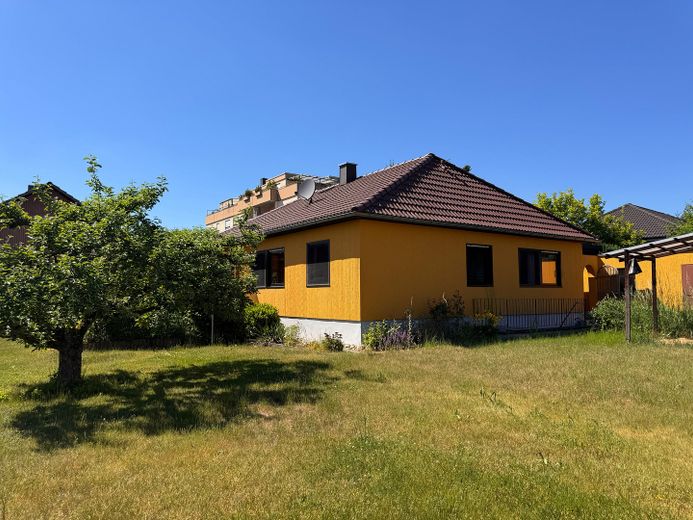
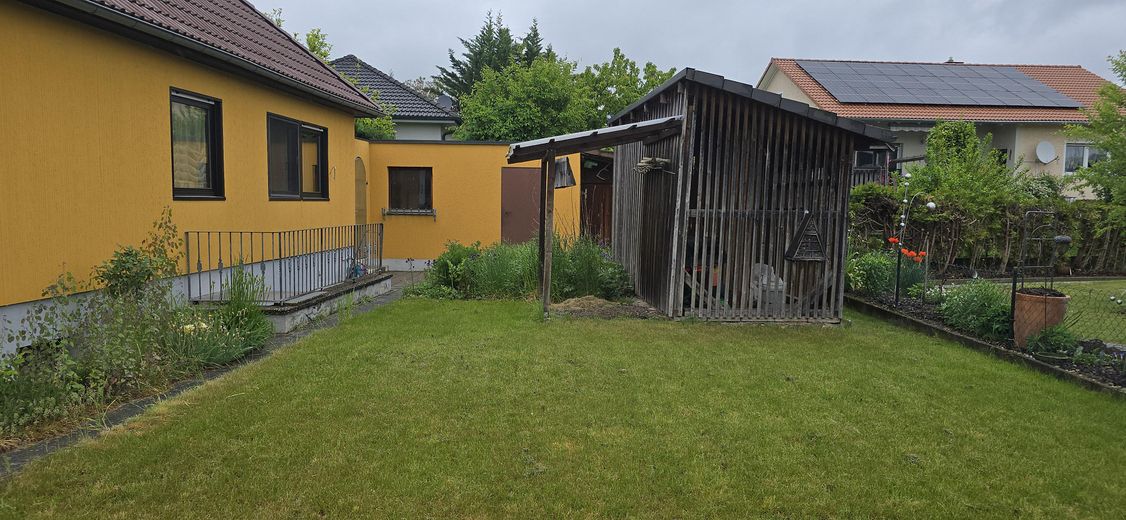
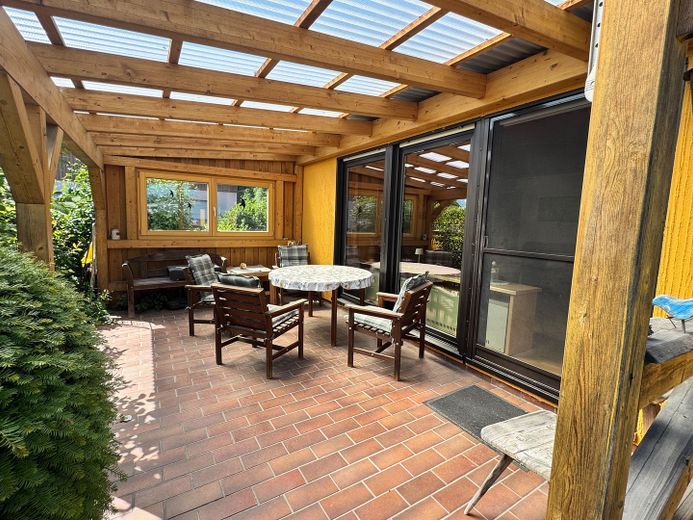
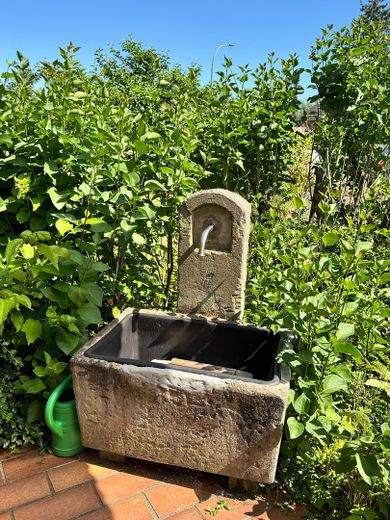
The covered terrace and the generous garden invite you to linger.
The property is presented in well-maintained condition and, on the 650-square-metre plot, offers sufficient open space and potential for future use.
The house is currently heated by a central pellet-fired individual stove installed on the ground floor, as well as the installed night-storage heaters. Although immediate occupancy is possible, modernization is required in keeping with the year of construction.
Your destination goes to Google Maps only when you submit the form. TraumImmo neither stores nor logs it.
The house is located in Höchstadt an der Aisch in Tilman-Riemenschneider-Straße not far from the Aisch-Park-Center. The location is characterized by good access to the local infrastructure, making everyday amenities and important supply services in the town easily reachable.
Access/location: bus stop in ~300 m, Aisch-Park-Center in ~700m, B470 and A3 in ~3km, Bamberg and Erlangen at a distance of ~25km.
 801.700 € Modern living concept - feel-good climate included91315 Höchstadt an der Aisch
 840.000 € A HOUSE THAT IMPRESSES WITH A LARGE AMOUNT OF SPACE91315 Höchstadt an der Aisch


