| Living area approx. | 128 m² |
|---|---|
| Bedrooms | 3 |
| Rooms | 4 |
|---|---|
| Bathrooms | 1 |
| Plot area | 377 m² |
|---|
| Purchase price | 489.500 € |
|---|---|
| Price per m² | 3,817.66 €/m² |
| Commission | no commission for buyers |
Calculate using this listing's purchase price. Every assumption is editable and all figures are non-binding estimates.
The initial payment is estimated as loan amount × (interest + repayment) ÷ 12. Individual lending terms, special repayments and further fees are not included. Tax, notary and agent costs may differ in your case. This is not a financing offer or financial advice.
Your inputs are calculated only in this browser and are not saved or sent to TraumImmo.
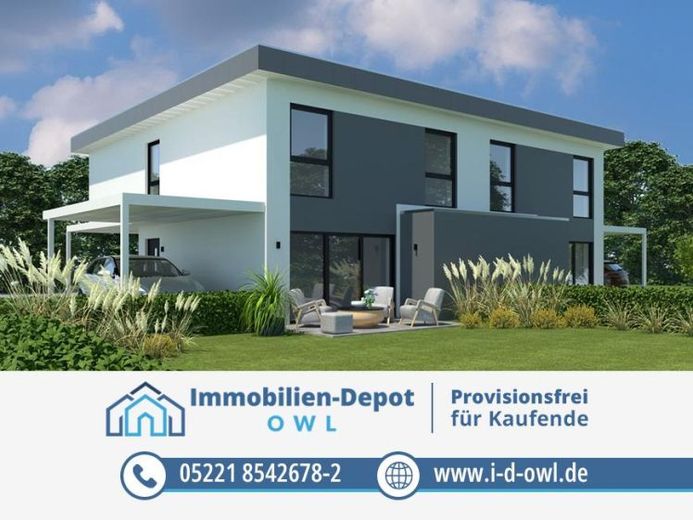
More financing calculators and assumptionsWelcome to your new home – where modern living meets peace, light and quality of life.
In the quiet Stedefreund district, characterized by detached houses, this high-quality semi-detached house is being built in a young new development area. It impresses with clear architecture, sustainable technology and a family-friendly concept.
With around 128 square metres of living space, the house offers the perfect setting for families or couples looking for more room to live. The spacious living, dining and kitchen area on the ground floor opens through a wide sliding door onto the west-southwest-facing terrace – the ideal place to end summer evenings in your own garden. With around 380 square metres of plot area, there is also enough space for children to run and play, or for anyone who enjoys cultivating their green thumb – low-maintenance, but with room for ideas.
Upstairs, a large family bathroom with a bathtub and walk-in shower awaits you, allowing the day to begin in a relaxed manner. The bedroom offers additional comfort with a dressing room of around 9 m², while two further rooms can be used flexibly as children's, guest or study rooms. Practical storage rooms on both floors help keep everyday life organized.
Particularly well thought out: the optional second parking space – also available with a carport upon request – makes living here even more convenient. And because this house is designed entirely for the future, it naturally meets all the requirements of the German Building Energy Act (GEG 2024). The combination of modern construction, efficient building services and a pleasant living atmosphere creates a home where everyday life and well-being blend perfectly.
A place that makes life easy – today, tomorrow and for many wonderful years to come.
Construction is scheduled to begin in summer 2026.
The floor plan can therefore still be individually adjusted by the buyers for a short time.
Quality assurance is ensured through regular supervision and final acceptance of the construction project by an expert publicly appointed and sworn in by the Ostwestfalen Chamber of Industry and Commerce in Bielefeld.
Learn more about the details and features of this property in the associated building specification, which we will be happy to send you together with the exposé upon request.
We look forward to hearing from you and will be happy to provide you with further information/details!
Your destination goes to Google Maps only when you submit the form. TraumImmo neither stores nor logs it.
 749.000 € MOVE IN. ARRIVE. FEEL AT HOME.32051 Herford
 749.000 € MOVE IN. ARRIVE. FEEL AT HOME.32051 Herford
 439.000 € Solid three-family house with a spacious garden in Herford32051 Herford

