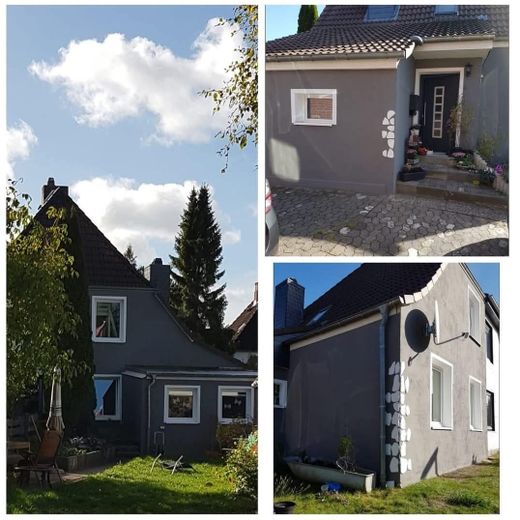
Collage
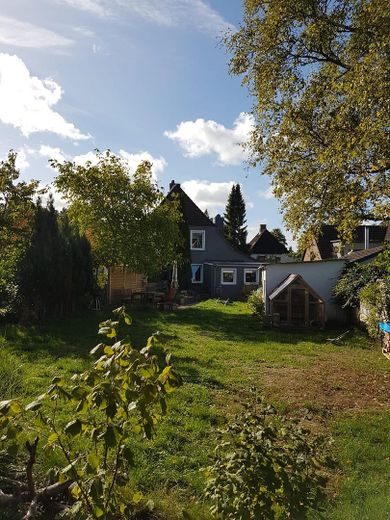
Garten
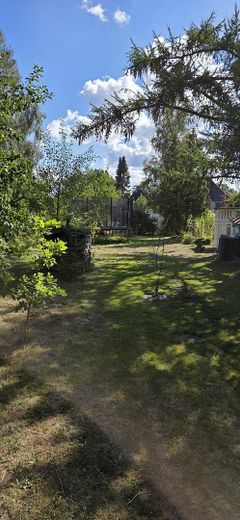
Garten
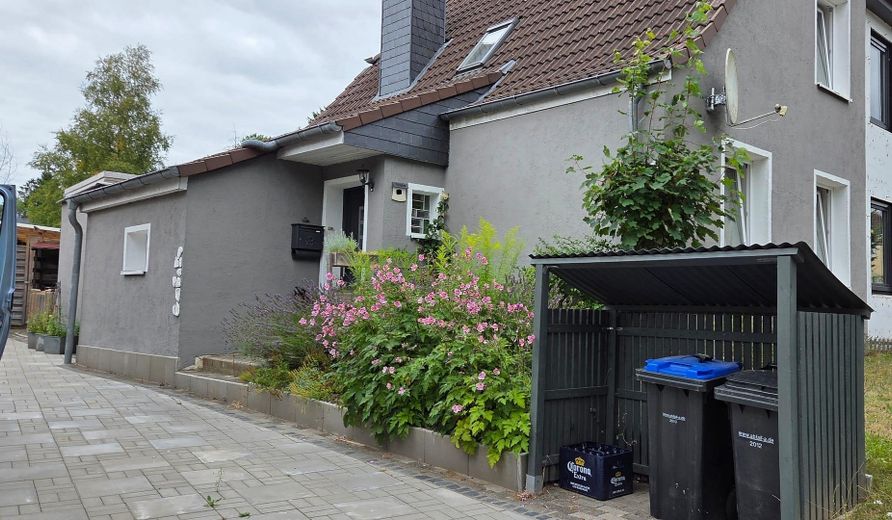
Auffahrt
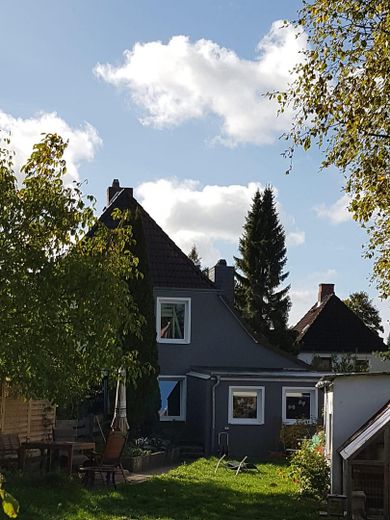
Rückansicht
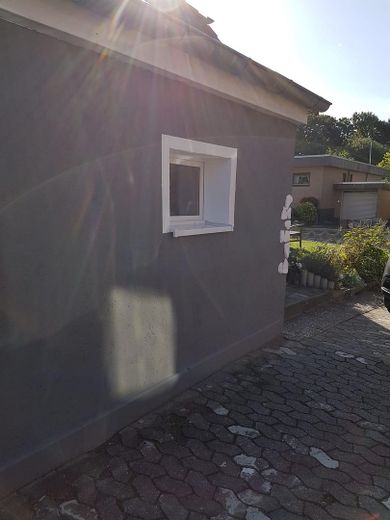
Auffahrt
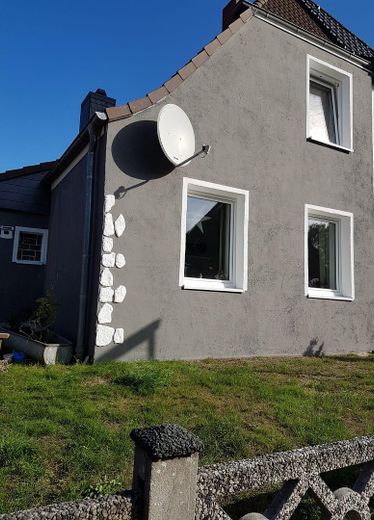
Vorderseite
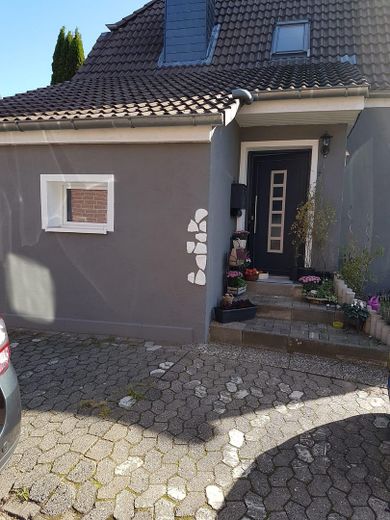
Eingang
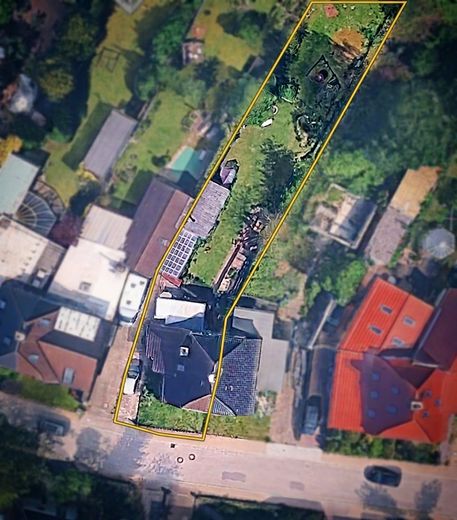
Vogelperspektive
| Type | Semi-detached house |
|---|---|
| Living area approx. | 100 m² |
| Year built | 1924 |
| Bedrooms | 1 |
| Available from | sofort |
|---|---|
| Rooms | 5 |
| Bathrooms | 1 |
| Heating | Central heating |
| Fuel type | Gas |
| Plot area | 992 m² |
|---|---|
| Parking spaces | 1 |
| Condition | Modernised |
| Floors in the building | 3 |
| Usable floor area | 107 m² |
| Purchase price | 393.500 € |
|---|---|
| Price per m² | 3,935.00 €/m² |
| Commission | no commission for buyers |
Calculate using this listing's purchase price. Every assumption is editable and all figures are non-binding estimates.
The initial payment is estimated as loan amount × (interest + repayment) ÷ 12. Individual lending terms, special repayments and further fees are not included. Tax, notary and agent costs may differ in your case. This is not a financing offer or financial advice.
Your inputs are calculated only in this browser and are not saved or sent to TraumImmo.
More financing calculators and assumptionsThis well-maintained semi-detached house offers approximately 100 m² of living space (without guarantee) and five rooms, including a generously laid-out kitchen with access to the garden, a large bathroom and two children's rooms on the first upper floor. Storage space is available in the basement or on the terrace. The attic offers additional space for conversion.
The property was comprehensively renovated from 2015–2023 – the following trades were completely renewed:
●Electrical installation completely new, including new fuse box (2015)
●Fitted kitchen (2015)
●Water pipes completely renewed (2015)
●Windows and front door completely replaced, triple-glazed (2015)
●Floors and walls renewed (2015)
●Bathroom completely new (2015)
●14 cm external thermal insulation composite system newly installed, façade completely repainted (2017)
●Chimney (2018)
●Driveway renewed: new paving stones, rainwater drainage (2023)
Only the heating system still requires modernization. In addition, there is a small, currently undeveloped attic that is presently used as storage space – its suitability for conversion has not been conclusively clarified.
The property's particular highlight is the large garden: With 992 m² of land (according to the land register) – significantly more than the approximately 250 m² layout typical for terraced houses – it offers ample space for relaxing, gardening and spending time outdoors together, all in a quiet cul-de-sac away from through traffic.
Additional value potential: An extension by approximately 100 m² of living space is realistically possible, based on extensions already completed in the neighborhood (§ 34 BauGB, unplanned inner area). The neighboring property, where a large extension has already been built, serves as a precedent. Legally binding confirmation through a preliminary building inquiry with the Kiel Building Control Office is still pending.
Another advantage: The sale is commission-free directly from the owner – without an agent and without a buyer's commission.
Note: The old energy performance certificate from 2015 (valid until 04.10.2025) has expired and was replaced by the new energy performance certificate dated 17.08.2026.
Positive: The modernization measure recommended in the old energy performance certificate (2015) – a 14 cm external thermal insulation composite system on the façade – was implemented in 2017. The new 2026 energy performance certificate clearly confirms its effect: Final energy consumption fell from 273.6 to 68.1 kWh/(m²·a), primary energy consumption from 305.0 to 74.9 kWh/(m²·a), and greenhouse gas emissions from 68.0 to 16.6 kg CO₂ equivalent/(m²·a) – the energy efficiency class improved from H to B.
The only The remaining area for improvement is the heating system: It has not been replaced (still natural gas, built in 2008). Buyers can therefore freely choose whether to opt for gas, solar, a heat pump or a combination unit.
Rental
The property is currently rented out. The rent is structured as an index-linked rent (§ 557b BGB); in principle, another rent increase would be possible. The last index-linked rent increase took effect on 01/01/2024: The net cold rent rose from €907.80 to €980.00 (increase in the consumer price index from 100.3 to 117.5, corresponding to 17.1%). Including operating costs, this results in a total rent of €1,055.00.
To protect the privacy of the current tenant, we are not including interior photographs here. We will be happy to provide you with a complete exposé upon request.
Your destination goes to Google Maps only when you submit the form. TraumImmo neither stores nor logs it.
Kiel-Hassee, 24113 Kiel
The house is located in an exceptionally quiet cul-de-sac within a 30 km/h zone, consisting exclusively of detached houses – ideal for anyone who values a quiet residential environment with little traffic. The Kiel TV Tower and the Vieburger Gehölz local recreation area are in the immediate vicinity.
The everyday infrastructure is well developed: Shops for daily necessities, schools and kindergartens are within walking distance. The Vieburger Gehölz is only a few minutes’ walk away – ideal for walks and leisure activities right on your doorstep.
The Kiel city centre can be reached conveniently via nearby bus stops and the main road network. Kiel Central Station is approximately 4 km away, while motorway and federal road connections can be reached in about 5 minutes by car.
Kiel-Hassee thus combines quiet, green living in an area consisting purely of detached houses with convenient access to Kiel city centre.
 378.900 € Family Home with Space for a Home Office24113 Molfsee
 469.900 € Premium living in southern Kiel24113 Molfsee
 579.900 € Spacious living in Elschenhagen - Architecture with distinction24146 Kiel


