Calculate using this listing's purchase price. Every assumption is editable and all figures are non-binding estimates.
The initial payment is estimated as loan amount × (interest + repayment) ÷ 12. Individual lending terms, special repayments and further fees are not included. Tax, notary and agent costs may differ in your case. This is not a financing offer or financial advice.
Your inputs are calculated only in this browser and are not saved or sent to TraumImmo.
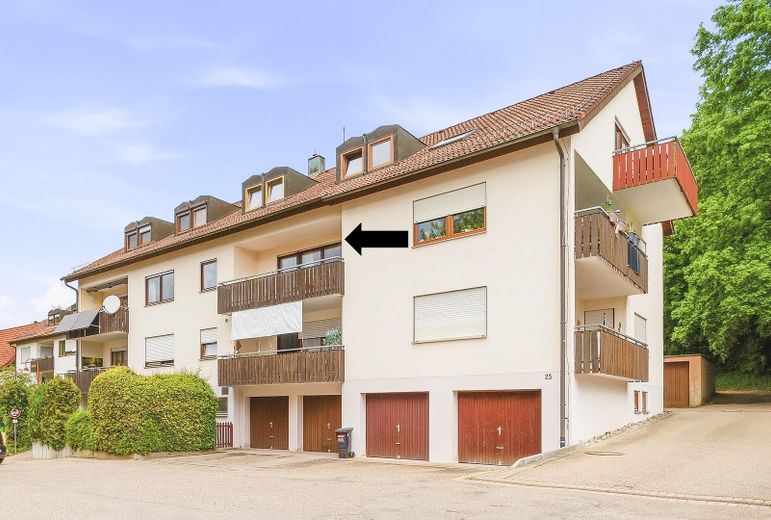
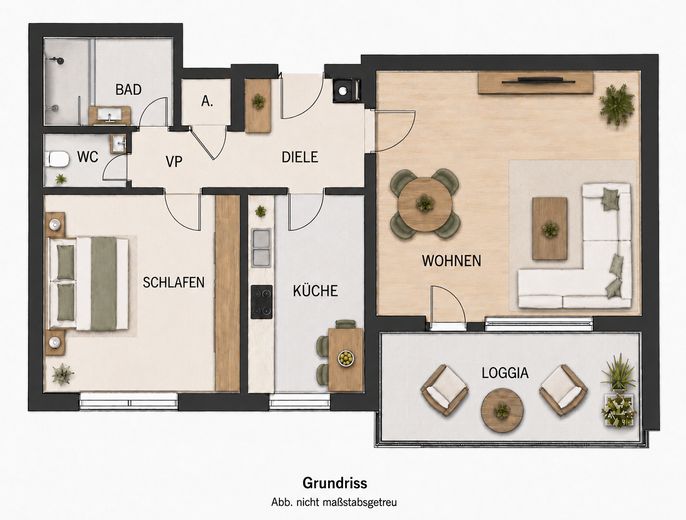
This modern, bright condominium is on the 1st floor of a well-maintained apartment building with a total of eight units. The successful combination of a quiet residential location, easy accessibility, a parking space right by the entrance and a south-facing loggia underscores the exceptional appeal of this apartment.
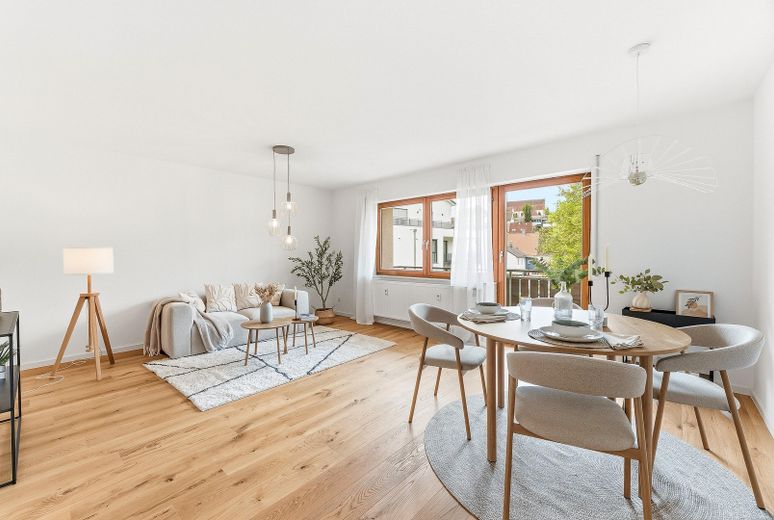
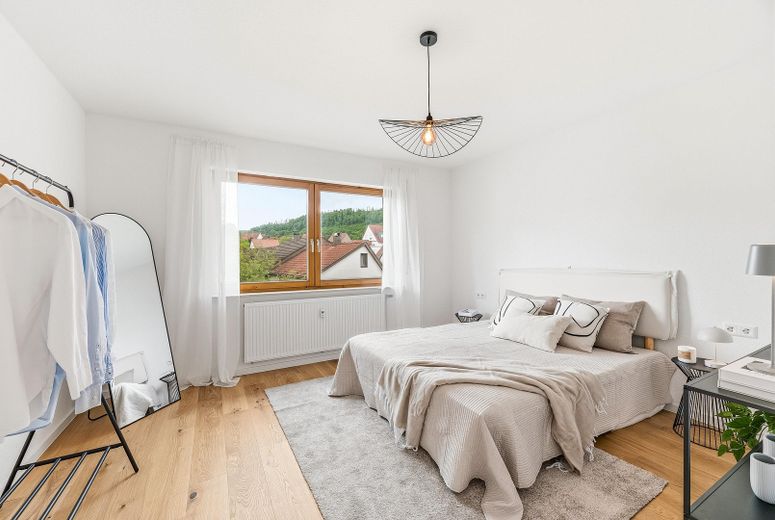
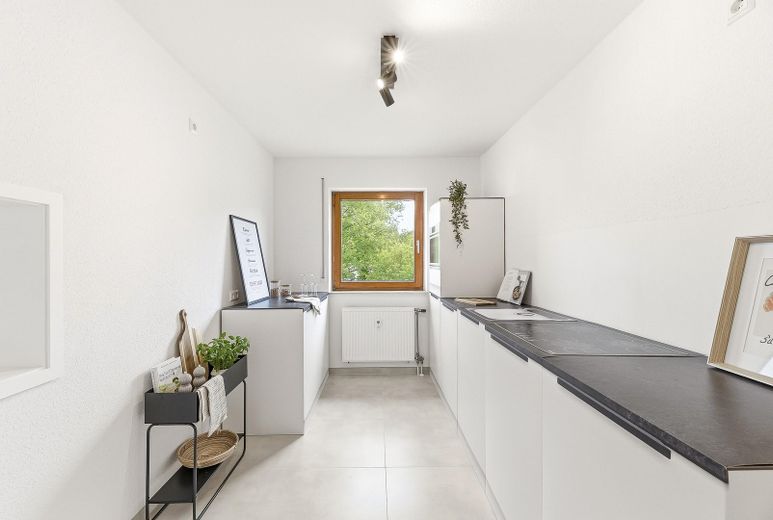
Room for your everyday life. The living and dining area opens onto the south-facing loggia. A bedroom and a separate kitchen complete the layout. The bathroom and toilet are separate; a storage cupboard provides additional storage space.
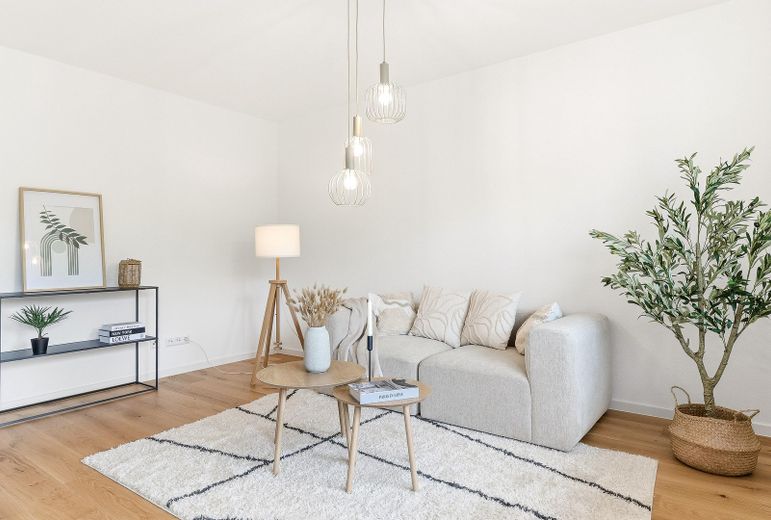
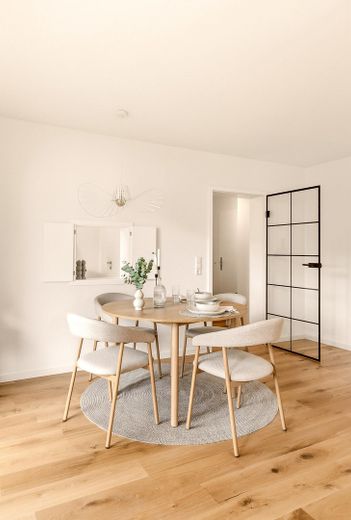
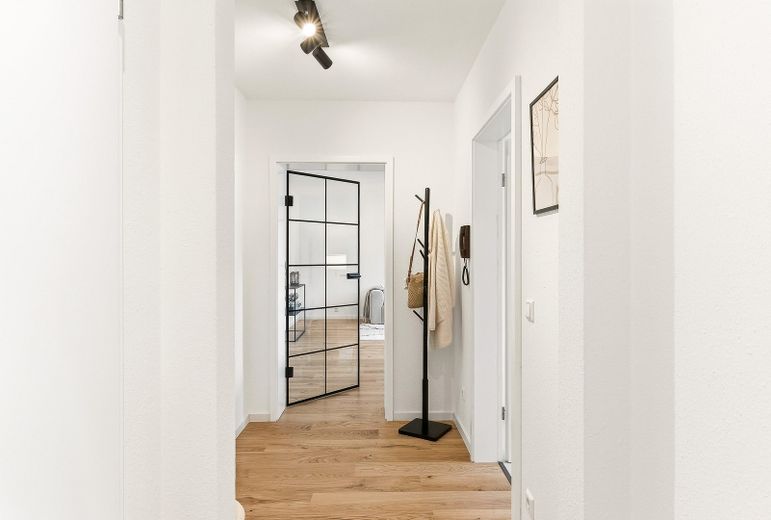
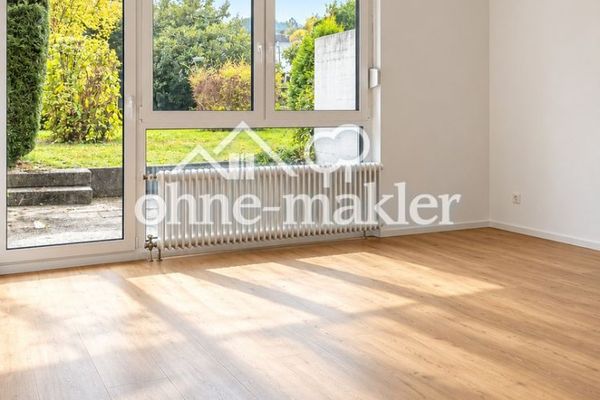
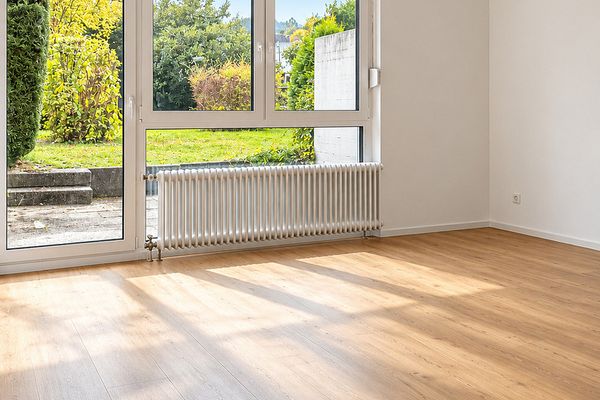
Bright. Open. Inviting. The living and dining area is the heart of the apartment. Real wood parquet flooring and light-coloured walls create a calm atmosphere. The loft-style glass door adds a striking accent. The bedroom offers a private retreat. The separate kitchen leaves room for your own kitchen design; a fitted kitchen is not included.
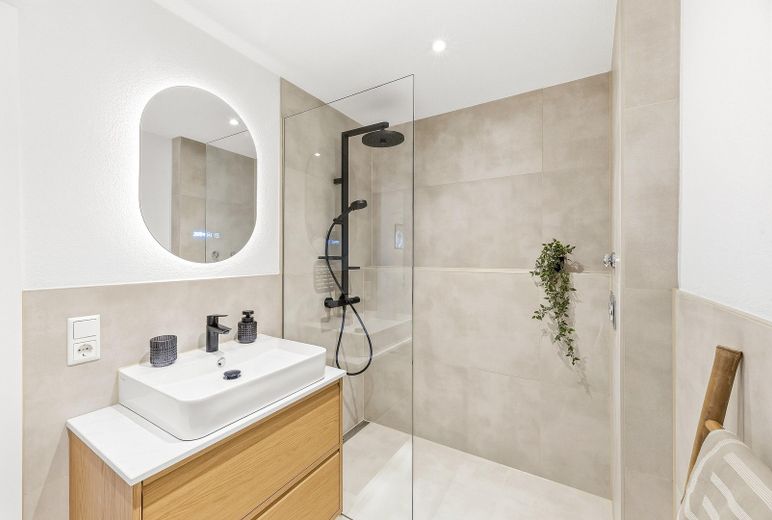
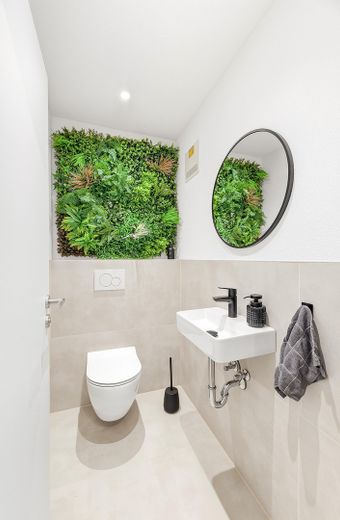
Modernised with care. The renovated bathroom combines light-coloured tiles with a walk-in shower, linear drain and glass partition. The separate toilet has also been renovated and complements the apartment’s practical layout.
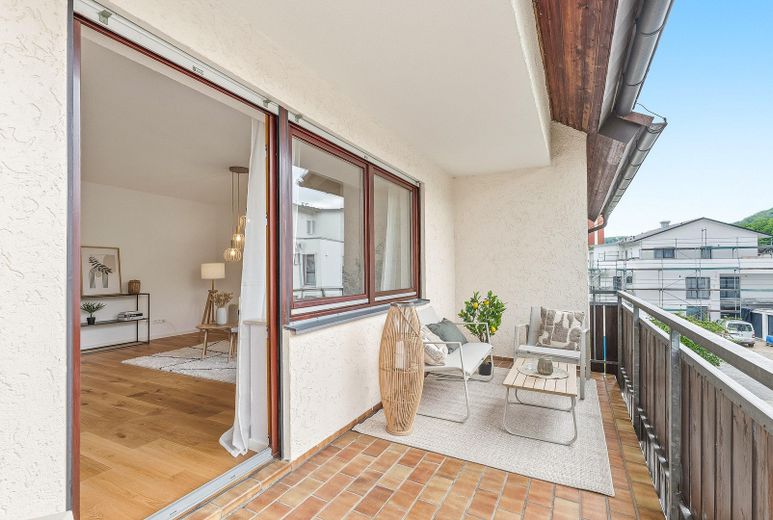
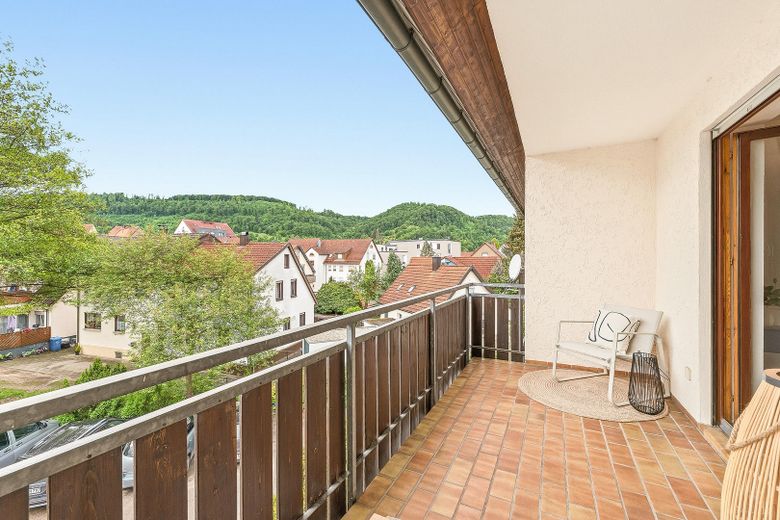
Relax outdoors and take a deep breath. The south-facing loggia extends the living area outdoors and offers ample space for a cosy seating area.
Features
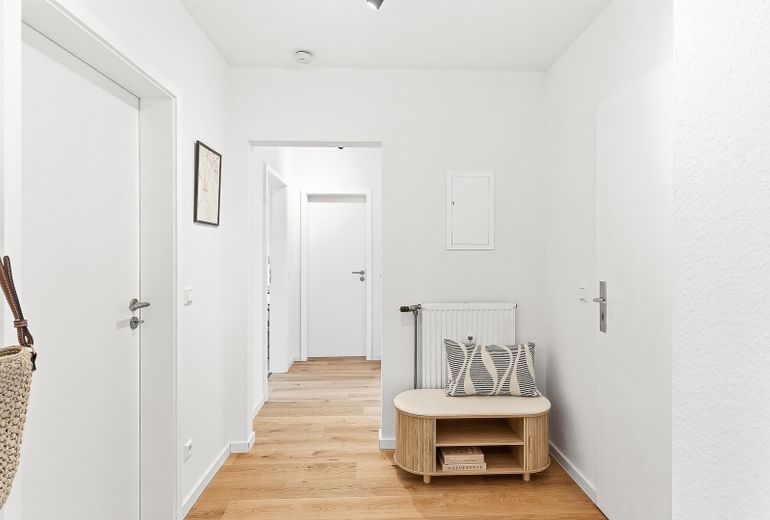
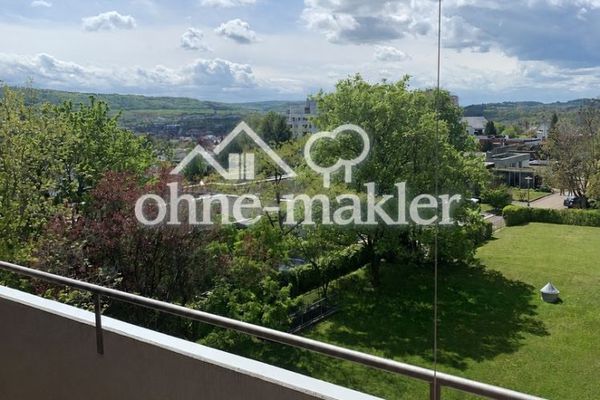
-- Freshly renovated apartment -- Spacious living and dining area with unobstructed views of the Swabian Jura -- Large, south-facing loggia -- Real wood parquet flooring and light-coloured tiles -- Modern tiled bathroom with walk-in shower and vanity unit -- Separate eat-in kitchen -- Loft-style glass door to the living and dining area -- New white interior doors -- Parking space right by the entrance -- Private cellar room -- Heating system from 2014
All images used in the exposé show the apartment’s actual condition.
We would be delighted to show you around in person. Further documents are available on request.
Location
Area and routes
Plan a route
Your destination goes to Google Maps only when you submit the form. TraumImmo neither stores nor logs it.
Location details
Aalen-Unterkochen is one of Aalen’s sought-after residential areas. The surroundings are characterized by well-maintained homes, plenty of greenery and a pleasant neighborhood. The property is located in a nature-friendly residential area not far from the center of Unterkochen.
A bus stop and the train station are just a few minutes’ walk away. The Kocher-Jagst Cycle Route and attractive hiking trails are within easy reach. The district offers everyday amenities: supermarkets, doctors, pharmacies, kindergartens, a community school, restaurants and leisure activities. Easy access to Aalen and Oberkochen, as well as to the B19, B29 and A7, further enhances the location.