About this house
Willkommen in Ihrem neuen Traumhaus in Suhl.
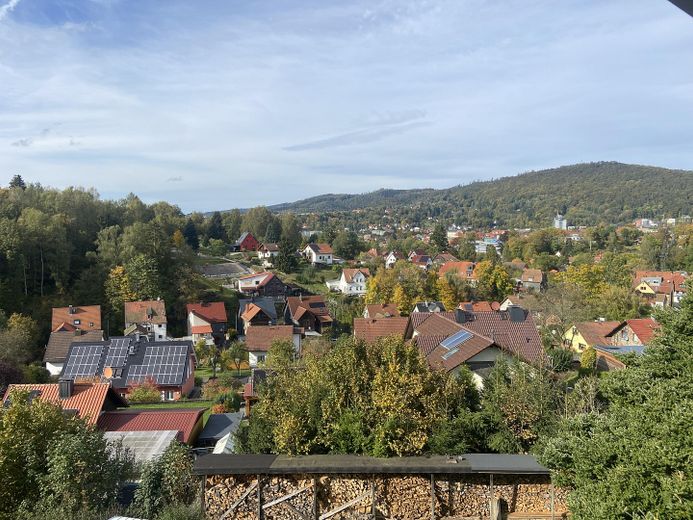
Diese Immobilie besticht mit einem tollen Blick über die Stadt, die das Grundstück in eine Oase der Ruhe verwandelt.
Am Ortsrand und gleichzeitig zentrumsnah gelegen, lassen sich alle Dinge des täglichen Bedarfs fußläufig erledigen.
Die solide Bauweise, eine gehobene Innenausstattung ermöglichen ihnen einen komfortablen Lebensstil.
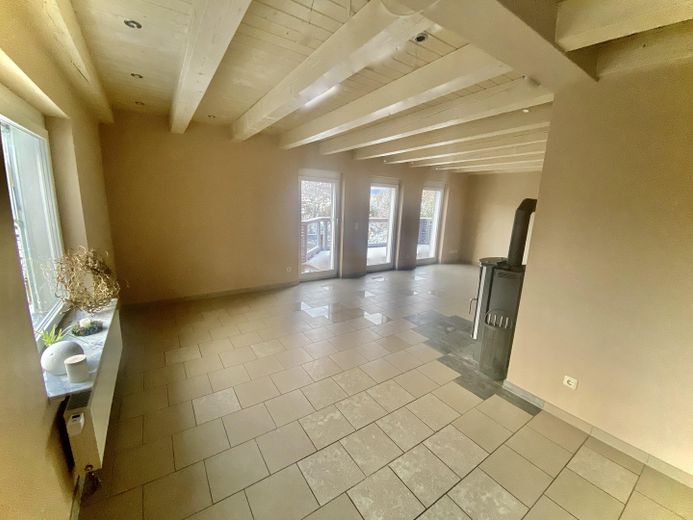
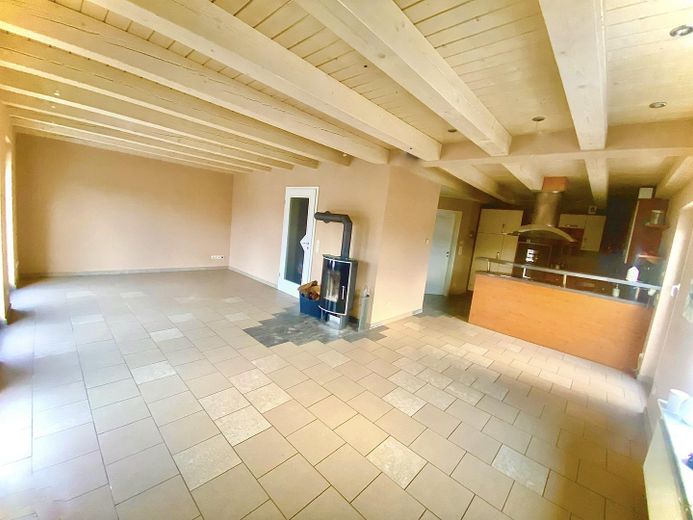
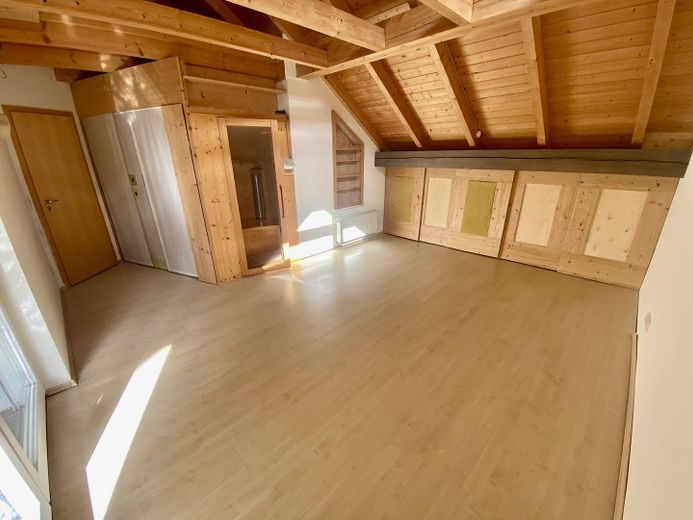
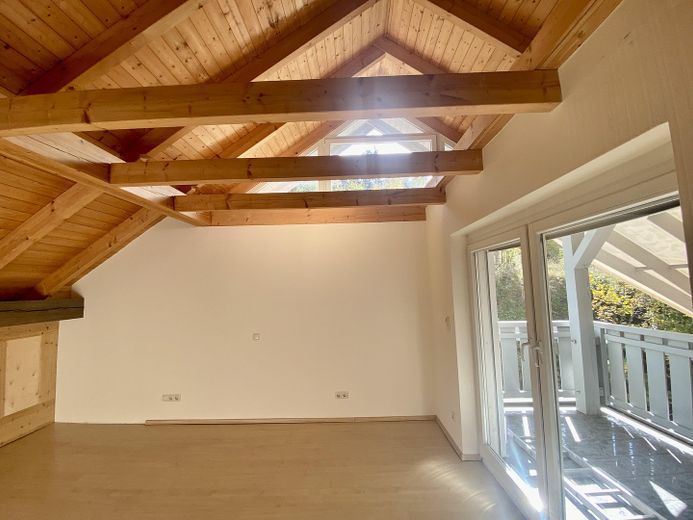
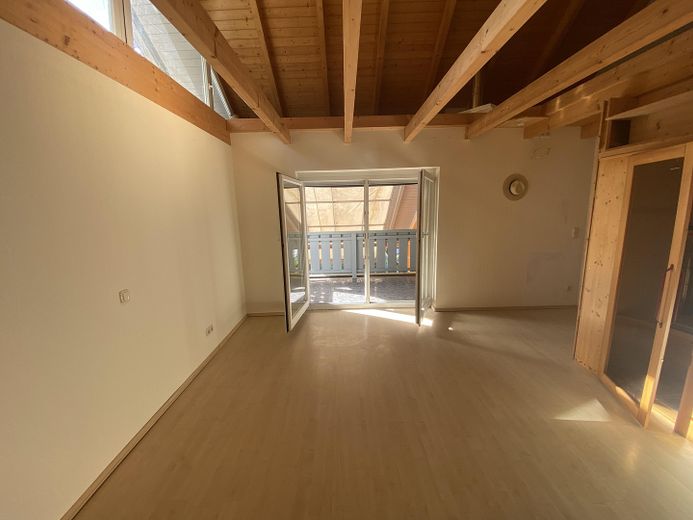
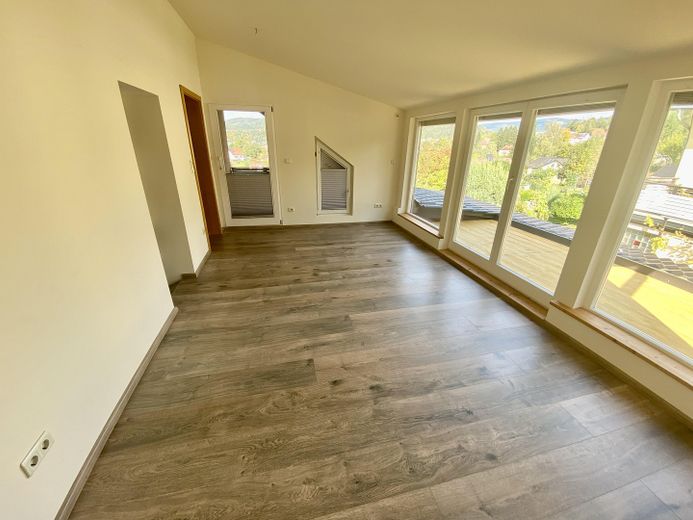
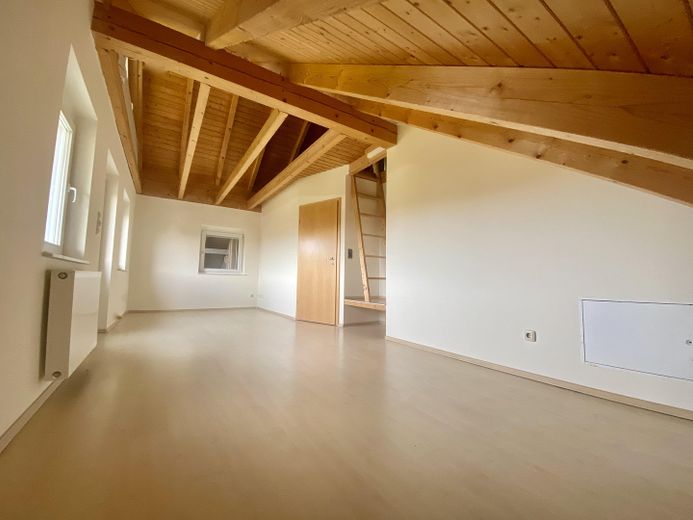
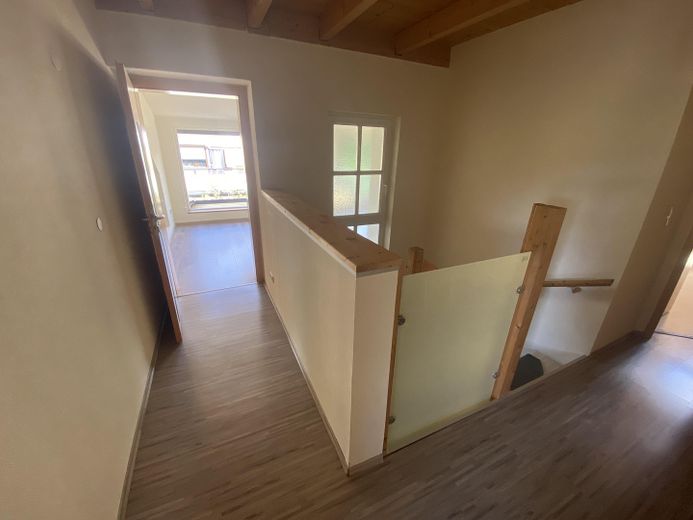
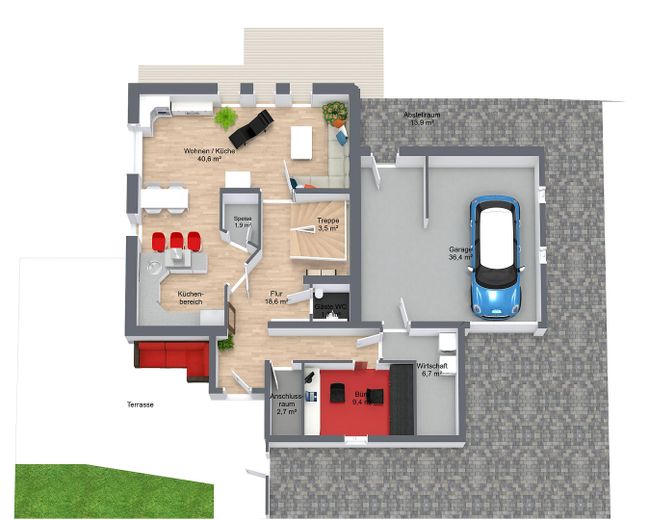
Ebenerdig betritt man das Haus, große Fensterflächen durchfluten das gesamte Haus mit natürlichem Licht, die Holzbalkendecken schaffen eine freundliche, einladende Atmosphäre.
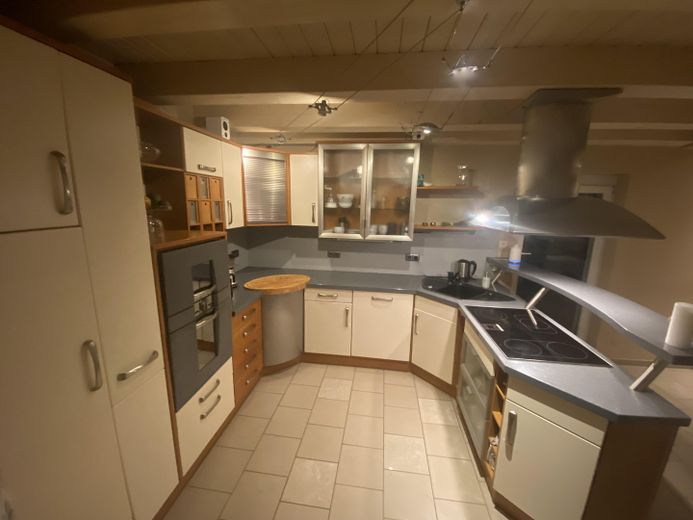
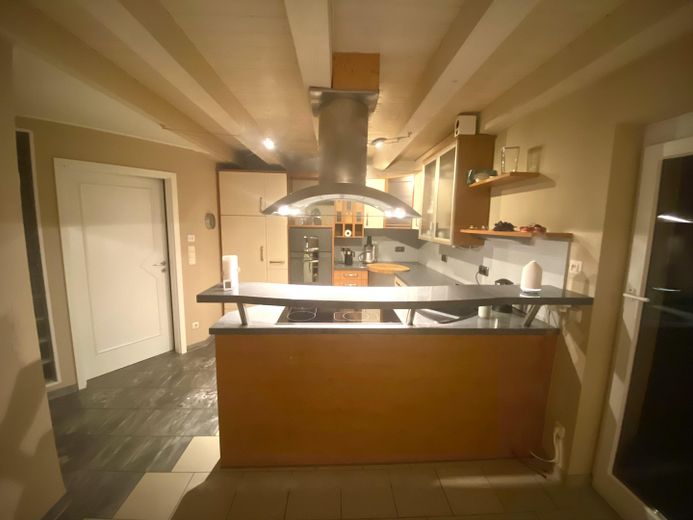
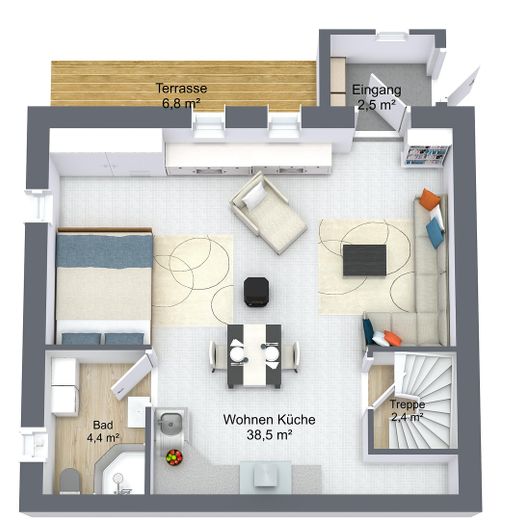
Die offene, helle Raumgestaltung bietet Ihnen und Ihrer Familie ausreichend Platz zum Entfalten. Der große Wohn-Ess-Küchenbereich im EG mit seinem offenen Grundriss schafft eine harmonische Verbindung zwischen Wohnen, Essen und Kochen. Der moderne Kamin verleiht dem Wohnbereich ein gemütliches luxuriöses Ambiente.
Die Zimmer verfügen über bodentiefe Fenster, die nicht nur einen herrlichen Ausblick bieten, sondern auch mit elektrischen Rollos für Privatsphäre und zur Lichtregulierung ausgestattet sind.
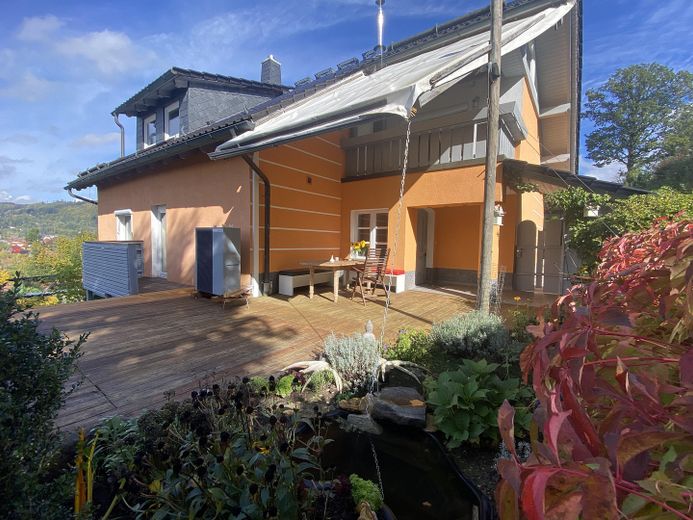
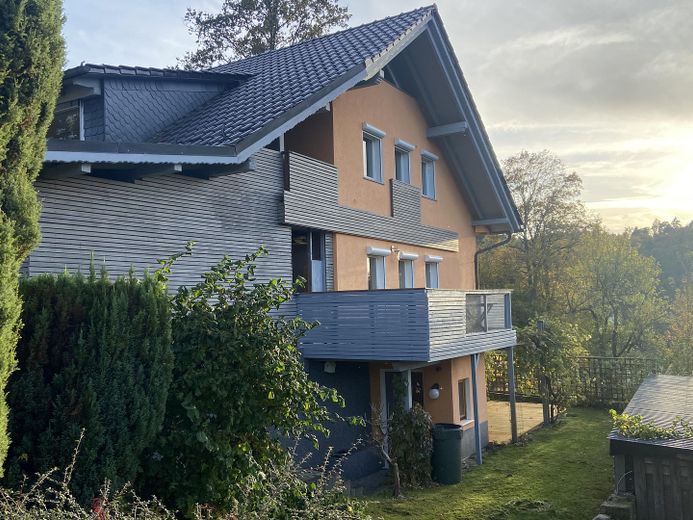
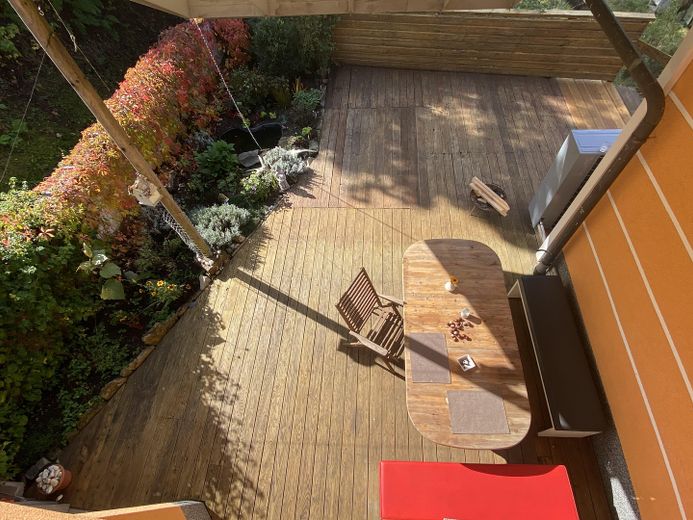
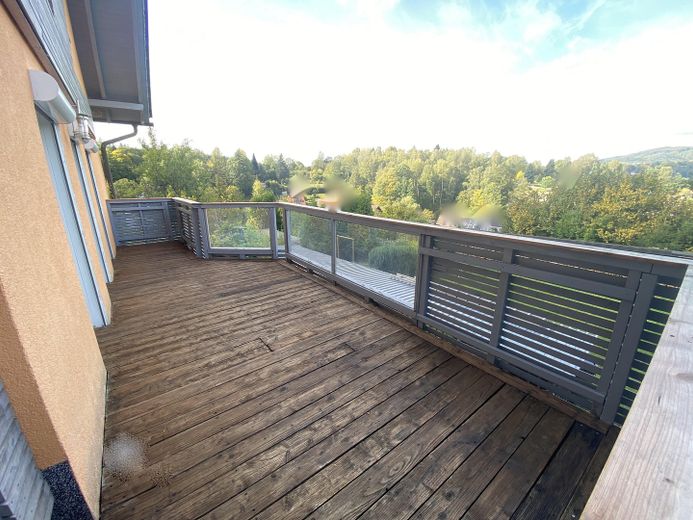
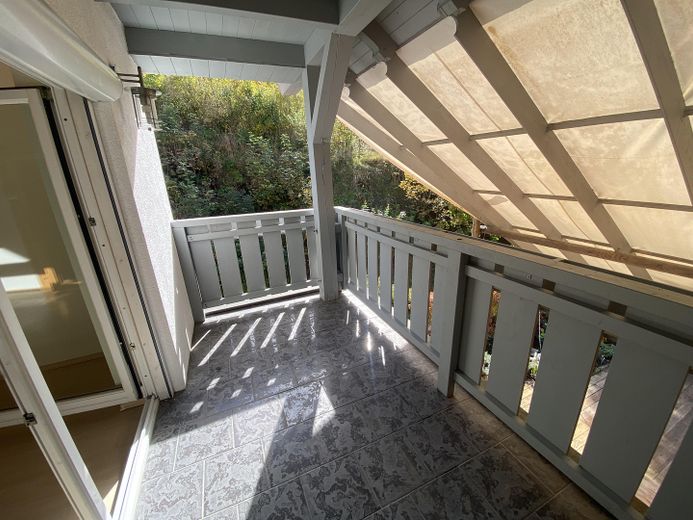
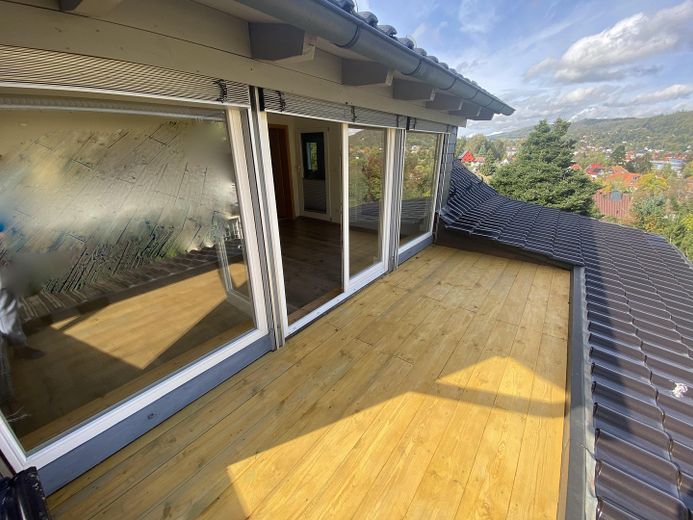
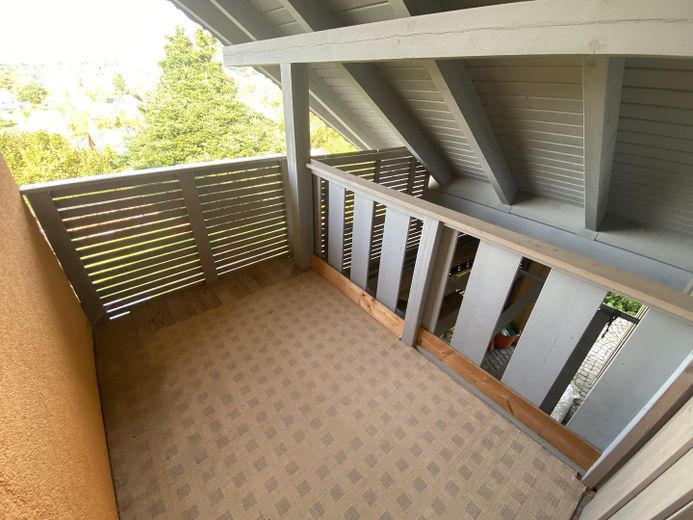
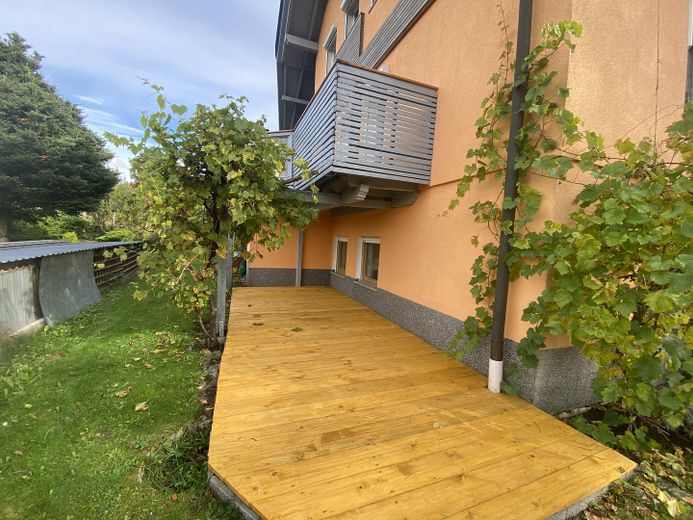
Das Haus ist optimal auf die Bedürfnisse einer Familie ausgerichtet. Die Zimmer sind sinnvoll aufgeteilt, mit einer großen Terrasse und Balkonen, die zum Verweilen einladen.
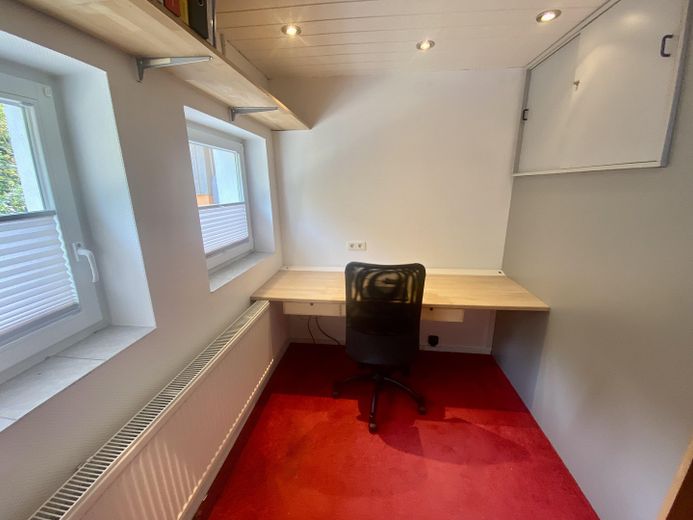
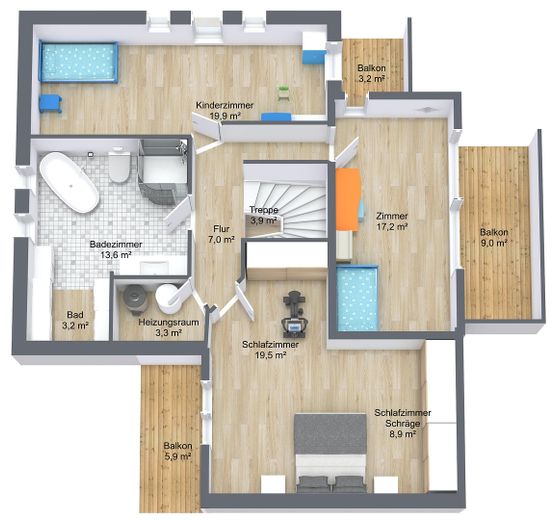
Ein separates Arbeitszimmer im EG bietet Raum für Konzentration, während die zwei Kinderzimmer und das Hauptschlafzimmer im OG den privaten Rückzugsort gestalten.
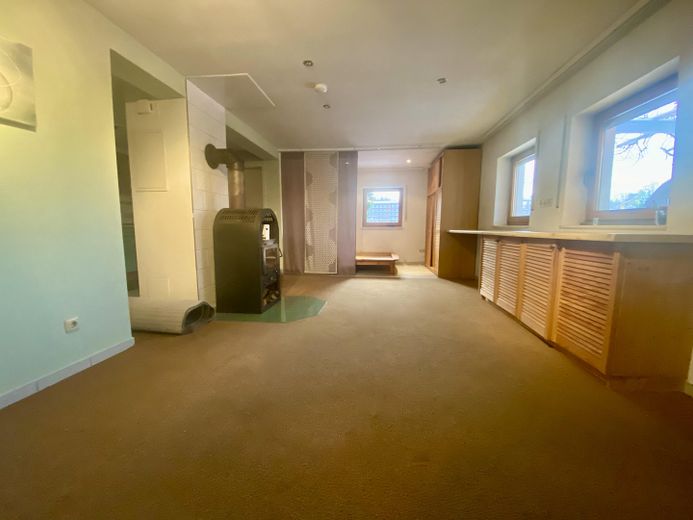
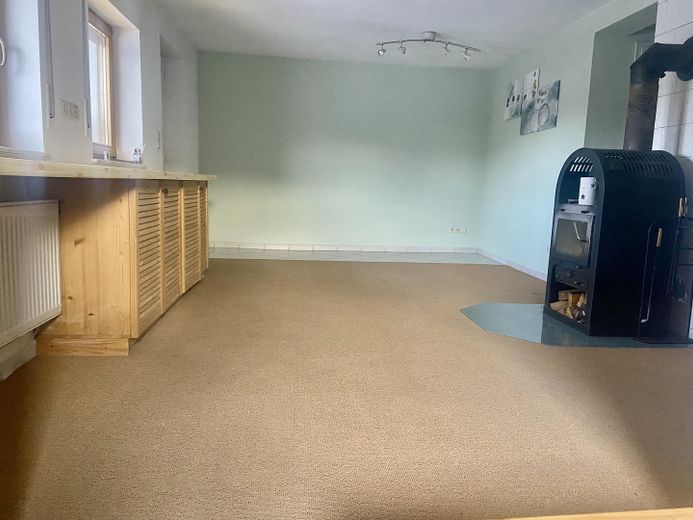
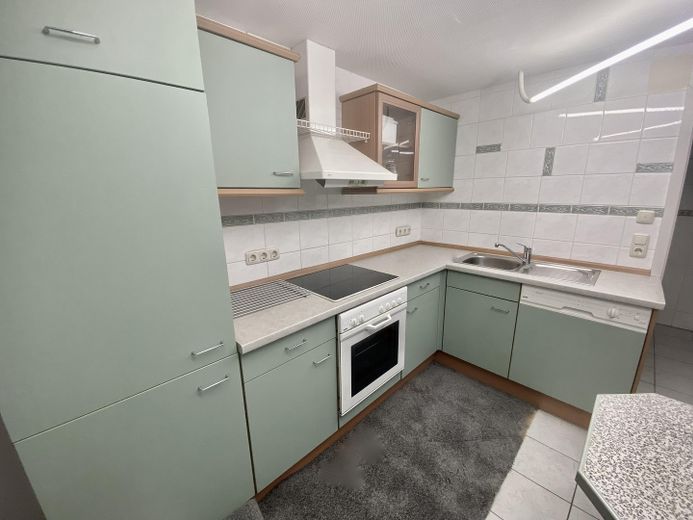
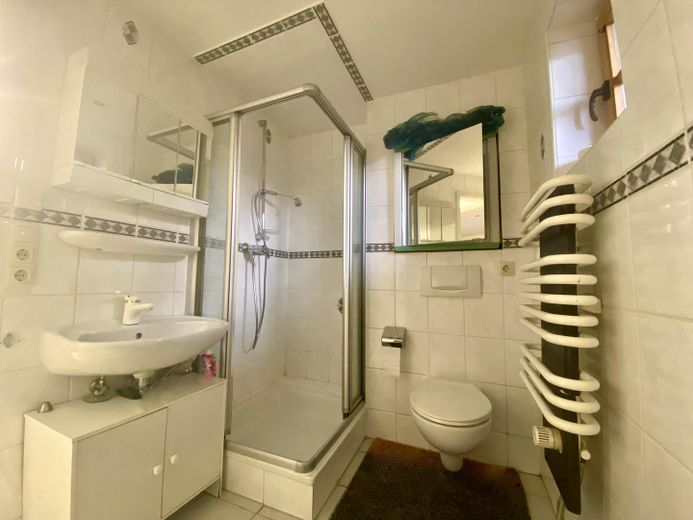
Das Untergeschoss ermöglicht individuelle Nutzung, sei es wie eingerichtet, als separate Einliegerwohnung mit Küche, Bad und Schlafbereich oder als Hobby- oder Fitnessbereich und bietet somit zusätzlich 45qm Wohnfläche.
Fußbodenheizung und eine neue Wärmepumpe sorgen für energieeffizientes Wohnen und höchsten Komfort.
Zwei Regenwasserzisternen stellen ca. 2000l zur Bewässerung des Gartens zur Verfügung.
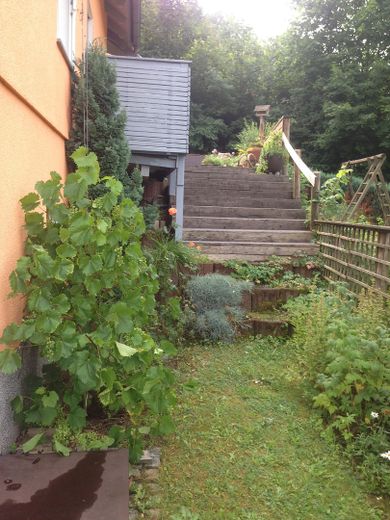
Der Garten ist pflegeleicht angelegt, bietet aber noch ausreichend Gestaltungsmöglichkeiten für alle die einen grünen Daumen besitzen.
Am Sonntag, den 27. September findet von 14:00 bis 17:00 eine offene Besichtigung statt. Eine vorherige Anmeldung ist nicht nötig.
Fittings and features, as described
Plot:
Size: approx. 603 m²
Shape and layout:
almost rectangular, terraced, sloping down from the road
Utilities: electricity, water/wastewater, sewerage, gas, satellite system, telephone/internet
Road type: access road, no sidewalk
Road surfacing: asphalt
External facilities:
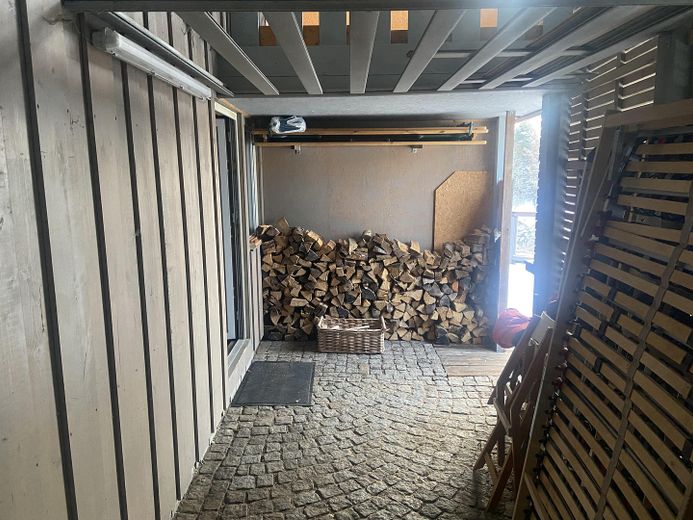
Path paving = granite cobblestones
Rainwater cistern for garden irrigation
Building description
Type: Detached single-family house with separate apartment, single-storey,
converted attic, partially basemented
Year built: 2000
Extension: 2004
Construction type:
House: Solid construction
Garage: Wood
External walls: Poroton brick, 36.5 cm
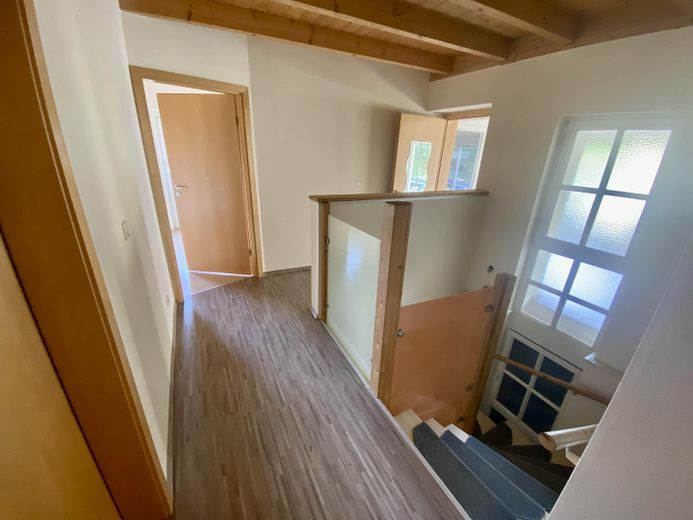
Staircase: Central-stringer staircase with wooden steps, single-sided handrail
Façade: insulated, lime-cement render, painted (approx. 2010),
wooden elements, painted plinth: textured stone render
Roof:
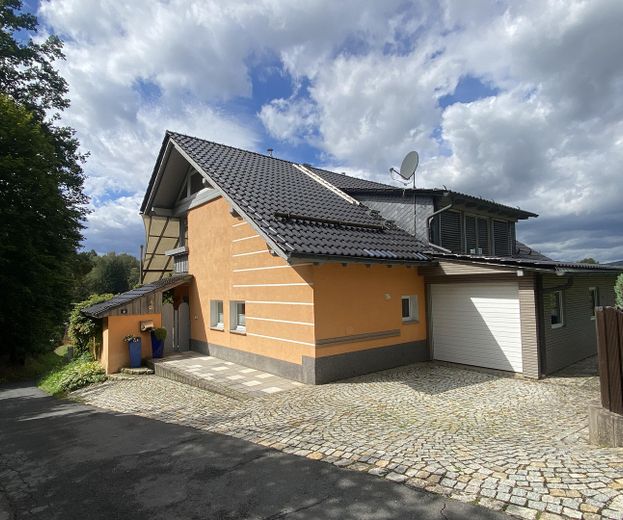
extended gable roof with projecting dormers
Roof covering = engobed tiles
Snow guard beam
Sheet-metal work = copper
Windows:
Wooden windows, partly with glazing bars and heat-insulating glazing, partly
floor-to-ceiling,
partly electric shutters, partly external venetian blinds
Interior window sills = granite, wood
Exterior window sills = granite
Garage door: electric sectional door
Interior doors: hollow-core doors, partly with glass panels
Electrical: in accordance with DIN and VDE regulations
Heating:
Heat pump, Weishaupt (2024)
Solar thermal system for heating and hot water
Predominantly underfloor heating, partly panel radiators
Fireplaces on the ground floor and in the separate apartment
Hot water: via heating system, hot-water storage tank (600 litres)
Interior building description
Total living area: 209.00 m²
House approx.: 165.75 m²
Separate apartment approx.: 43.25 m²
Usable area: 56.75 m²
Basement:
Entrance area, living area with open kitchen, bathroom,
(separate apartment) terrace, staircase to ground floor
Ground floor:
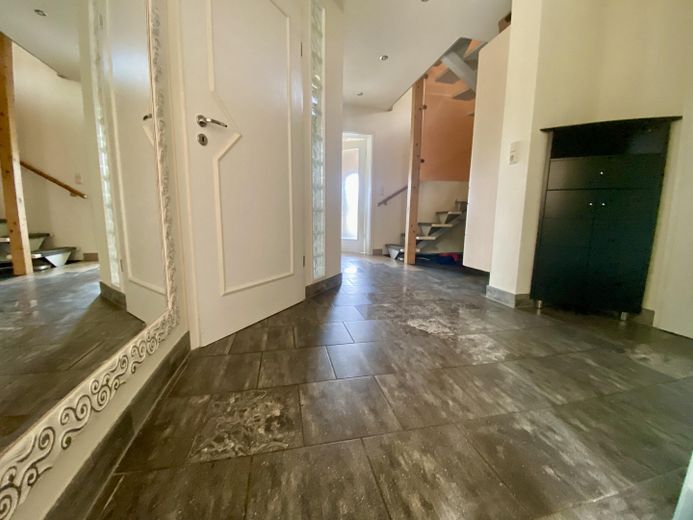
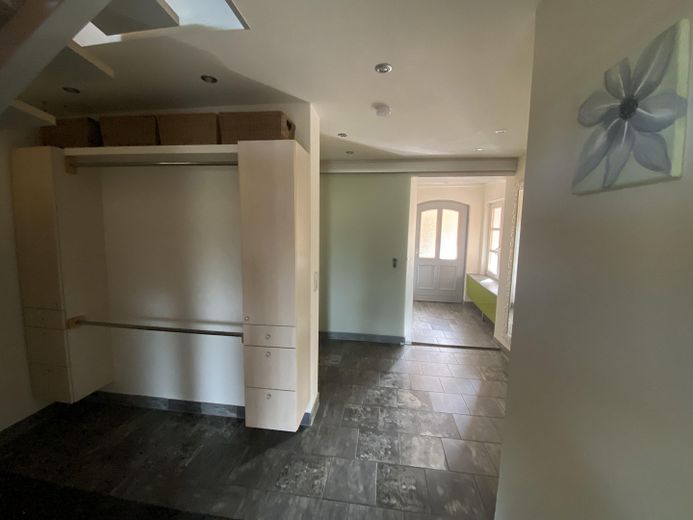
Entrance area, hall/staircase, guest WC, open kitchen, storage room,
living room, balcony, terrace, hall, utility connection room, office,
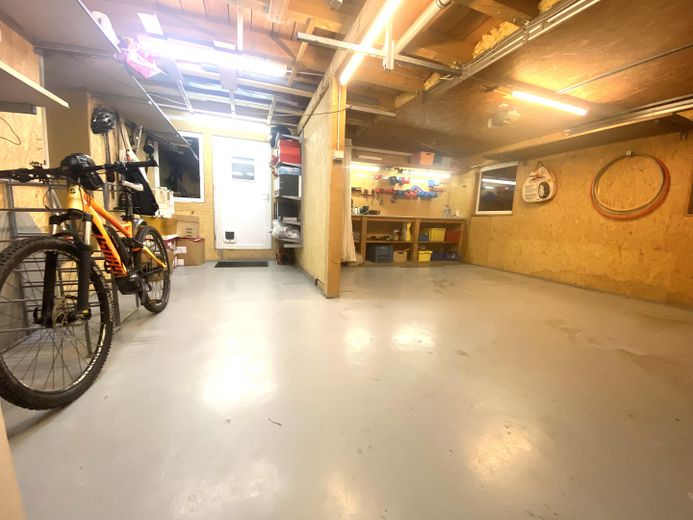
utility room, garage
Attic floor:
Hall/staircase, children's room, room with access to the balcony,
bedroom with access to the balcony, heating room, bathroom
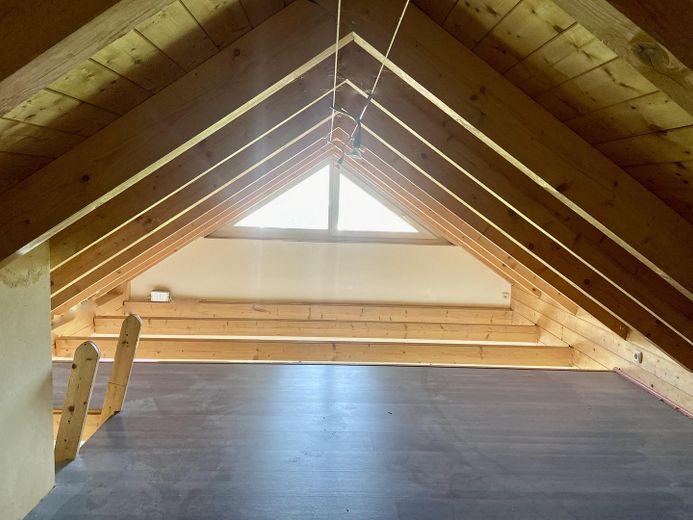
Attic: converted
Floor coverings:
Basement: tiles, carpet (separate apartment)
Ground floor: tiles, vinyl flooring, coated concrete screed
Attic floor: laminate, tiles
Sanitary facilities:
Basement:
Shower, WC, hand basin and washing-machine connection (separate apartment)
Ground floor:
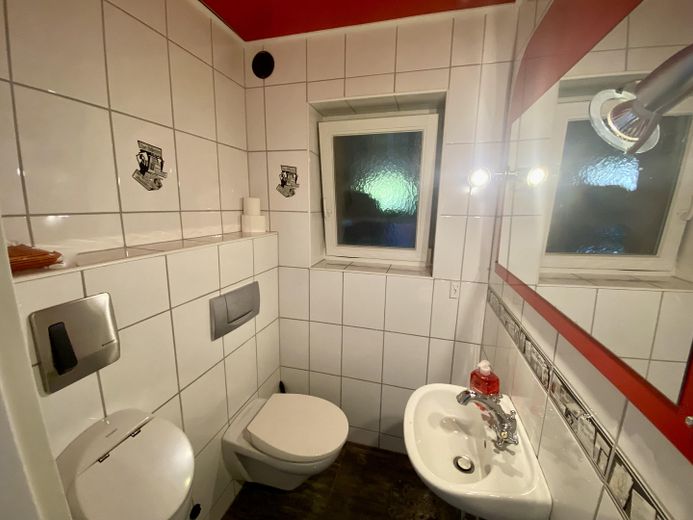
Guest WC, urinal, hand basin
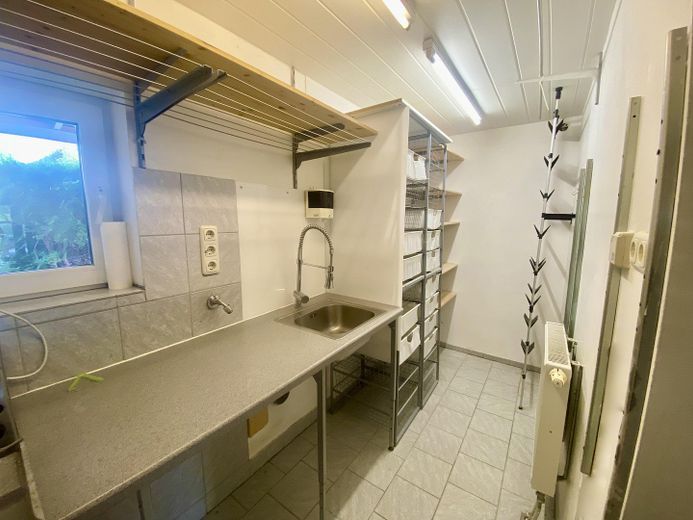
Utility room with washing-machine connection, sink
Attic floor:
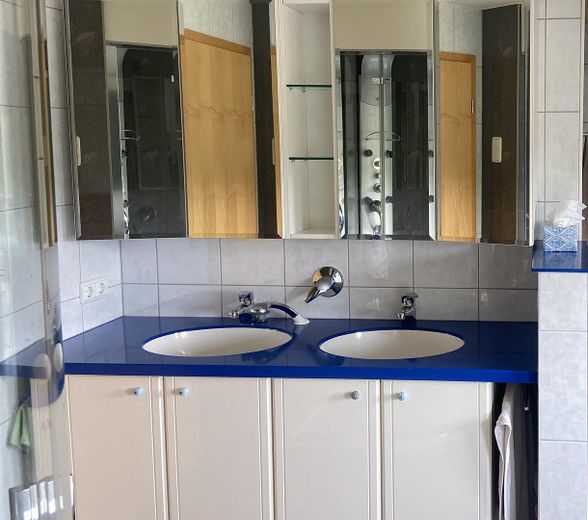
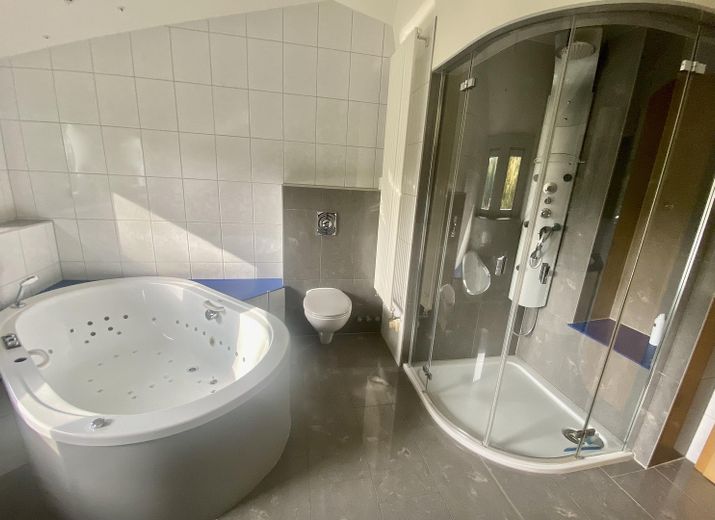
Bathtub, shower, WC, double washbasin
Other:
Outbuildings
Parking facilities:
Outdoor parking space + garage
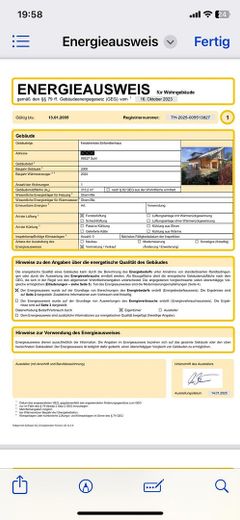
Energy performance certificate:
Energy performance certificate available for the building
Date of issue:
from 1 May 2014 (EnEV 2014)
Type of energy performance certificate:
Demand certificate
Final energy demand: 50.5 kWh/(m2*a)
Energy efficiency class: B
Main energy source: Electricity