| Type | Detached house |
|---|---|
| Living area approx. | 140 m² |
| Bedrooms | 3 |
| Rooms | 6 |
|---|---|
| Bathrooms | 2 |
| Plot area | 630 m² |
|---|
| Purchase price | 695.000 € |
|---|---|
| Price per m² | 4,964.29 €/m² |
| Commission | 2,98% (2,98% (inkl. 19% MwSt.)) |
Calculate using this listing's purchase price. Every assumption is editable and all figures are non-binding estimates.
The initial payment is estimated as loan amount × (interest + repayment) ÷ 12. Individual lending terms, special repayments and further fees are not included. Tax, notary and agent costs may differ in your case. This is not a financing offer or financial advice.
Your inputs are calculated only in this browser and are not saved or sent to TraumImmo.
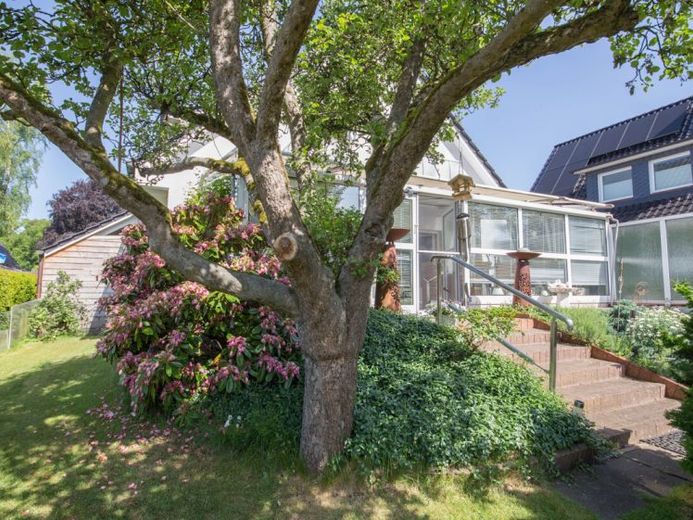
More financing calculators and assumptionsThis charming single-family or two-family house from 1964 offers plenty of space for the whole family combined with a very pleasant living atmosphere. It is equally suitable for multigenerational living, two families, or families requiring more space.
Particularly attractive: There is also the possibility of purchasing the directly adjoining neighboring house. This opens up interesting prospects for families, multigenerational living, letting, or long-term expansion of the property.
Upon entering the house, the ground floor impresses with its practical and spacious layout. It offers three well-proportioned rooms, a kitchen, and a bathroom. A particular highlight is the spacious conservatory, which directly adjoins the garden-facing living/dining room (approx. 36 m²). This light-filled area creates a pleasant living atmosphere and offers a wonderful view of your green oasis – perfect for relaxing hours with family and friends.
The upper floor contains a fully self-contained residential unit with three rooms. A bedroom and a living room with an office corner and access to the balcony. This floor also features a modern, renovated bathroom and a practical fitted kitchen. The upper floor is therefore ideally suited as a separate apartment for family members, guests, or letting. A small balcony further enhances the living comfort and invites you to enjoy the fresh air. The house has a full basement (three rooms and heating), includes a sauna area, and offers plenty of additional storage space (washing machine, dryer) for all kinds of supplies.
The fantastic plot of approx. 630 m² is sure to impress: In addition to sufficient space for relaxing, playing, or gardening, it includes a garage with additional storage space and an outdoor pool. Small seating oases round off this attractive offer perfectly.
In summary, a property with plenty of potential, generous space, and diverse usage options – ideal for anyone looking for a home with character and opportunities for development.
Your destination goes to Google Maps only when you submit the form. TraumImmo neither stores nor logs it.
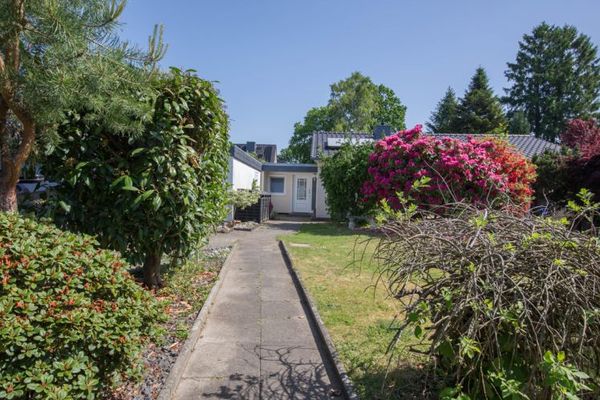 619.000 € Bungalow with partial basement and garden sauna & the option to purchase the neighbouring house22846 Norderstedt
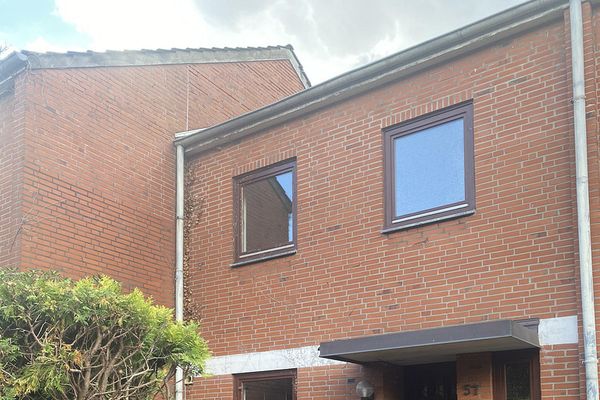 349.000 € Mid-terrace house in Norderstedt with garden and garage!22844 Norderstedt– Harksheide
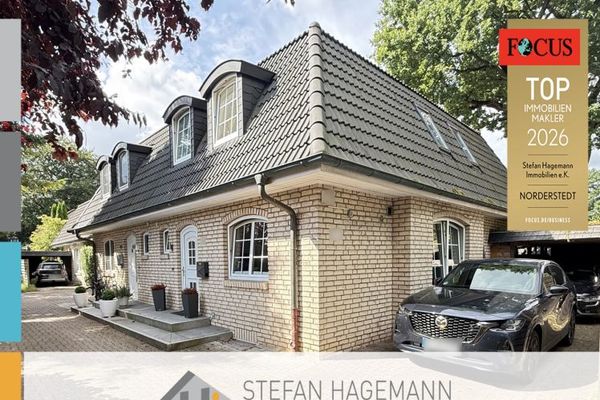 478.000 € Semi-detached house in Norderstedt with a full basement
MODERN LIVING, FLEXIBLE PARKING, COVERED BARBECUING22844 Norderstedt
478.000 € Semi-detached house in Norderstedt with a full basement
MODERN LIVING, FLEXIBLE PARKING, COVERED BARBECUING22844 Norderstedt

