Published on 31/07/2026 · Last checked on 09/08/2026


| Type | Single Family House |
|---|---|
| Living Area ca. | 135 m² |
| Rooms | 5 |
|---|
| Property Area | 549 m² |
|---|---|
| Bedrooms | 4 |
| Bathrooms | 2 |
| Selling Price | 569.000 € |
|---|---|
| Price per m² | 4,214.82 €/m² |
| Courtage | 3% (3,0 % des Kaufpreises inkl. MwSt.) |
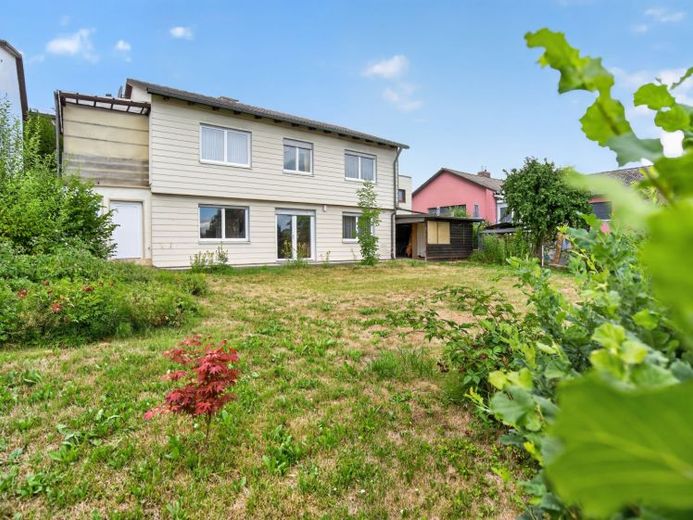
This high-potential detached house with a living area of approx. 135 m² offers plenty of space for the whole family and impresses with an attractive location and wonderful distant views.
The house was built on a hillside and blends harmoniously into the plot. The property has a full basement. The basement level, located in the souterrain, has direct access to the garden and provides a seamless transition to the outdoor area. Here, the large, inviting garden plot opens up!
Spread over a total of five well-designed rooms, this property offers a wide range of uses. Whether spacious living for the whole family, combining living and working under one roof, or creating a separate apartment in the souterrain. The kitchen can also be integrated into the current living room, creating an open kitchen area. The necessary kitchen connections are already in place. With this variation, the number of bedrooms would increase to five! The flexible layout can be individually adapted to your needs and offers numerous design possibilities.
Large modern PVC windows (5 years old) provide bright rooms and create a pleasant living atmosphere.
A garage at the house offers a sheltered parking space for your vehicle. In addition, another parking space is available directly in front of the garage, allowing a total of two vehicles to be conveniently parked on the property.
The terrace has a basement underneath and offers an additional, versatile room. This is ideal as a workshop, storage area, or sheltered storage space for bicycles and other items.
A practical shed in the garden provides additional storage space and offers sufficient room for garden tools, bicycles, garden furniture, and much more. This usefully complements the existing outdoor space.
All built-in furniture/furniture, shelving, etc. shown in the pictures may be left by agreement.
The heating oil (2000 L) and garden equipment may likewise be left.
Location data is currently unavailable for this area.
The destination is sent to Google Maps only after submission and is not stored or logged by TraumImmo.