| Type | Block of flats |
|---|---|
| Living area approx. | 183 m² |
| Bedrooms | 5 |
| Rooms | 8 |
|---|---|
| Bathrooms | 3 |
| Plot area | 110 m² |
|---|---|
| Usable floor area | 14 m² |
| Purchase price | 450.000 € |
|---|---|
| Price per m² | 2,459.02 €/m² |
| Commission | 4,17% (4,17 % inkl. MwSt. vom notariellen Kaufpreis) |
Calculate using this listing's purchase price. Every assumption is editable and all figures are non-binding estimates.
The initial payment is estimated as loan amount × (interest + repayment) ÷ 12. Individual lending terms, special repayments and further fees are not included. Tax, notary and agent costs may differ in your case. This is not a financing offer or financial advice.
Your inputs are calculated only in this browser and are not saved or sent to TraumImmo.
More financing calculators and assumptionsPlenty of space in a central location
Today Mr. Andreas Franzke from FALC Immobilien Heilbronn would like to present you this interesting property with a lot of space for creative ideas in the middle of the beautiful Schiller town Marbach am Neckar.
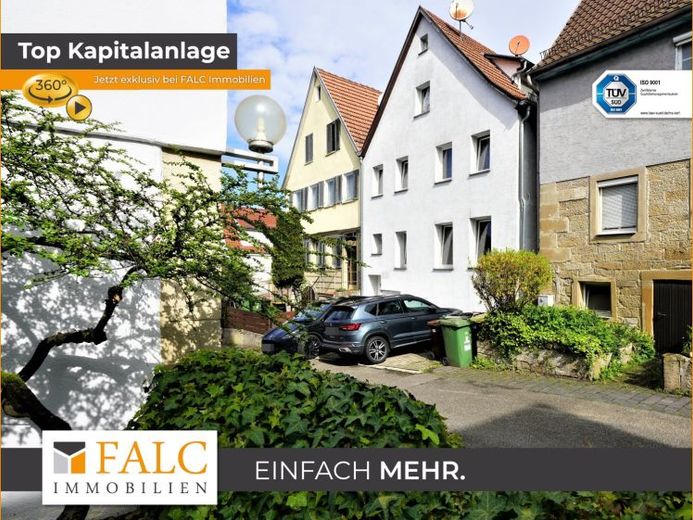
The house, which has been constantly modernized over the years, was built in 1914 on a plot of 110 m² in massive construction and offers you a total of about 183 m² of design space for future living (t) rooms. Spread over 3 floors, the property has 3 apartments with a total of 8 rooms, 3 bathrooms and 3 kitchens. In the basement there is also the cellar, which is accessible from the first floor apartment, the attic apartment has access to further storage space in the attic. The property is heated by a gas heating system from 2000, during which time all windows, the roof, the facade and the attic apartment were also upgraded. The unit on the 1st floor was modernized about 5 years ago. In front of the house 2 parking spaces for your mobile are considered.
If the property is planned for rental, you can achieve a rent of 24,000 € p.a. with all three apartments. Of course, you can also use one or more apartments yourself and plan it as a multi-generation house for the family. Let your imagination run wild and design your new home according to your ideas!
Get a first impression with our exclusive 360° real estate tour. Simply enter the following link in the address line of your browser: https://app.immoviewer.com/portal/tour/2926306
Your destination goes to Google Maps only when you submit the form. TraumImmo neither stores nor logs it.