| Type | Detached house |
|---|---|
| Living area approx. | 120 m² |
| Bedrooms | 5 |
| Rooms | 7 |
|---|---|
| Bathrooms | 1 |
| Plot area | 502 m² |
|---|---|
| Usable floor area | 55 m² |
| Purchase price | 549.000 € |
|---|---|
| Price per m² | 4,575.00 €/m² |
| Commission | 3,57% (3,57 % inkl. Mwst.) |
Calculate using this listing's purchase price. Every assumption is editable and all figures are non-binding estimates.
The initial payment is estimated as loan amount × (interest + repayment) ÷ 12. Individual lending terms, special repayments and further fees are not included. Tax, notary and agent costs may differ in your case. This is not a financing offer or financial advice.
Your inputs are calculated only in this browser and are not saved or sent to TraumImmo.
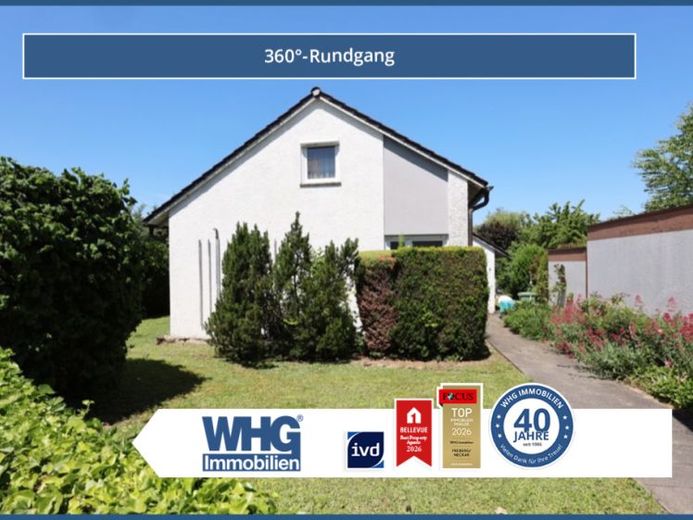
More financing calculators and assumptionsThis solid detached house, built in solid construction, in Marbach am Neckar offers you an ideal basis for combining living and family life under one roof. It was built in 1959 and is situated on a plot of approx. 502 m² with surrounding garden area. The property impresses with a pleasant layout over two floors as well as a garden area with a southwest-facing terrace. The roof has already been newly covered and the building is also partially insulated. Most of the windows have been replaced with modern plastic windows and fitted with new shutters.
The living space of approx. 120 m² is distributed over a total of 7 rooms and thus offers a wide range of uses: whether spacious family living, home office, hobby rooms or a guest room – here you will find the right space for different living concepts. In total, 5 bedrooms are available, complemented by a bathroom as well as two separate guest WCs, which noticeably eases everyday life. The garage with driveway for an additional parking space as well as the storage room behind the garage were added later in 1980.
The house offers an attractive starting situation for buyers who wish to modernize and design the house according to their own ideas. The architecture of the house was particularly highlighted in architecture magazines during the construction period, as the building was designed by Wolfgang Clement.
The house is partially basemented and additionally provides you with approx. 55 m² of usable space – ideal as storage space, utility area or for other individual uses. The garden with three terraces rounds off the offer and creates beautiful retreats in the greenery.
Your destination goes to Google Maps only when you submit the form. TraumImmo neither stores nor logs it.