| Type | Block of flats |
|---|---|
| Living area approx. | 190 m² |
| Bedrooms | 5 |
| Rooms | 7 |
|---|---|
| Bathrooms | 2 |
| Plot area | 211 m² |
|---|---|
| Usable floor area | 190 m² |
| Purchase price | 350.000 € |
|---|---|
| Price per m² | 1,842.11 €/m² |
| Commission | no commission for buyers |
Calculate using this listing's purchase price. Every assumption is editable and all figures are non-binding estimates.
The initial payment is estimated as loan amount × (interest + repayment) ÷ 12. Individual lending terms, special repayments and further fees are not included. Tax, notary and agent costs may differ in your case. This is not a financing offer or financial advice.
Your inputs are calculated only in this browser and are not saved or sent to TraumImmo.
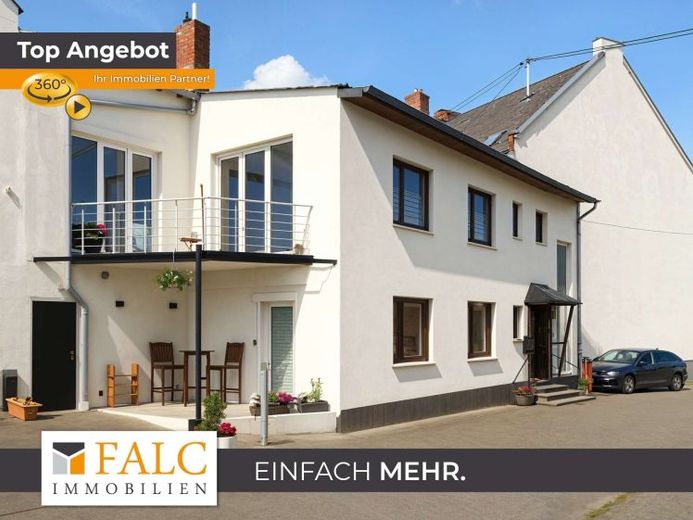
More financing calculators and assumptionsThis charming two-family house offers a total of approx. 190 m² of living space and is currently being used as a single-family house. It was built around 1900 and has an extending addition from 1961.
The current owners carried out extensive partial renovation work in 2019 and 2020. The spacious rooms are filled with light and create an inviting atmosphere. The use of high-quality materials gives the house a warm and natural character.
Especially the living room on the 1st floor, with its exposed wooden beams and modern fireplace, invites you to relax. The open kitchen on this floor is a highlight for anyone who likes to cook and spend time with the family. It offers plenty of space and is equipped with modern appliances. Directly adjacent is the dining room as well as the balcony with a view of the greenery. Two bedrooms complete this residential unit with approx. 125 m² of living space. The bathroom is modernly designed and equipped with a shower.
The unit on the ground floor with approx. 65 m² of living space is divided into two rooms, a kitchen and a bathroom with bathtub. The bathroom on the ground floor has not yet been completely finished. The washbasin still needs to be installed. The current bedroom includes a dressing area.
The utility room on the ground floor rounds off the living area’s space offering.
On the ground floor there are also various storage options and the heating room. These rooms can be accessed from outside via a separate entrance. There is also a small terrace for the lower apartment.
You can park a small vehicle in the parking space in front of the house.
The combination of generous space, modern furnishings and a family-friendly environment makes it an ideal place to settle down.
Your destination goes to Google Maps only when you submit the form. TraumImmo neither stores nor logs it.
 1.100.000 € Charming villa on a spacious, subdividable plot, mature trees and an unobstructed elevated location56077 Koblenz– Koblenz
 650.000 € ATTRACTIVE INVESTMENT WITH POTENTIAL - CENTRAL LOCATION56070 Koblenz
 449.000 € Strong Investment in KOBLENZ - 3 Apartments, 3 Garages56076 Koblenz

