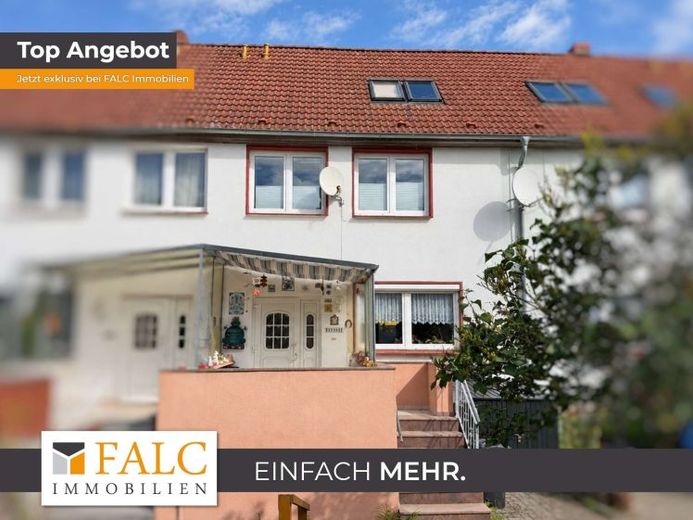
| Type | Mid-terrace house |
|---|---|
| Living area approx. | 84 m² |
| Bedrooms | 2 |
| Rooms | 3 |
|---|---|
| Bathrooms | 1 |
| Plot area | 250 m² |
|---|
| Purchase price | 99.900 € |
|---|---|
| Price per m² | 1,189.29 €/m² |
| Commission | 3,57% (3,57 % inkl. MwSt vom not. Kaufpreis) |
Calculate using this listing's purchase price. Every assumption is editable and all figures are non-binding estimates.
The initial payment is estimated as loan amount × (interest + repayment) ÷ 12. Individual lending terms, special repayments and further fees are not included. Tax, notary and agent costs may differ in your case. This is not a financing offer or financial advice.
Your inputs are calculated only in this browser and are not saved or sent to TraumImmo.
More financing calculators and assumptionsFor sale is a mid-terrace house built in 1970, situated on a plot of approx. 250 m² and offering approx. 84 m² of living space spread across two floors. The property also features a converted attic as well as a basement, providing additional usable and storage space with a range of possibilities for customization.
On entering the house, you come to the central hallway on the ground floor, from which the various areas of the floor can be accessed. The small, compact kitchen is fitted with a built-in kitchen and offers direct access to the outdoor area behind the house.
The hallway also leads to the open-plan living and dining room. The connected living and dining area forms the heart of the ground floor and offers ample space for shared meals, socializing and relaxing with the family. The open layout creates a pleasant living atmosphere and a versatile living space.
Upstairs, you will find a well-designed floor plan with several rooms that can be used flexibly. The bedroom is accessed via a connecting room. The adjoining room can be used according to your personal needs, for example as a home office, dressing room or additional living area. Another room on this floor offers further flexibility and is suitable, for example, as a children's room, guest room, office or hobby room. The upper floor is completed by a bathroom with a shower and window.
The converted attic is accessed via the bathroom. It houses the heating system as well as a spacious storage area, providing additional storage and thus serving as a practical addition to the home's living and usable areas.
The house also has a basement with further usable space. It includes several rooms that can be used flexibly, an additional storage room and a bathroom with a window and bathtub. A particular highlight is the sauna in the basement, providing an additional space for recreation and relaxation.
The outdoor area also offers various possibilities for customization. Behind the house is a small, sheltered garden area, offering space to relax, enjoy time outdoors or garden. The area of the plot in front of the house alsocan be used individually. In addition, there is a small terrace directly in front of the entrance area, ideal for a cozy seating area.
The mid-terrace house offers a solid foundation for buyers who wish to realize their own ideas and customize the property through renovation and modernization work. Thanks to its existing room layout, converted attic, basement with sauna, and outdoor areas, the property offers a versatile range of spaces and numerous possibilities for individual use despite its compact living area.
Your destination goes to Google Maps only when you submit the form. TraumImmo neither stores nor logs it.
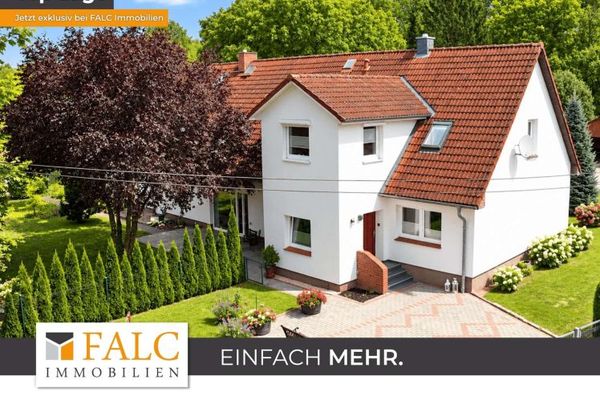 199.900 € ***Top gepflegte Doppelhaushälfte im Biosphärenreservat Schaalsee***19205 Kneese
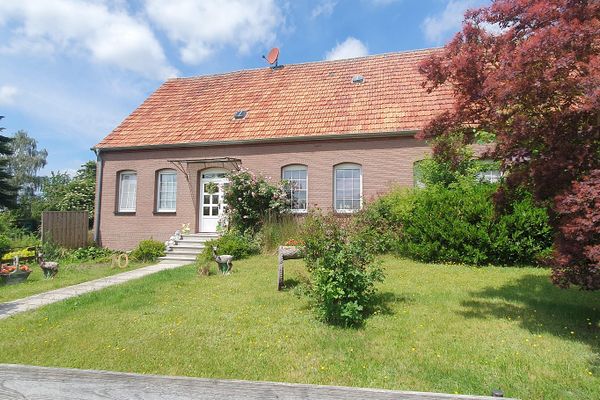 384.000 € Spacious farmhouse idyll with barn, expansion reserve and pastureland19205 Nordwestmecklenburg - Landkreis - Gadebusch– Neu Bauhof
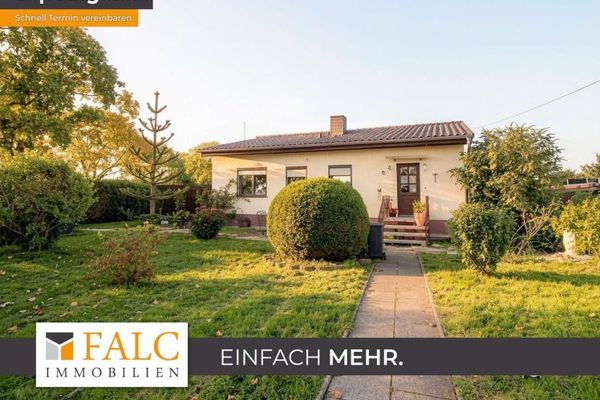 319.000 € +++ Versatile single-family house with a huge plot in Gadebusch +++19205 Gadebusch


