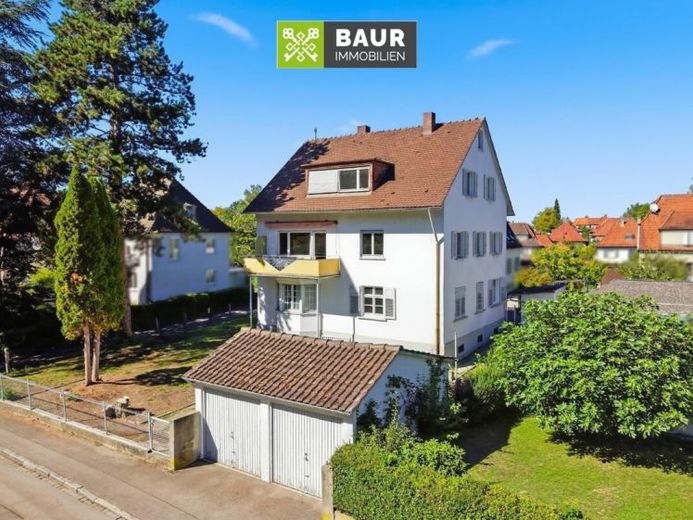
| Type | Block of flats |
|---|---|
| Living area approx. | 235 m² |
| Rooms | 10 |
|---|
| Plot area | 500 m² |
|---|
| Purchase price | 579.000 € |
|---|---|
| Price per m² | 2,463.83 €/m² |
| Commission | 3,57% |
Calculate using this listing's purchase price. Every assumption is editable and all figures are non-binding estimates.
The initial payment is estimated as loan amount × (interest + repayment) ÷ 12. Individual lending terms, special repayments and further fees are not included. Tax, notary and agent costs may differ in your case. This is not a financing offer or financial advice.
Your inputs are calculated only in this browser and are not saved or sent to TraumImmo.
More financing calculators and assumptionsQuiet residential location by Riedlepark – versatile possibilities and a spacious plot
This spacious three-family home is situated on an approx. 500 m² plot in a quiet yet attractive residential location, directly beside Riedlepark in Friedrichshafen. The established surroundings are characterized predominantly by residential buildings and nearby green spaces, offering a pleasant, secluded residential setting.
Originally built around 1930, the building was extended by an additional storey in the 1960s and today comprises three independent residential units with a total of approx. 235 m² of living space and 10 rooms. The living space is distributed across two full floors and a converted attic. The building has a full basement.
Due in particular to its size, existing layout and residential units that have already been vacated in part, the property offers interesting opportunities for buyers wishing to modernize and develop a multi-family home according to their own ideas over the long term.
Ground floor – 3 rooms
The approx. 3-room apartment on the ground floor has a classic, functional layout. All rooms are accessible from the central hallway.
The spacious living room forms the heart of the apartment and offers ample space for a comfortable living and sitting area. The unit also includes a bedroom and a children's room.
The separate kitchen is fitted with a built-in kitchen and also has room for a dining area. The bathroom has a bathtub and a washbasin. A separate guest WC completes the layout.
The ground-floor apartment has been rented since 2020 and therefore represents an existing rental arrangement within the house.
Have we piqued your interest? You can find the full text in our exposé. The energy certificate will be presented at the viewing!
Your destination goes to Google Maps only when you submit the form. TraumImmo neither stores nor logs it.
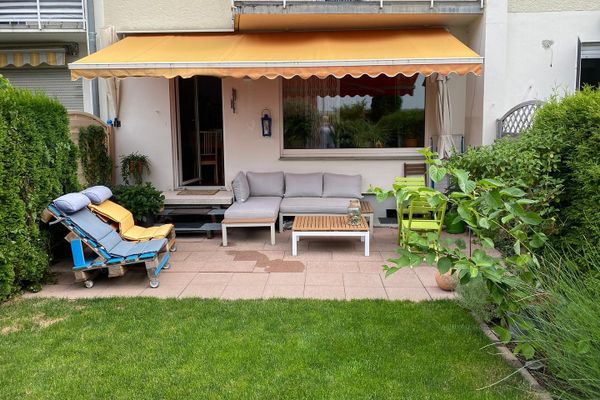 349.000 € Mid-terrace house in a very central location in Friedrichshafen, 600 m from Lake Constance88045 Friedrichshafen– Friedrichshafen
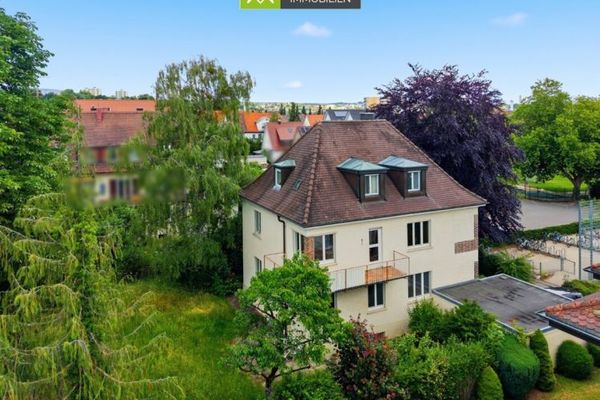 900.000 € For Offer: A Rare Opportunity for Sale – Historic Residence in Friedrichshafen88045 Friedrichshafen
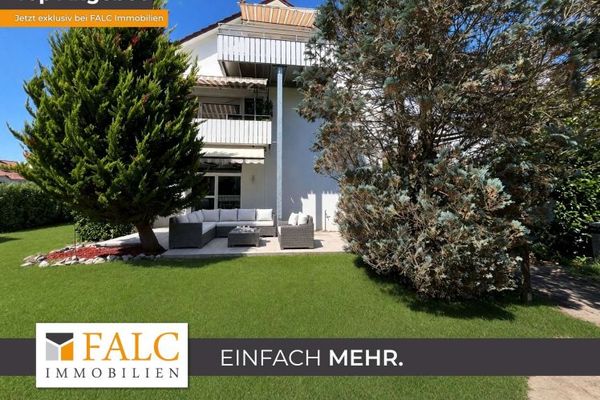 1.248.500 € Three residential units at Seewald – approx. 280 m² of living space, energy class A, and plenty of flexibility88046 Friedrichshafen

