| Type | Block of flats |
|---|---|
| Living area approx. | 238 m² |
| Bedrooms | 3 |
| Rooms | 7 |
|---|---|
| Bathrooms | 2 |
| Plot area | 2801 m² |
|---|
| Purchase price | 388.000 € |
|---|---|
| Price per m² | 1,630.59 €/m² |
| Commission | 3,57% (3,57 % inkl. MwSt. (Käuferprovision)) |
Calculate using this listing's purchase price. Every assumption is editable and all figures are non-binding estimates.
The initial payment is estimated as loan amount × (interest + repayment) ÷ 12. Individual lending terms, special repayments and further fees are not included. Tax, notary and agent costs may differ in your case. This is not a financing offer or financial advice.
Your inputs are calculated only in this browser and are not saved or sent to TraumImmo.
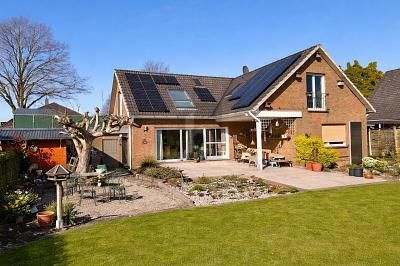
More financing calculators and assumptionsThis thatched-roof detached house in Kutenholz offers versatile possibilities on approx. 238 m² of living space – ideal for families or anyone who values generous space and individual design. Bright, pleasantly laid-out rooms, a clever room layout, and the expansive garden open up numerous options for your personal living paradise.
In front of the house there are several parking spaces for cars, providing ample room for visitors or the family. The beautiful half-timbered facade with a green stable gate gives the property an inviting and charming appearance.
The large garden behind the house offers a wide range of possibilities – whether for relaxing, playing, or creating your own garden paradise.
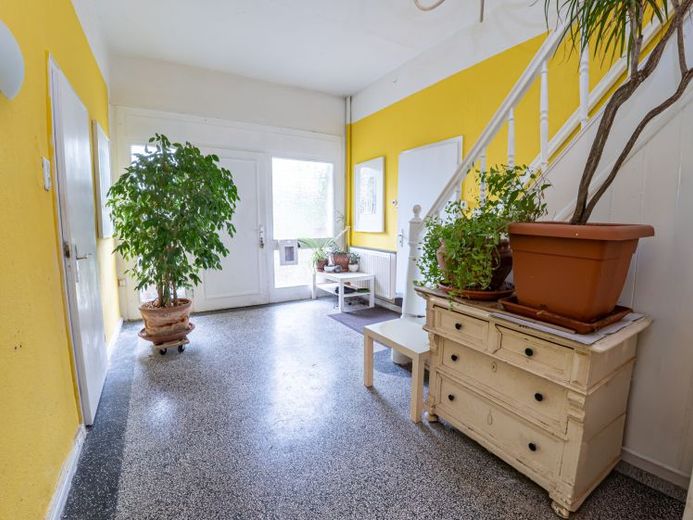
The entrance area welcomes you with elegant terrazzo flooring. On the right is a modern ground-level bathroom with shower, toilet, and washbasin. On the left is a spacious, light-filled bedroom with floor-to-ceiling windows and a wonderful view of the garden.
The open kitchen with wooden plank flooring and a high-quality solid wood fitted kitchen offers plenty of storage space and creates a smooth transition to the living and dining area. Here, the space becomes a bright, welcoming gathering place for the family, where cooking, eating, and socializing can be perfectly combined. A practical storage and boiler room complements the functionality of the ground floor.
An elegant white wooden staircase leads you to the upper floor, which also offers plenty of light and charm. A second kitchen with a kitchen island and space for a large dining table opens up additional design possibilities – here functionality and coziness combine, especially thanks to the exposed old wooden beams that make the room unique.
A children's room offers ample space for playing and learning, while the generous bathroom with bathtub, large shower, double washbasin, and washing machine connection guarantees comfort. A small dressing room provides additional storage space.
The cozy living area with fireplace is the heart of the upper floor – a place where you can spend pleasant hours, while the view through the dormer windows lets in light and warmth. Two further rooms can be used as bedrooms, a study, or a music room. From the living area, a door leads directly out into the garden, from which a sturdy steel staircase leads down. A guest WC provides additional comfort and flexibility.
A special highlight of the property is the large brick-roofed barn, which can be driven into directly by car. Whether as a workshop, storage space or parking area for vehicles – there is plenty of room here for your hobbies and projects. The spacious plot also impresses with several fruit trees, an idyllic pond and a covered terrace that invites you to relax and enjoy the outdoors.
This property impresses with its bright, spacious rooms, the combination of traditional charm and modern living comfort, as well as a large plot with many possible uses. A true home for people who value space, peace and creative design possibilities.
Here you can make your dream of living come true – from a family nest to an individually designed two-family house.
The energy certificate has already been applied for.
Your destination goes to Google Maps only when you submit the form. TraumImmo neither stores nor logs it.