| Living area approx. | 172 m² |
|---|---|
| Bedrooms | 3 |
| Rooms | 5 |
|---|---|
| Bathrooms | 2 |
| Plot area | 692 m² |
|---|
| Purchase price | 720.000 € |
|---|---|
| Price per m² | 4,186.05 €/m² |
| Commission | no commission for buyers |
Calculate using this listing's purchase price. Every assumption is editable and all figures are non-binding estimates.
The initial payment is estimated as loan amount × (interest + repayment) ÷ 12. Individual lending terms, special repayments and further fees are not included. Tax, notary and agent costs may differ in your case. This is not a financing offer or financial advice.
Your inputs are calculated only in this browser and are not saved or sent to TraumImmo.
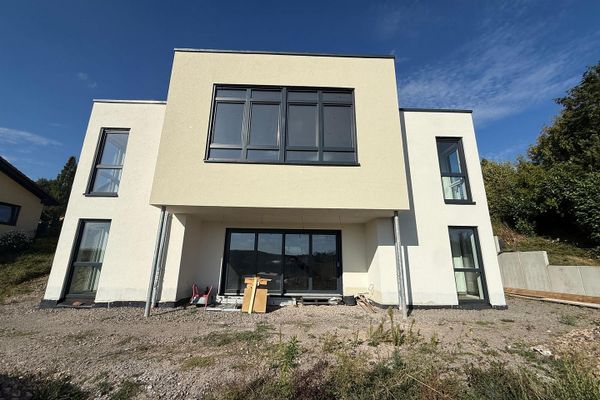
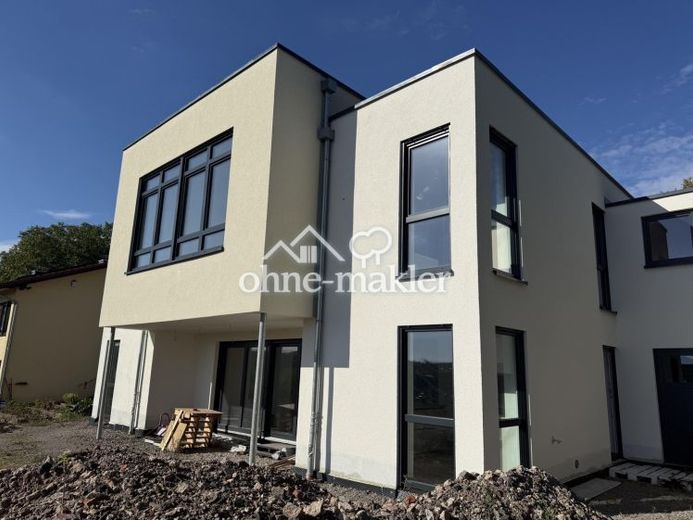
More financing calculators and assumptionsFor sale is a new-build property completed in 2026, constructed using solid masonry with thermal insulation, in a quiet cul-de-sac situated at an elevated location in Hornbach. The clear, linear architecture with a flat roof, light-colored façade and dark window frames gives the house a modern and timeless character. Generous window areas provide plenty of daylight and make the view from the hillside location an integral part of the living experience.
The upper floor offers a perfectly structured sleeping level with a large master bedroom, 2 children's rooms, main bathroom and laundry room. A cloakroom vestibule provides direct access to the garage.
The steel-stringer staircase, which is a defining stylistic element and room divider on both levels, leads to the living level. In the front area facing the terrace, the open-plan living and dining area connects the kitchen, dining room and living room. The luxurious fitted kitchen with stylish lacquered fronts, a color-coordinated ceramic worktop and Bora cooktop is an absolute highlight. The sliding window centrally positioned in the house offers a fantastic panoramic view of the Hornbach countryside and makes the indoor and outdoor areas merge into one. The terrace is covered by the projection of the bedroom above. At the rear are an office, a guest WC with shower, a pantry and a connecting vestibule to the utility room, with sufficient space for a workshop or similar.
The outdoor area behind the house has a wonderful south-facing aspect with distant views and, due to the hillside location, offers excellent opportunities to arrange the terrace and garden on different levels.
A Viessmann heat pump and underfloor heating throughout the house ensure contemporary and efficient heating. Provision has been made for a future PV system.
Your destination goes to Google Maps only when you submit the form. TraumImmo neither stores nor logs it.