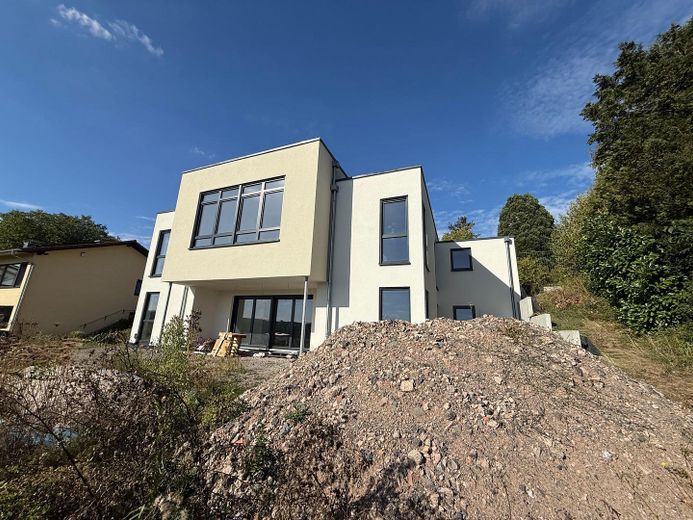
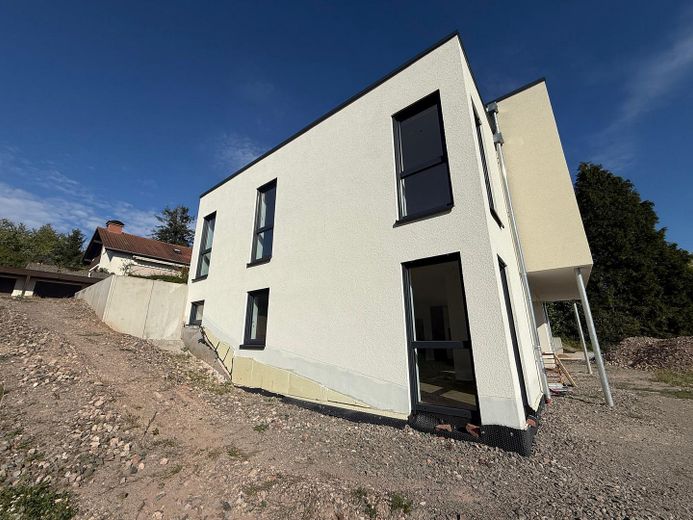
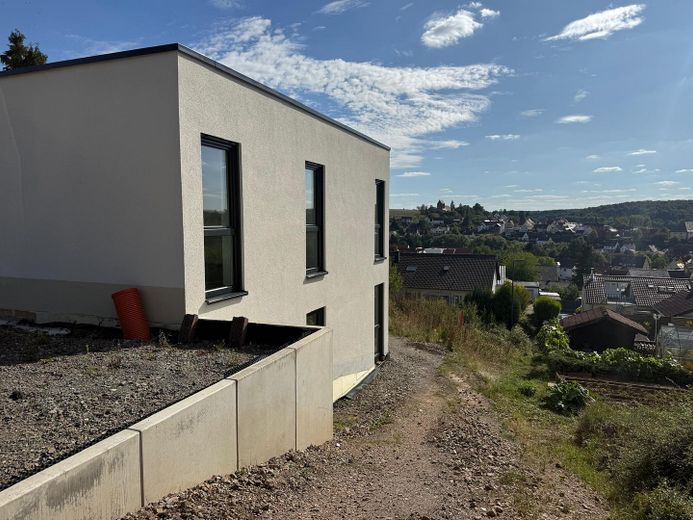
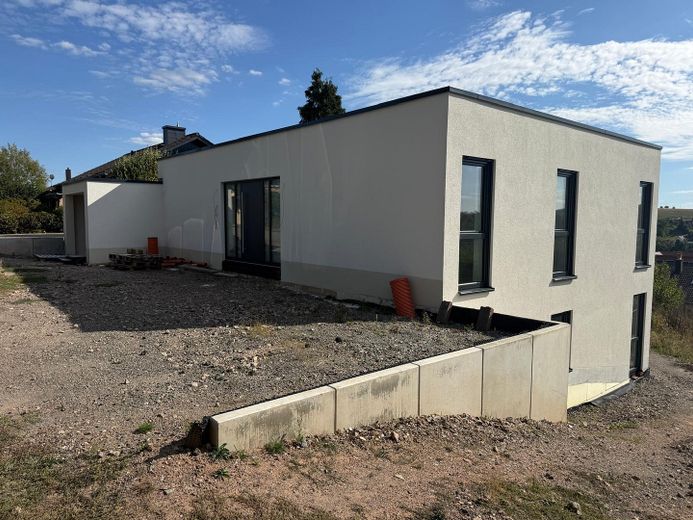
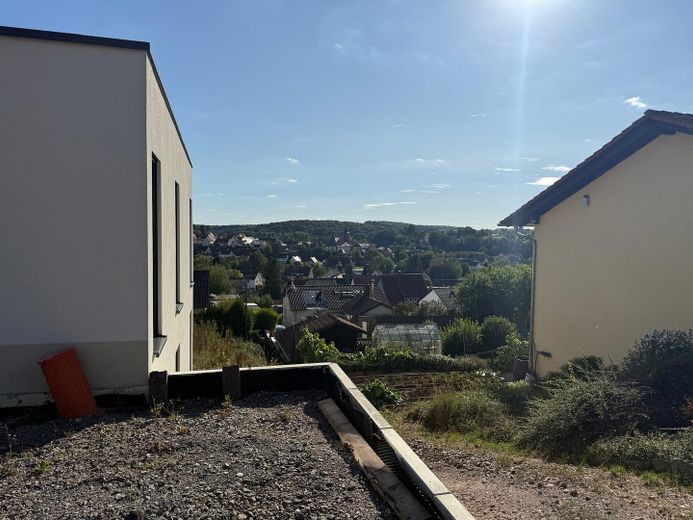
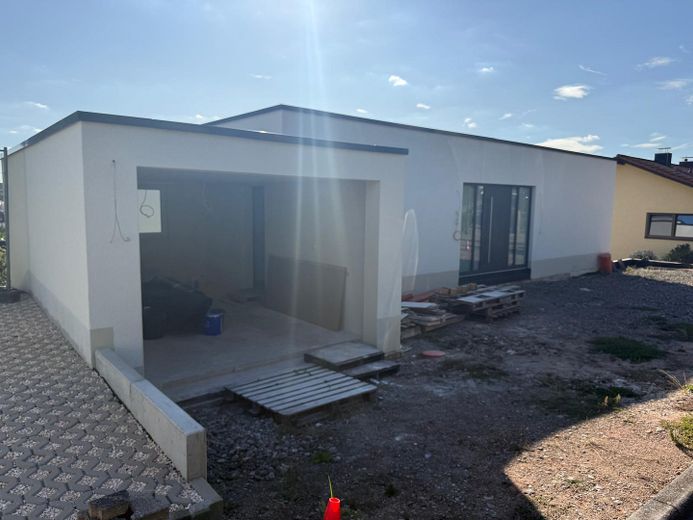
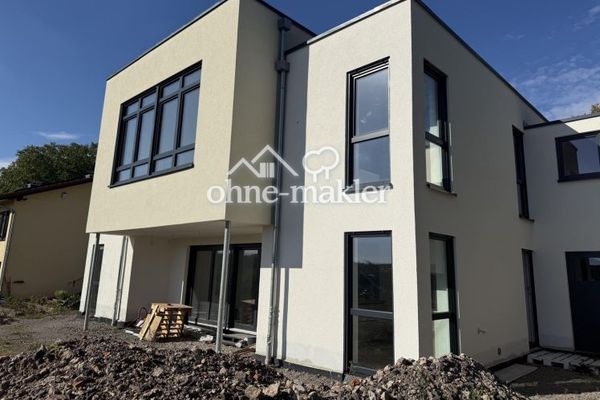
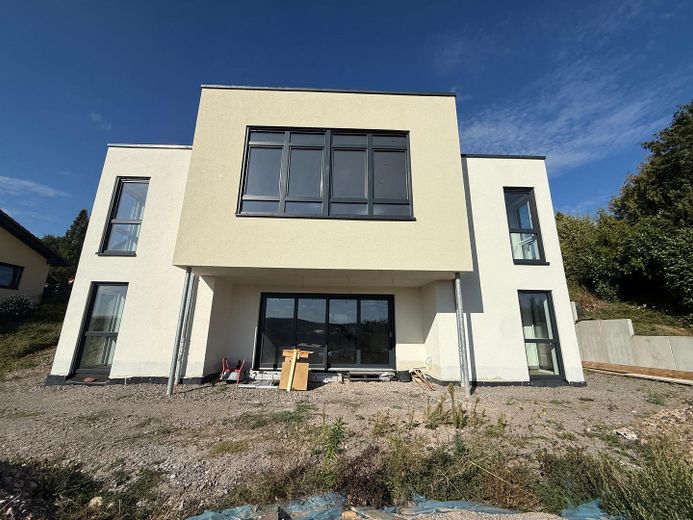
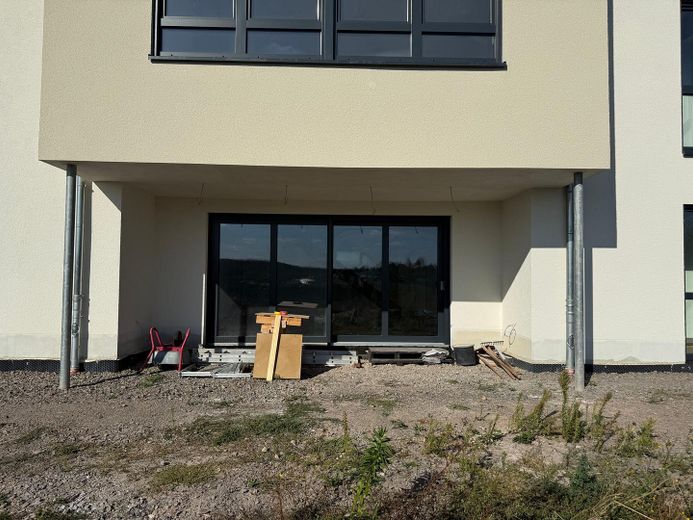
Spacious Detached House - First Occupancy – Hausansicht Garten-mittig
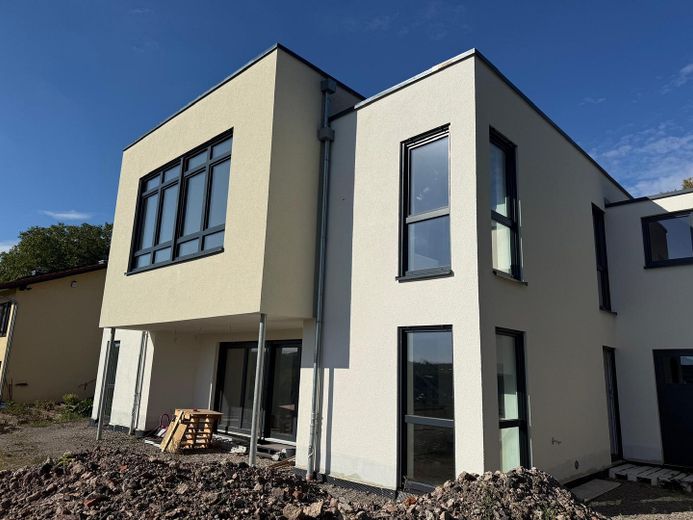
Spacious Detached House - First Occupancy – Hausansicht Garten-rechts
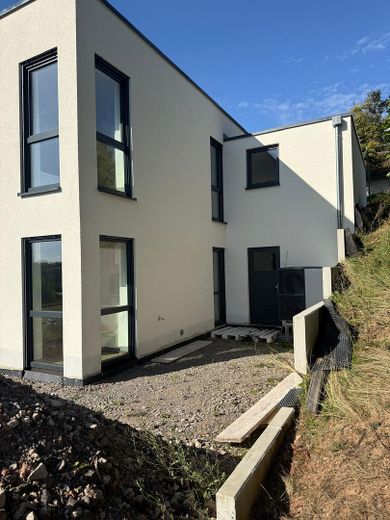
Spacious Detached House - First Occupancy – Hausansicht Garten-links
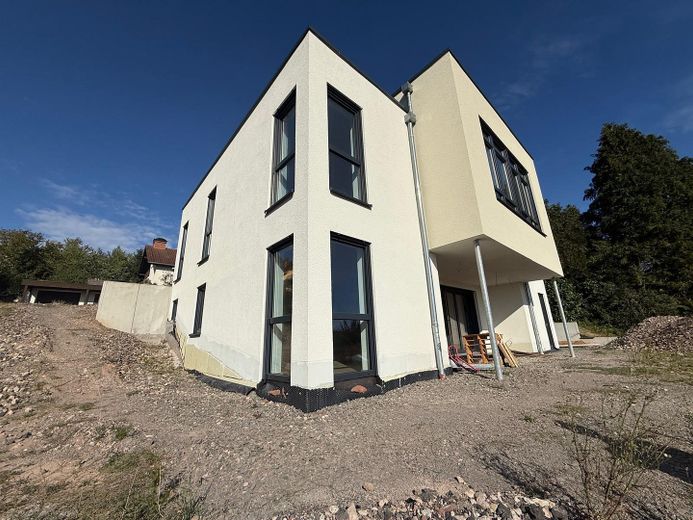
Spacious Detached House - First Occupancy – Hausansicht vorne-rechts
Spacious Detached House - First Occupancy – Hauptansicht vorne-rechts
Spacious Detached House - First Occupancy – Hausansicht vorne-rechts
Spacious Detached House - First Occupancy – Hausansicht links
Spacious Detached House - First Occupancy – Hausansicht vorne-links
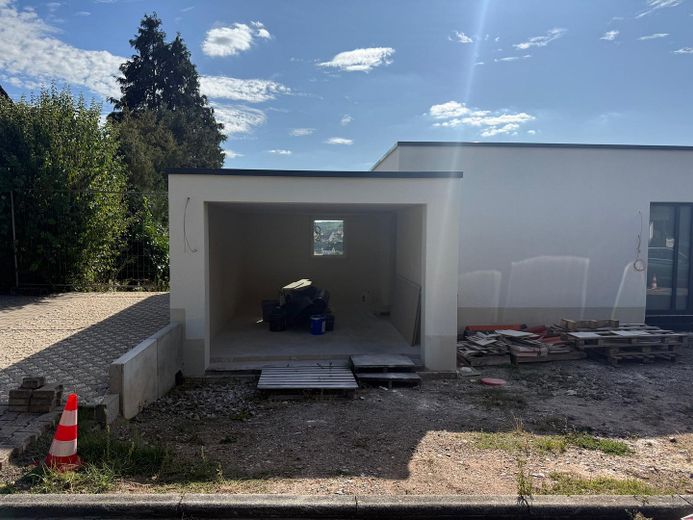
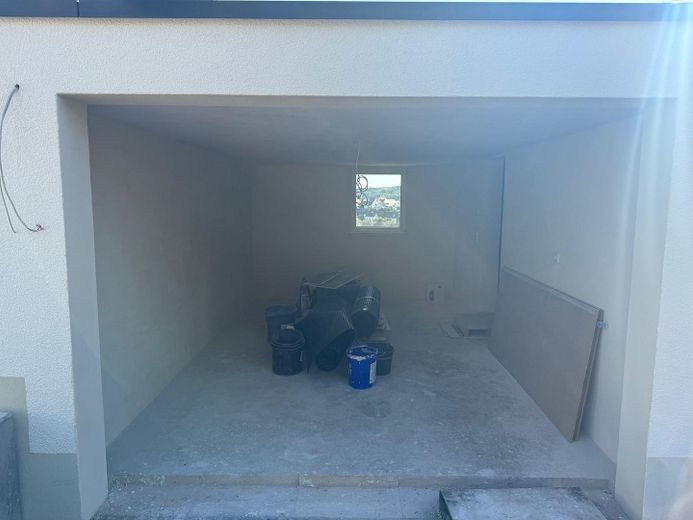
Spacious Detached House - First Occupancy – Garage
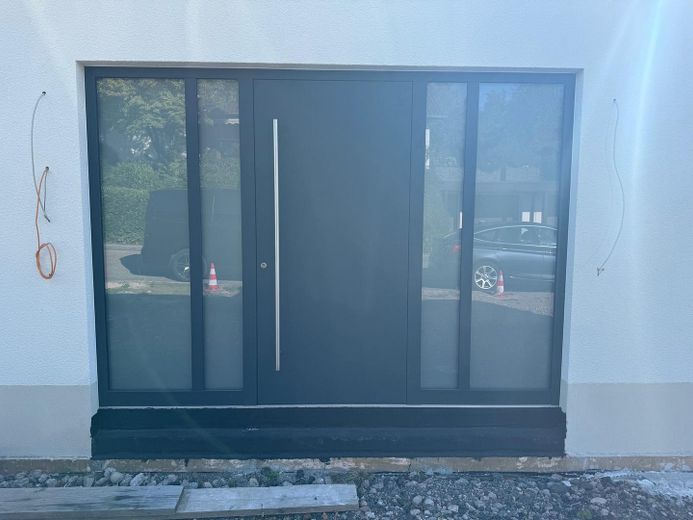
Spacious Detached House - First Occupancy – Eingangstür
Spacious Detached House - First Occupancy – Eingangsbereich
Spacious Detached House - First Occupancy – Garderobe
Spacious Detached House - First Occupancy – Waschraum
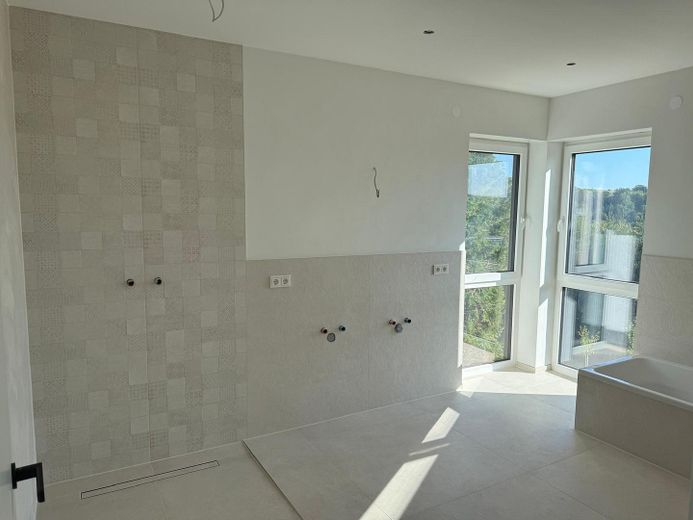
Spacious Detached House - First Occupancy – Badezimmer oben
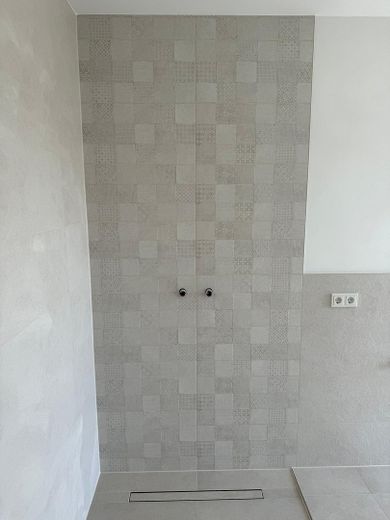
Spacious Detached House - First Occupancy – Dusche Badezimmer oben
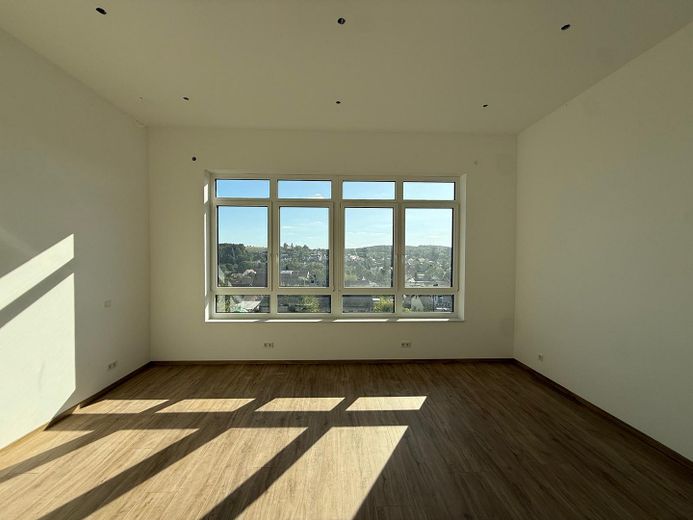
Spacious Detached House - First Occupancy – Schlaf-/Kinderzimmer
Spacious Detached House - First Occupancy – Schlafzimmer
Spacious Detached House - First Occupancy – Kinderzimmer 1
Spacious Detached House - First Occupancy – Kinderzimmer 2
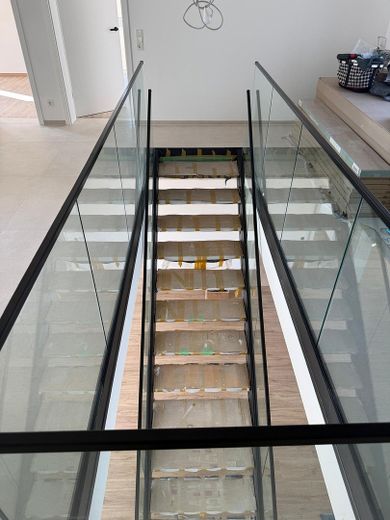
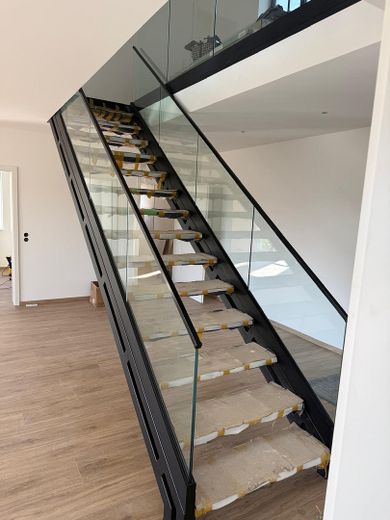
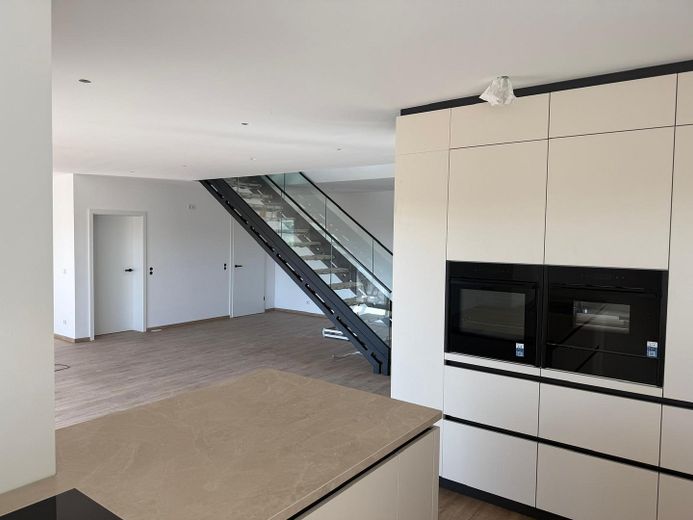
Spacious Detached House - First Occupancy – Treppe
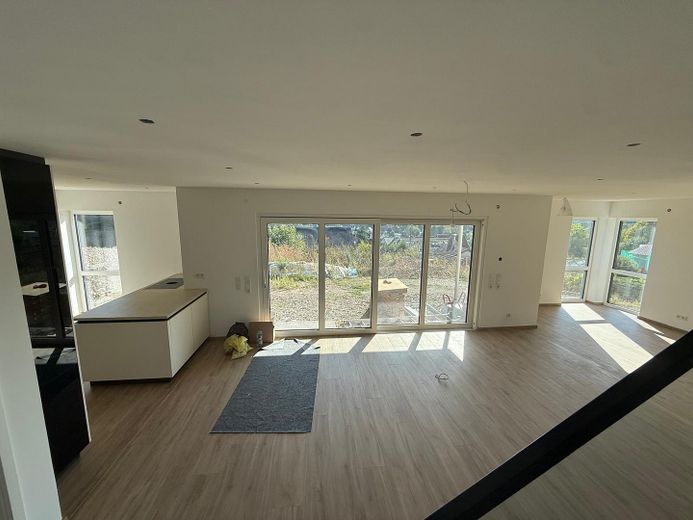
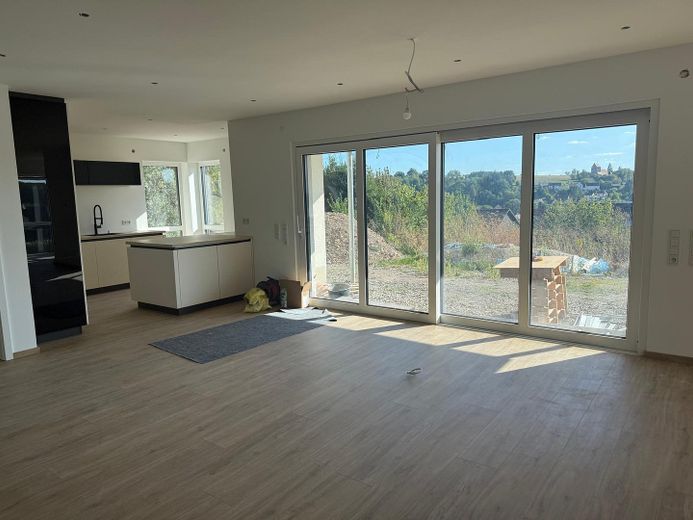
Spacious Detached House - First Occupancy – Wohn-/Essbereich
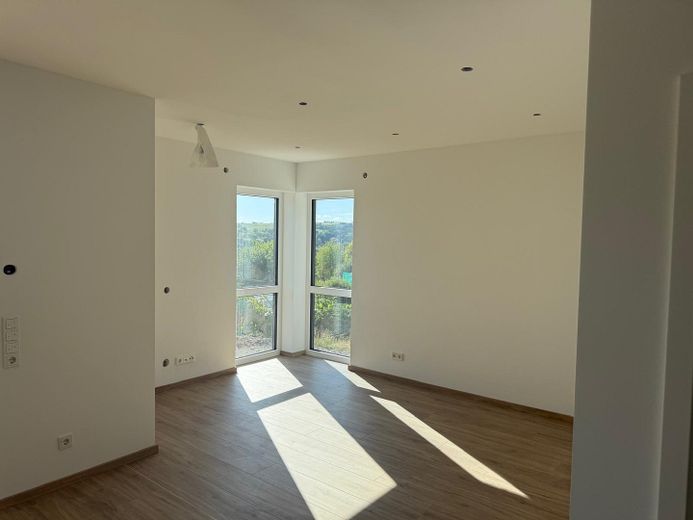
Spacious Detached House - First Occupancy – Wohnzimmer
Spacious Detached House - First Occupancy – Wohnbereich
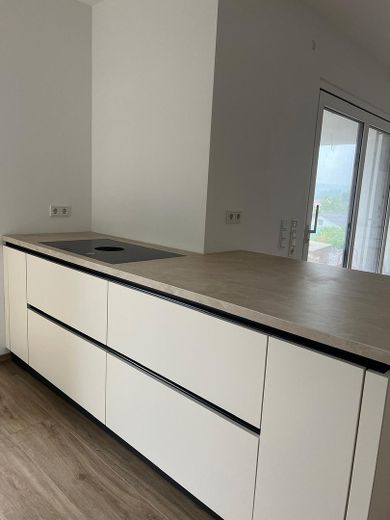
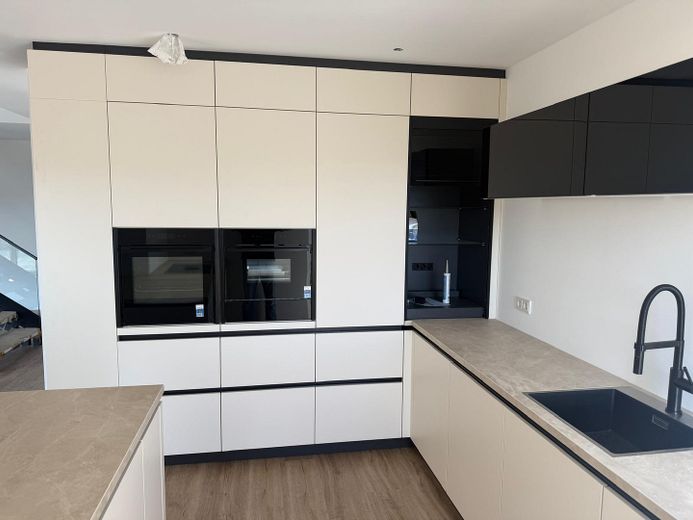
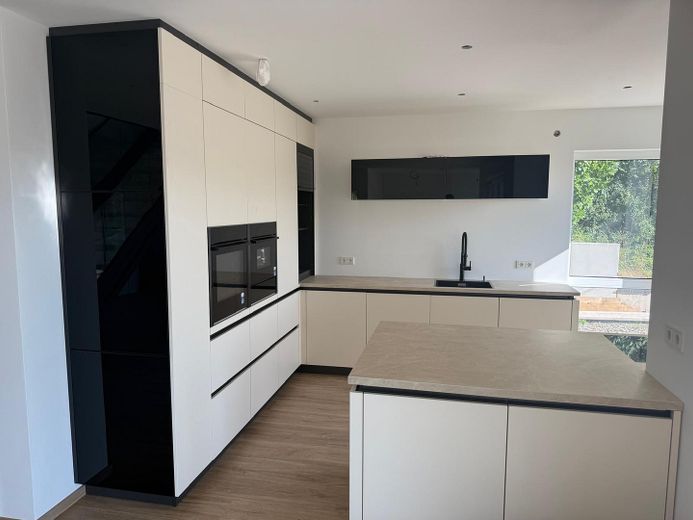
Spacious Detached House - First Occupancy – Küche
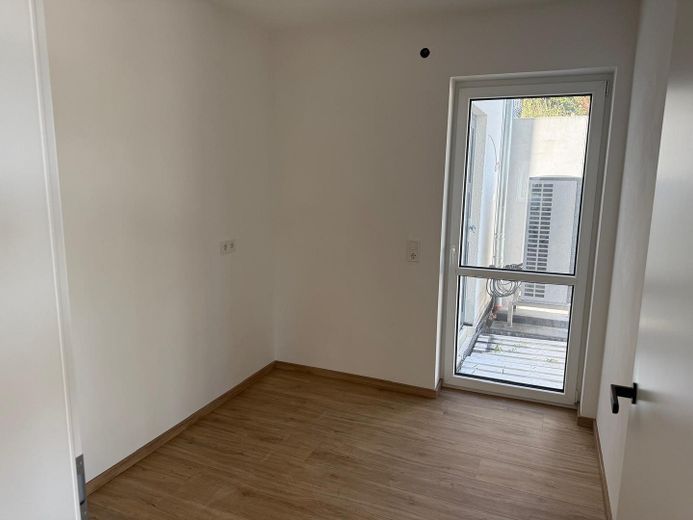
Spacious Detached House - First Occupancy – Vorratsraum
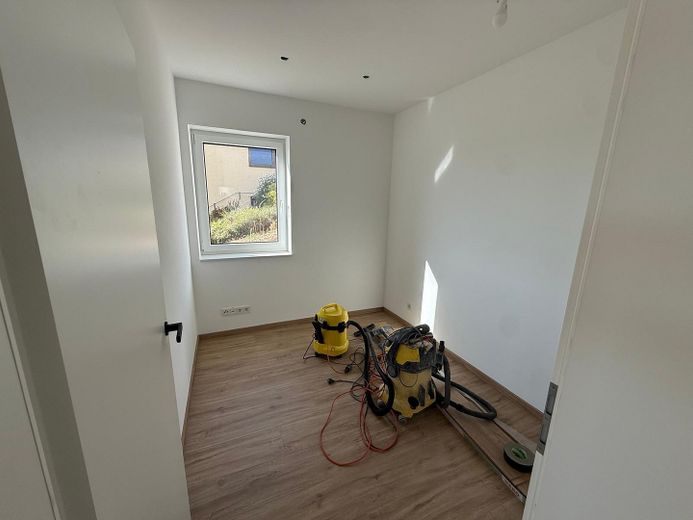
Spacious Detached House - First Occupancy – Arbeitszimmer
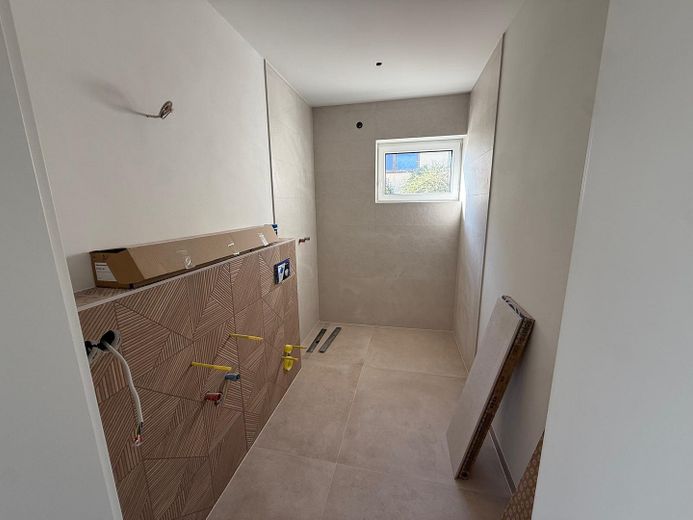
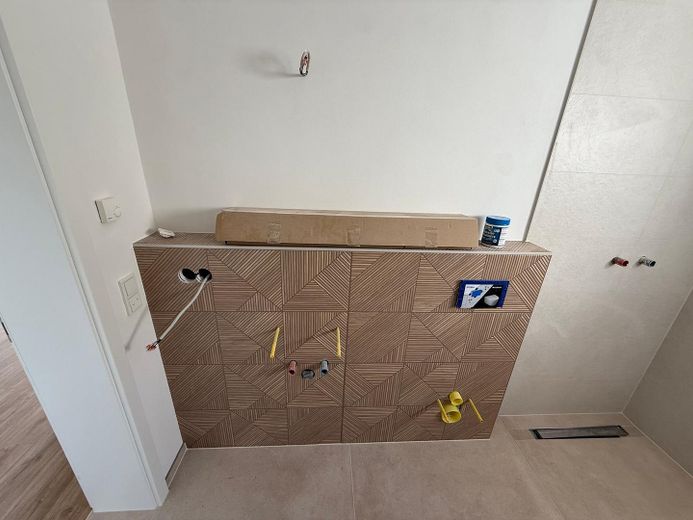
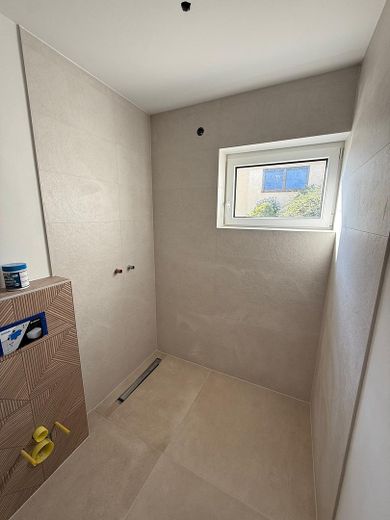
Spacious Detached House - First Occupancy – Badezimmer unten
Spacious Detached House - First Occupancy – Dusche Badezimmer unten
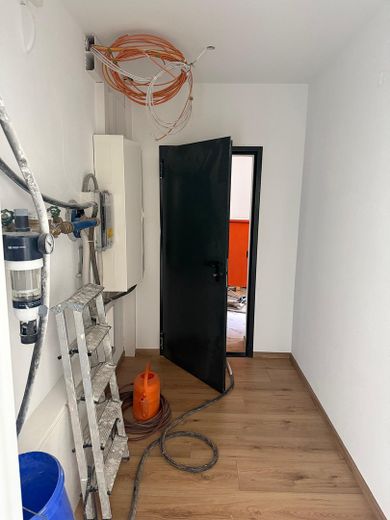
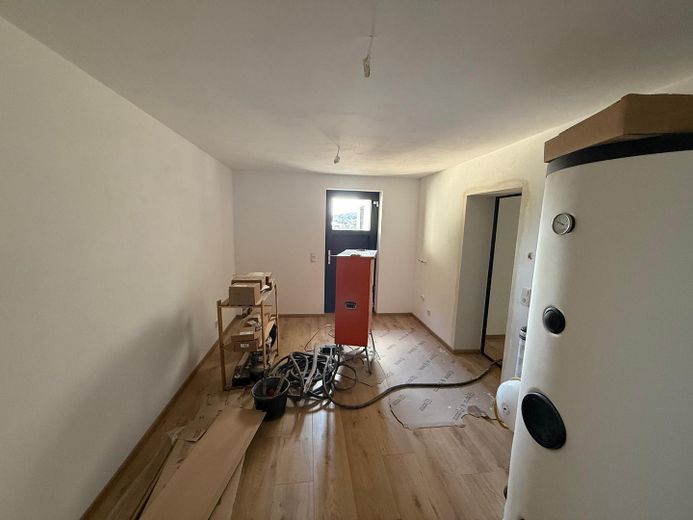
Spacious Detached House - First Occupancy – Anschlussraum
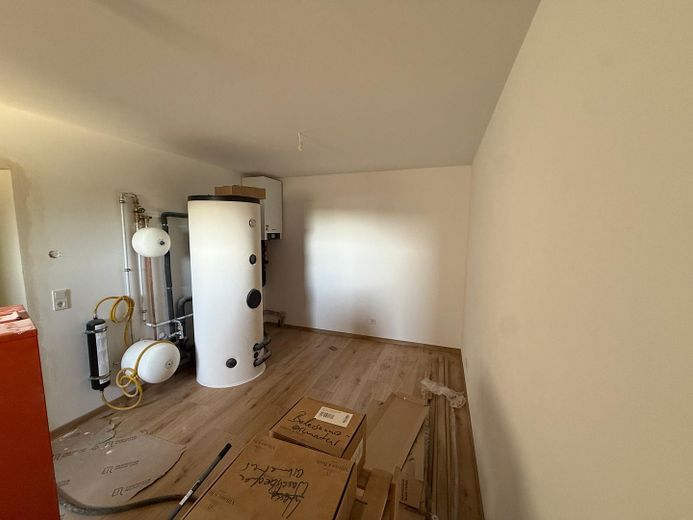
Spacious Detached House - First Occupancy – Heizungsraum
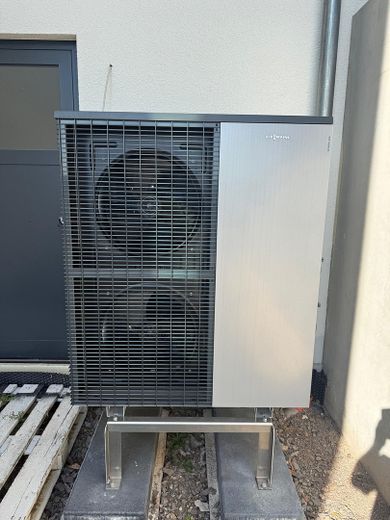
Spacious Detached House - First Occupancy – Wärmepumpe
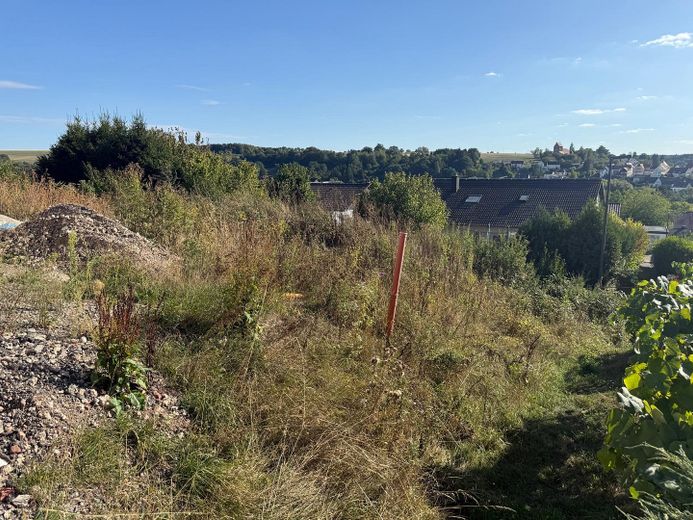
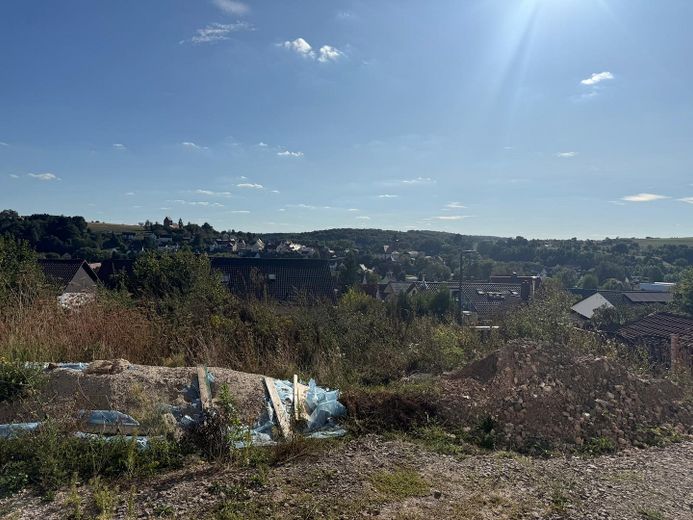
Spacious Detached House - First Occupancy – Garten

Spacious Detached House - First Occupancy

Commission-freePrivate listingohne-makler.net
Im Tannengarten 966500 Hornbach – HornbachRheinland-Pfalz
Purchase price
730.000 €
Living area
200 m²
Rooms
12
TraumImmo ID: QKQMG76
Partner ID: 499078

Published on 28/09/2026 · Last checked on 28/09/2026

Advertiser:
Privat von Adam Prohaska

Key facts

TypeDetached house
Living area approx.200 m²
Year built2026
Bedrooms3
Available fromsofort
Rooms12
Bathrooms2
HeatingUnderfloor heating
Guest toiletParkingFitted kitchenBathtubTerraceGarden

Plot area690 m²
Parking spaces3
ConditionFirst occupancy
Floors in the building2
Usable floor area200 m²

Purchase price & costs

Purchase price730.000 €
Price per m²3,650.00 €/m²
Commissionno commission for buyers

Estimate financing and purchase costs

Calculate using this listing's purchase price. Every assumption is editable and all figures are non-binding estimates.

The initial payment is estimated as loan amount × (interest + repayment) ÷ 12. Individual lending terms, special repayments and further fees are not included. Tax, notary and agent costs may differ in your case. This is not a financing offer or financial advice.

Your inputs are calculated only in this browser and are not saved or sent to TraumImmo.

More financing calculators and assumptions

About this house

This modern architect-designed house is a new build and is being offered for first occupancy. With approximately 220 m² of living space — including approx. 200 m² of living space — it offers spacious rooms and a well-thought-out layout across two floors. The house sits on a plot of approx. 690 m². A garage and two additional parking spaces are also included.
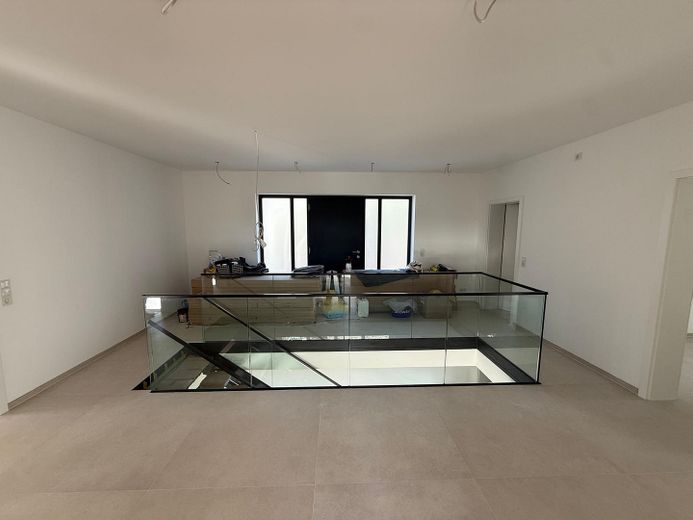
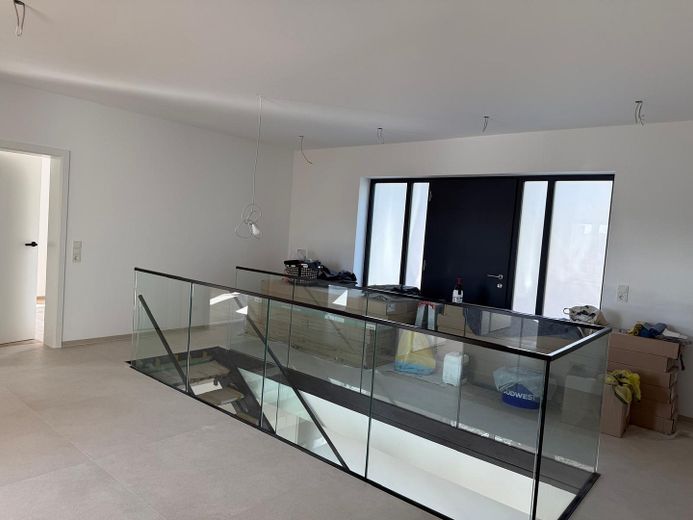
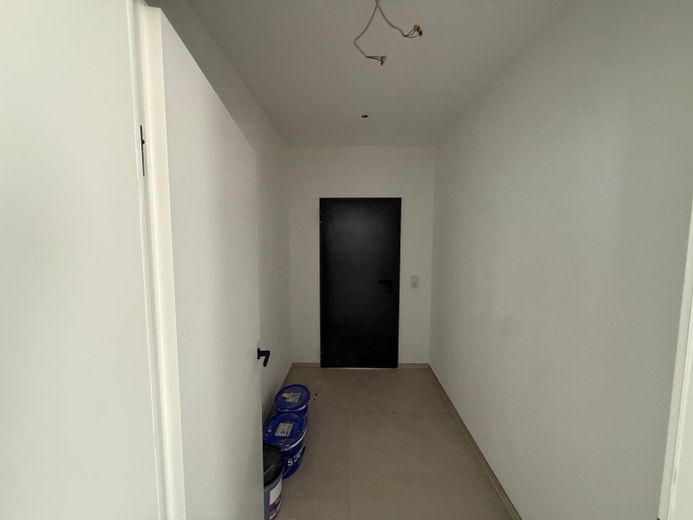
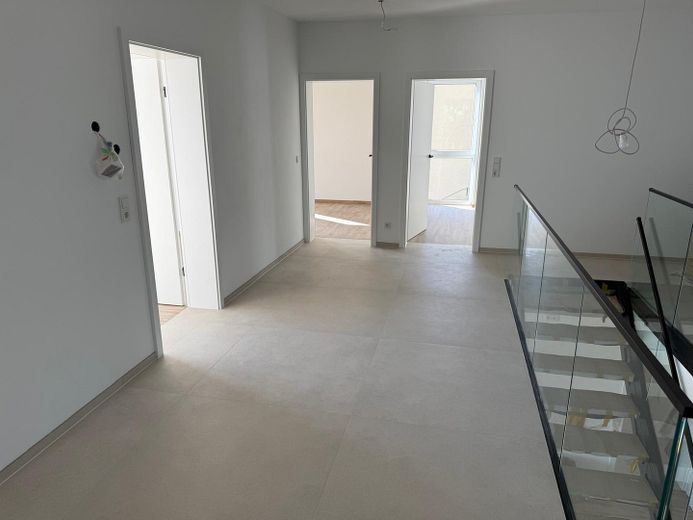
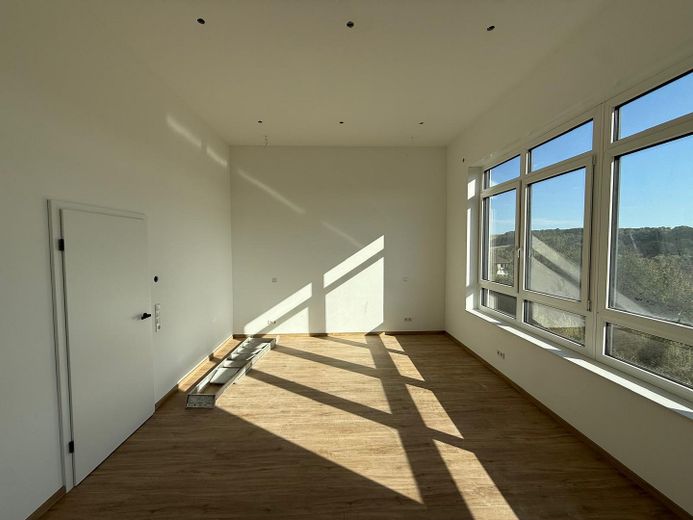
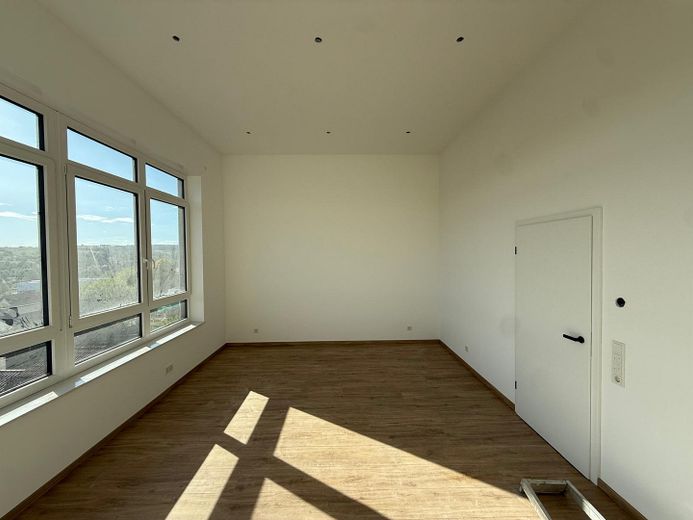
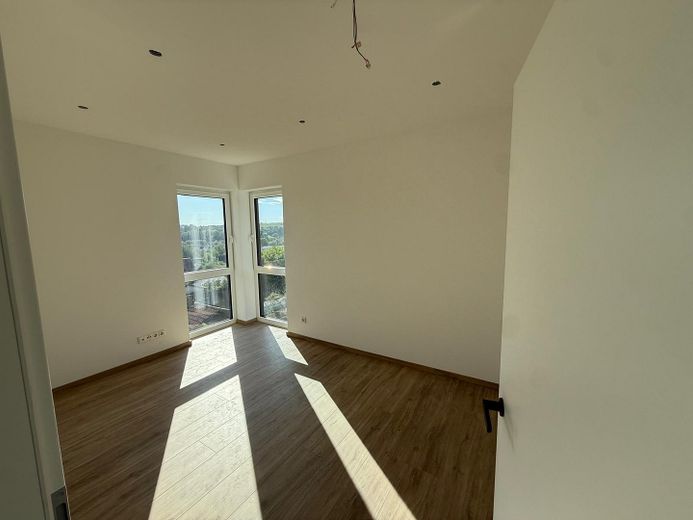
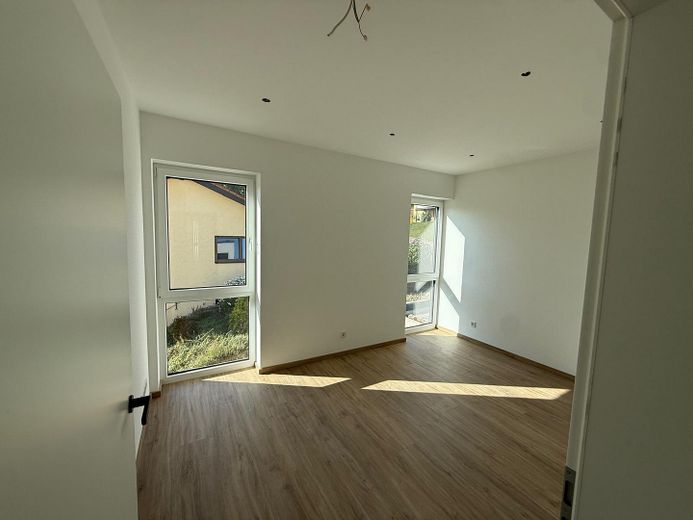
The upper floor contains the main bedroom and two children's bedrooms. The spacious bathroom is equipped with a bathtub, shower and two washbasins. A separate laundry room with connections for a washing machine and dryer, as well as a washbasin, completes this floor. The passageway to the garage can be conveniently used as a dressing area. The glass balustrade and stair railing are particular eye-catchers.
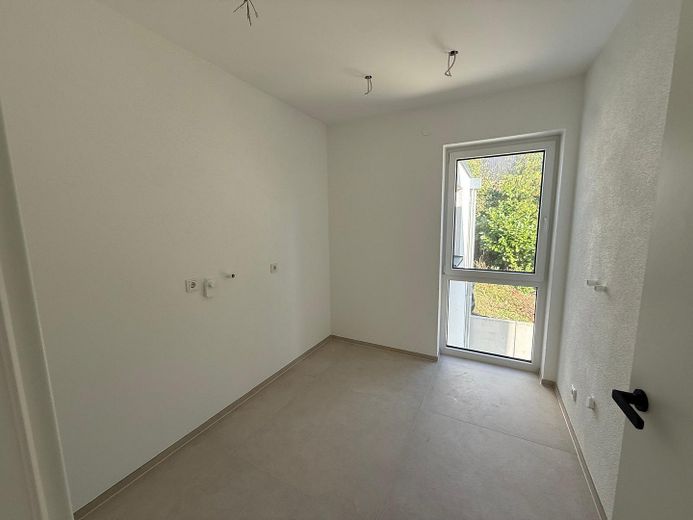
The ground floor forms the central living area. It contains the living room, a high-quality kitchen and a study. A pantry with a water connection offers space for a large refrigerator. There is also a small bathroom with a shower and a utility room that leads to the boiler room; this can additionally be used as a workshop or storage room. Connections for a washbasin and washing machine are also available there.
The house combines modern architecture with generous space and versatile ancillary rooms.


Fittings and features, as described

The house's fittings combine high-quality materials with a modern, timeless design. In the living areas, the carefully selected designer flooring creates an elegant look and a harmonious overall impression. The entrance area features stylish tiles and provides a welcoming first impression.
The fully tiled bathrooms look well-maintained and high-quality. A particular eye-catcher is the staircase with its glass balustrade and matching handrail, which gives the interior an open and spacious atmosphere. Doors without visible keyholes blend harmoniously into the clean design. The design concept is complemented by a very high-quality kitchen that combines style and functionality.


Other

Further details about the property are available upon request. Interested parties also have the option of taking over the existing financing at attractive interest rates. The takeover is subject to the approval of the financing credit institution and an individual assessment.


Location

Area and routes

Plan a route

Your destination goes to Google Maps only when you submit the form. TraumImmo neither stores nor logs it.

Location details

The house is located in Hornbach in the Südwestpfalz district, near the French border. The town combines a peaceful, natural setting with a charming historic town center. The surrounding countryside is ideal for walks, cycling tours, and other outdoor leisure activities.
Hornbach offers shops and everyday amenities. Additional services, schools, and medical care are available in the surrounding towns and cities. Thanks to its location in the tri-border region, destinations in France and Luxembourg are also easily accessible.
More houses in Hornbach

All listings in Hornbach
ohne-makler.net
Interested in this property?
Contact the advertiser
Advertiser:
Privat von Adam Prohaska
Partner listing by: ohne-makler.net
Calculate financing