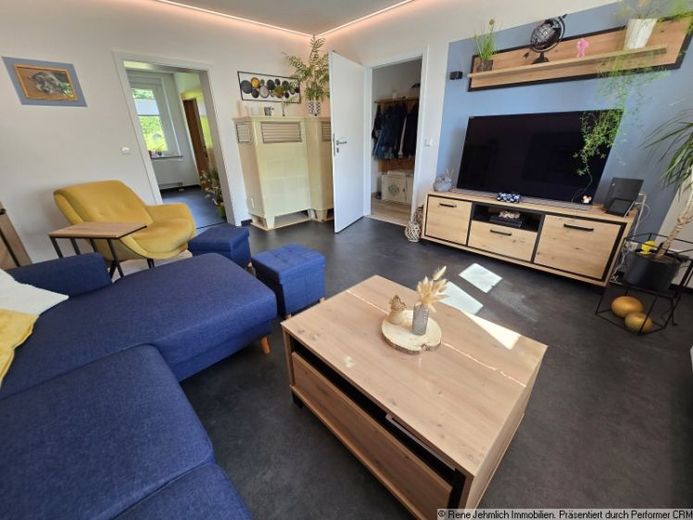
| Type | Semi-detached house |
|---|---|
| Living area approx. | 93 m² |
| Rooms | 4 |
|---|
| Plot area | 600 m² |
|---|---|
| Usable floor area | 126 m² |
| Purchase price | 319.000 € |
|---|---|
| Price per m² | 3,430.11 €/m² |
| Commission | 3,57% |
Calculate using this listing's purchase price. Every assumption is editable and all figures are non-binding estimates.
The initial payment is estimated as loan amount × (interest + repayment) ÷ 12. Individual lending terms, special repayments and further fees are not included. Tax, notary and agent costs may differ in your case. This is not a financing offer or financial advice.
Your inputs are calculated only in this browser and are not saved or sent to TraumImmo.
More financing calculators and assumptionsCharming semi-detached house with large garden, tiled stove, potential for expansion and plenty of space for the family
This well-maintained semi-detached house, built in 1925, combines the character of a classic home with numerous modernisations carried out in recent years (1996 & 2021).
With around 93 m² of living space and a plot of approx. 600 m², the property offers ideal conditions for couples or families who appreciate living close to nature while remaining near the city.
The convertible attic is particularly attractive, offering the potential for additional living space.
On the ground floor, you will find a spacious living area with a living room and separate dining room, creating a pleasant atmosphere. This floor is complemented by a kitchen and a guest WC.
The upper floor features a spacious bedroom, a children's room and a small office, which is ideal for working from home or as a hobby room.
A particular highlight is the fully basemented area, which houses the modernised bathroom with natural light.
There is also ample storage and utility space here. The attic above offers further potential for expansion and, subject to the necessary permits, can be converted into additional living space.
The lovingly landscaped garden invites you to relax.
A spacious, covered summer terrace provides a sheltered spot for relaxing hours with family and friends. An outbuilding with a workshop and additional storage facilities round off the property.
The house has been continually modernised in recent years.
Modernisations include façade insulation (2002), roof and gable work, replacement of the windows (2003/2004), and refurbishment of the interior (2021), including a new stove insert, flooring, radiators, interior doors, stair lighting, insulation of the upper floor and high-quality Plameco stretch ceilings in the living and dining areas.
Your destination goes to Google Maps only when you submit the form. TraumImmo neither stores nor logs it.
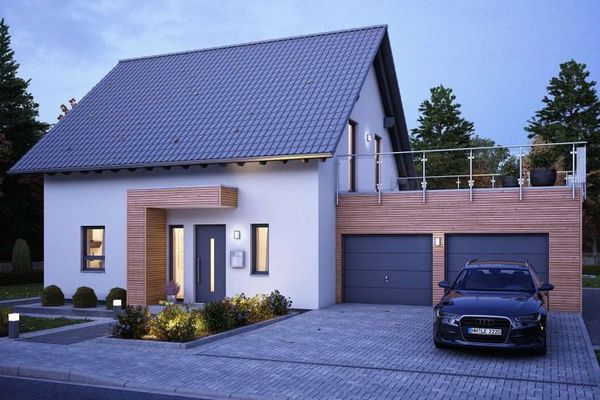 345.909 € escape the cramped quarters: 143 sqm on 880 sqm of your own land09125 Chemnitz
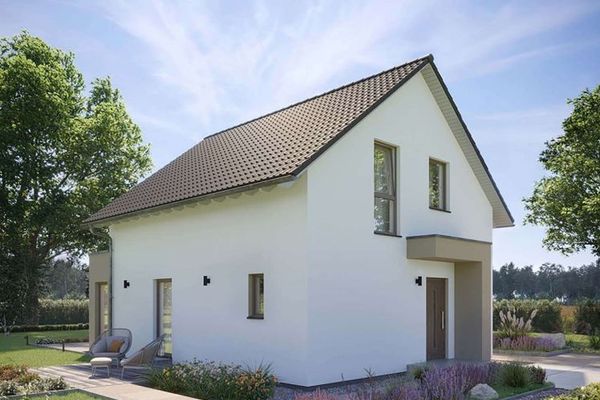 210.999 € 880 sqm garden, 125 sqm of living happiness – build your own thing!09125 Chemnitz
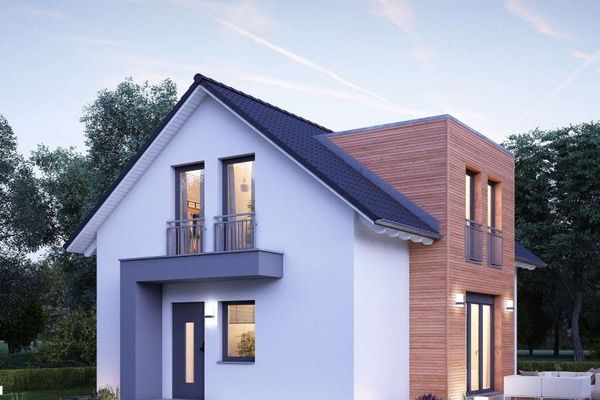 213.999 € from rental agreement to land register: 137 sqm on 880 sqm09125 Chemnitz

