| Type | Mid-terrace house |
|---|---|
| Living area approx. | 60 m² |
| Bedrooms | 2 |
| Rooms | 4 |
|---|---|
| Bathrooms | 2 |
| Plot area | 490 m² |
|---|---|
| Usable floor area | 30 m² |
| Purchase price | 49.500 € |
|---|---|
| Price per m² | 825.00 €/m² |
| Commission | no commission for buyers |
Calculate using this listing's purchase price. Every assumption is editable and all figures are non-binding estimates.
The initial payment is estimated as loan amount × (interest + repayment) ÷ 12. Individual lending terms, special repayments and further fees are not included. Tax, notary and agent costs may differ in your case. This is not a financing offer or financial advice.
Your inputs are calculated only in this browser and are not saved or sent to TraumImmo.
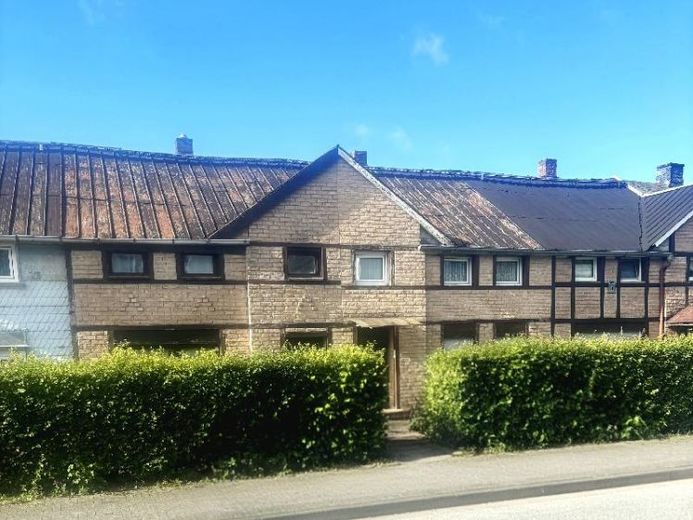
More financing calculators and assumptionsWelcome to a home with distinctive character and history! Built in 1873, this single-family house in need of renovation is located in a charming, historic miners’ settlement in Hövels, a district of Wissen. The property has been well maintained by the same family since 1981 and combines cozy old-building charm with individual design potential.
With a living area of approx. 60 m², this house offers the perfect, manageable size for singles, couples or as a cozy second home in the countryside. The property also includes a practical sheet-metal garage, which is ideal for use as a parking space or additional storage.
A particular advantage for future owners: The property is not a listed historic monument, giving you maximum design freedom and flexibility for upcoming renovations or energy-efficient refurbishments.
The house extends over the ground and upper floors as well as a functional basement. The property is currently heated by night storage heaters. An existing fireplace is currently decommissioned, but offers an excellent basis for reactivating a cozy, alternative heat source after consultation with the chimney sweep.
Condition note: The current sheet-metal roof is the weak point of the house and will require renovation or replacement in the medium term. This has already been taken into account in determining the price and offers tradespeople the perfect opportunity to modernize the house according to their own energy-efficiency preferences.
A particular highlight is the spacious plot measuring approx. 490 m²: It not only offers plenty of space for relaxing outdoors, but its appealing size also opens up excellent options for a future extension of the living space or an addition.
Room layout and features
Ground floor (The center of daily life comprehensively modernized in 2011):
- Kitchen: Conveniently located, with direct access to the living areas (door height in the hallway/kitchen area approx. 180 cm).
- Living and dining room: Inviting, open-plan area. In 2011, walls were removed here and replaced with beautiful open timber framing, creating a generous sense of space.
- Ground-floor modernizations: The ceilings and walls were fitted with plasterboard, the electrical wiring was completely renewed, and two new, modern windows facing the street were installed in the living room. The floor was fitted with sturdy installation panels for your desired flooringprepared.
Upper floor (The private level):
- 2 rooms: Flexibly usable as bedrooms, children's rooms, or office rooms. Fitted with new, easy-care laminate flooring in 2011.
- Small bathroom: A practical WC/bathroom directly on the sleeping floor (modernized in 2005).
Basement (Functionality and wellness):
-Large bathroom (approx. 2000): A real highlight in the basement! Equipped with a bathtub and a modern walk-in shower, with a comfortable standing height of approx. 185 cm.
This house is ideal for individualists, tradespeople, or couples who appreciate the distinctive character of a historic house. Thanks to the approx. 490 m² plot, the property also offers the rare opportunity to grow with one's needs and flexibly expand the existing living space through an extension.
Your destination goes to Google Maps only when you submit the form. TraumImmo neither stores nor logs it.
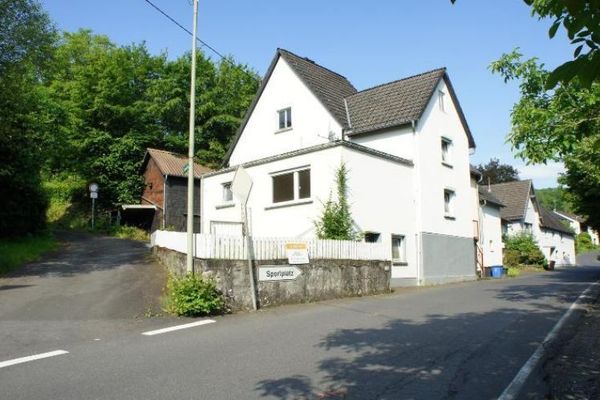 127.500 € ** WEEKEND HOUSE OR HOLIDAY HOUSE - IN A QUIET LOCATION IN THE WESTERWALD **57537 Selbach/Wissen
 127.500 € ** MOVE IN IMMEDIATELY WITH PROPERLY COMPLETED RENOVATION **57537 Selbach/Wisse
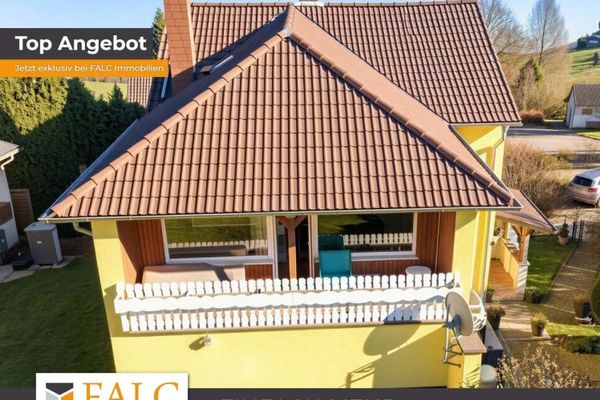 299.000 € A dream for the whole family, peacefully rural yet central57537 Forst

