Langen, DHH – eaf581e56947ddf642d215f48f255f45.jpg
Langen, DHH – 58e30f2b2c82d4851e4fdc726ab9fd02.jpg
Langen, DHH – 0119c7335414c8bc08a0eafdae14e7c7.jpg
Langen, DHH – d3ad96f6ea226f7d5b3a3c19932ead72.jpg
Langen, DHH – 6ac6ee4f4259d75aca9470c76b4f196f.jpg
Langen, DHH – 99f51444b718b9d5598928b4b82e3702.jpg
Langen, DHH – 5277bd71a85d00e14a0eab74e5104f14.jpg
Langen, DHH – 0c6e7b233740cae301cb4b02e39bfe3b.jpg
Langen, DHH – e060ce2fbfb2dbe16b8eec7cadeb86f9.jpg
Langen, DHH – 58e30f2b2c82d4851e4fdc726ab9fd02.jpg
Langen, DHH – 79f652bc9514798e38c08aa1774d3649.jpg
Langen, DHH – ada2865eaca63bca307a81659d32c2a0.jpg
Langen, DHH – 8ea8e441aff6ae6da9d05d7b02f754c3.jpg
Langen, DHH – eaf581e56947ddf642d215f48f255f45.jpg
Langen, DHH – 79f652bc9514798e38c08aa1774d3649.jpg
Langen, DHH – ada2865eaca63bca307a81659d32c2a0.jpg
Langen, DHH – eaf581e56947ddf642d215f48f255f45.jpg
Langen, DHH – 79f652bc9514798e38c08aa1774d3649.jpg
Langen, DHH – 6ac6ee4f4259d75aca9470c76b4f196f.jpg
Langen, DHH – 629681d0095200f115491fc4887a4e9b.jpg
Langen, DHH – eaf581e56947ddf642d215f48f255f45.jpg
Langen, DHH – 629681d0095200f115491fc4887a4e9b.jpg
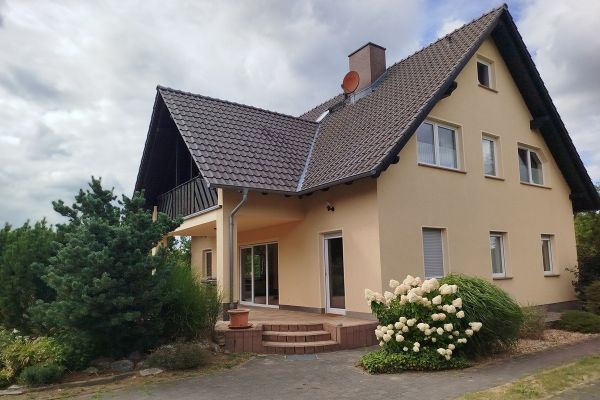
Langen, DHH

The advertiser will give you the exact address on request.16818 FehrbellinBrandenburg
Purchase price
285.000 €
Rooms
3
TraumImmo ID: DUYGQNC
Partner ID: 48708870

Published on 17/06/2026 · Last checked on 30/09/2026

Advertiser:
Schwemmin

Key facts

Rooms3
Bathrooms1

Usable floor area100 m²
Energy figure includes hot waterNo

Purchase price & costs

Purchase price285.000 €

Estimate financing and purchase costs

Calculate using this listing's purchase price. Every assumption is editable and all figures are non-binding estimates.

The initial payment is estimated as loan amount × (interest + repayment) ÷ 12. Individual lending terms, special repayments and further fees are not included. Tax, notary and agent costs may differ in your case. This is not a financing offer or financial advice.

Your inputs are calculated only in this browser and are not saved or sent to TraumImmo.

More financing calculators and assumptions

About this house

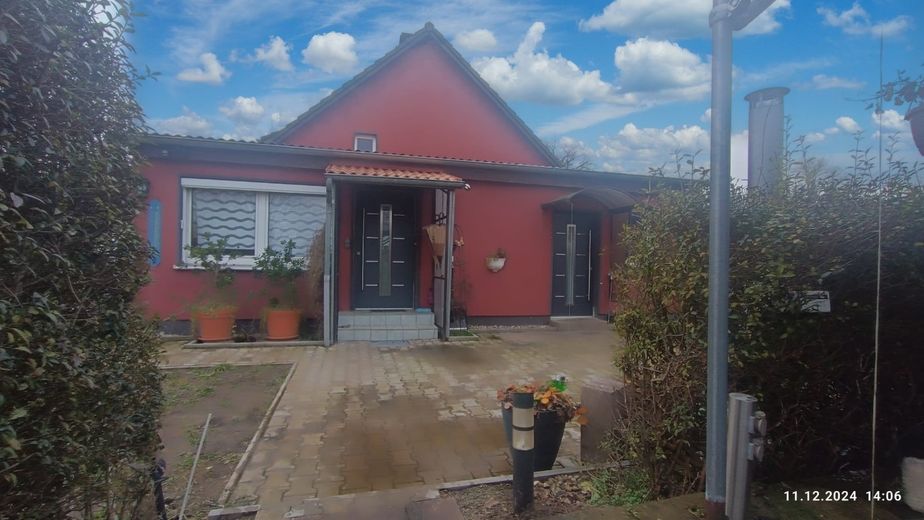
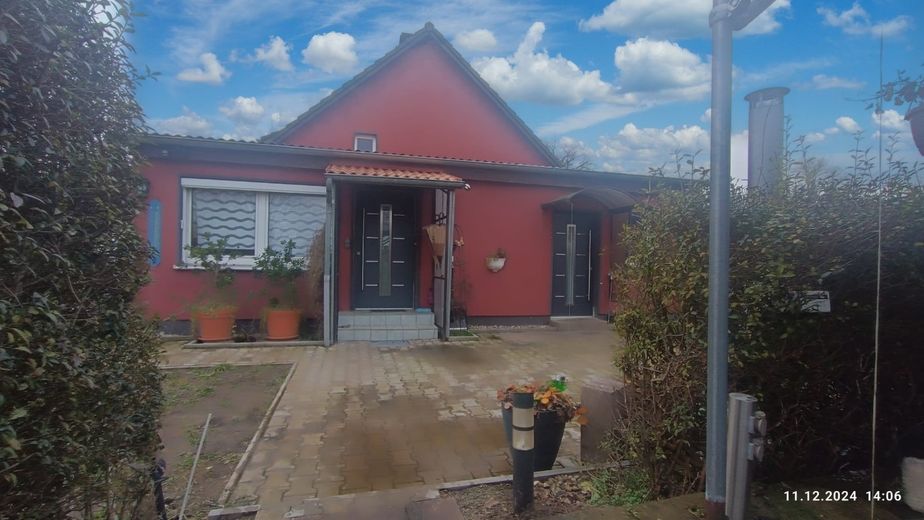
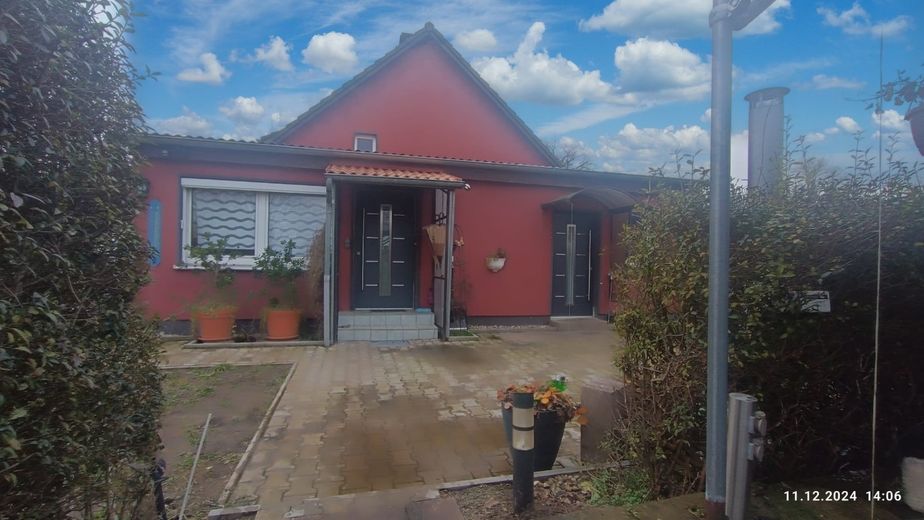
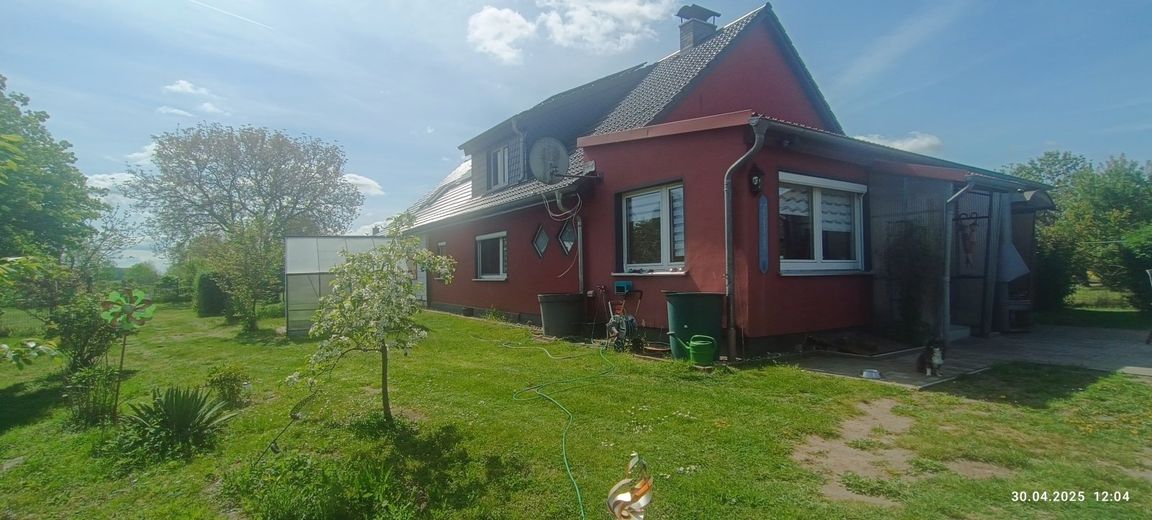
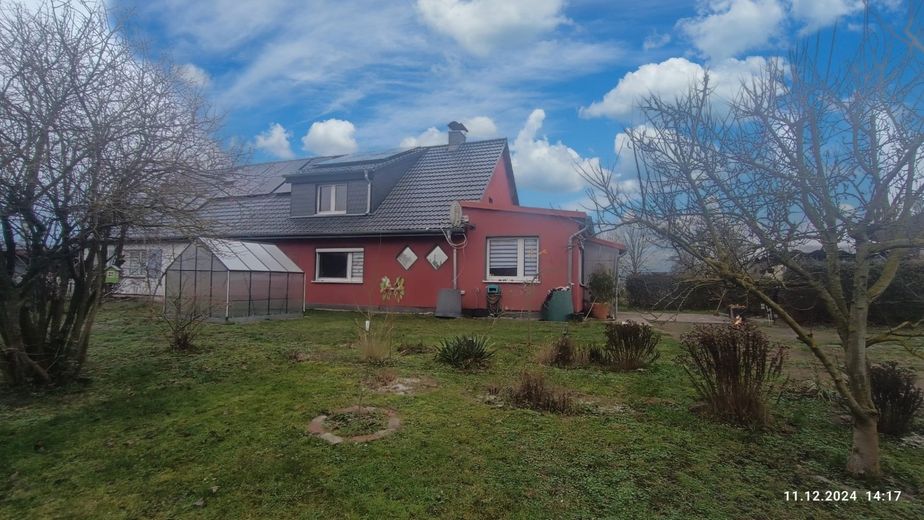
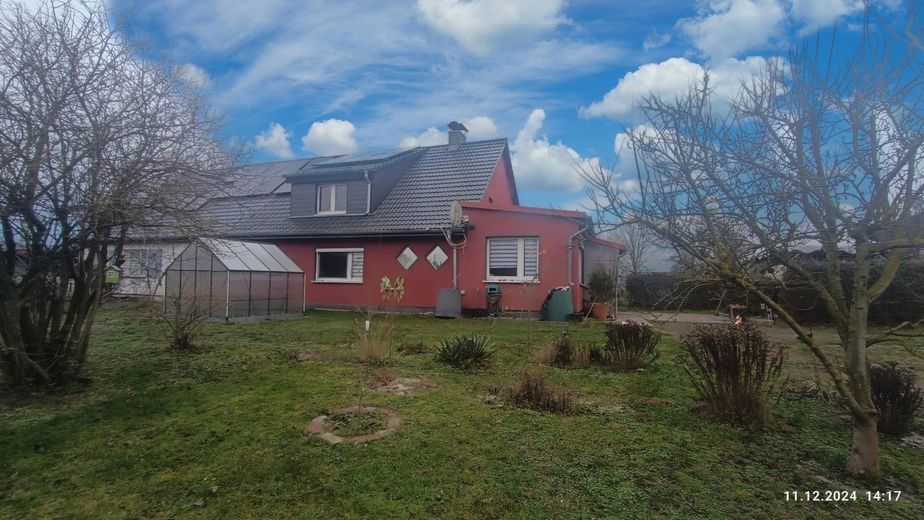
Welcome to your new home - a charming semi-detached house in Langen, now for sale.

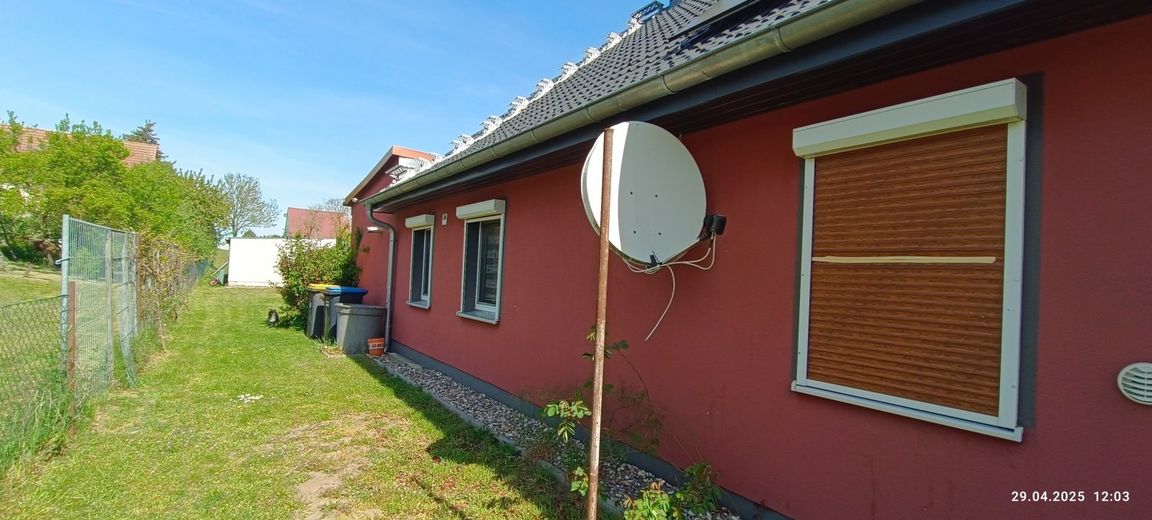
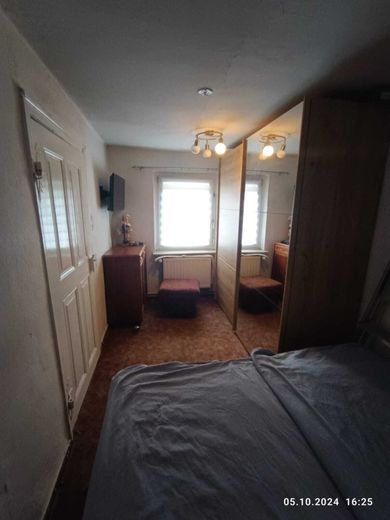
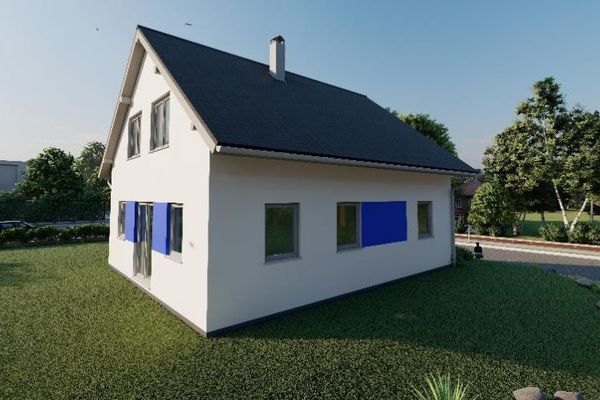
This solidly built house, constructed in 1900 and facing southwest, impresses with a generous living area of 100 m² and offers you enough space for individual design possibilities with three rooms and a utility room.

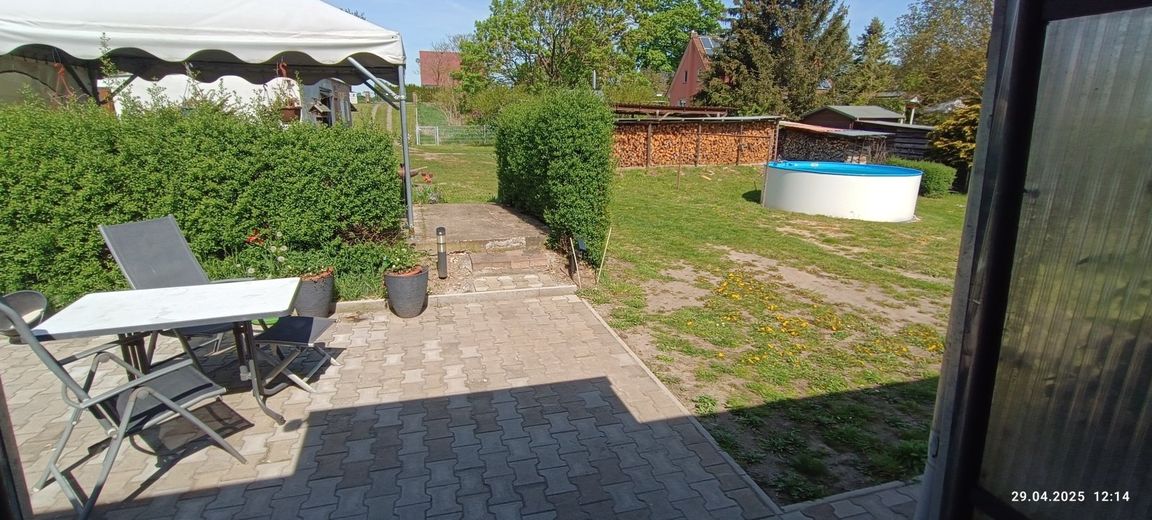
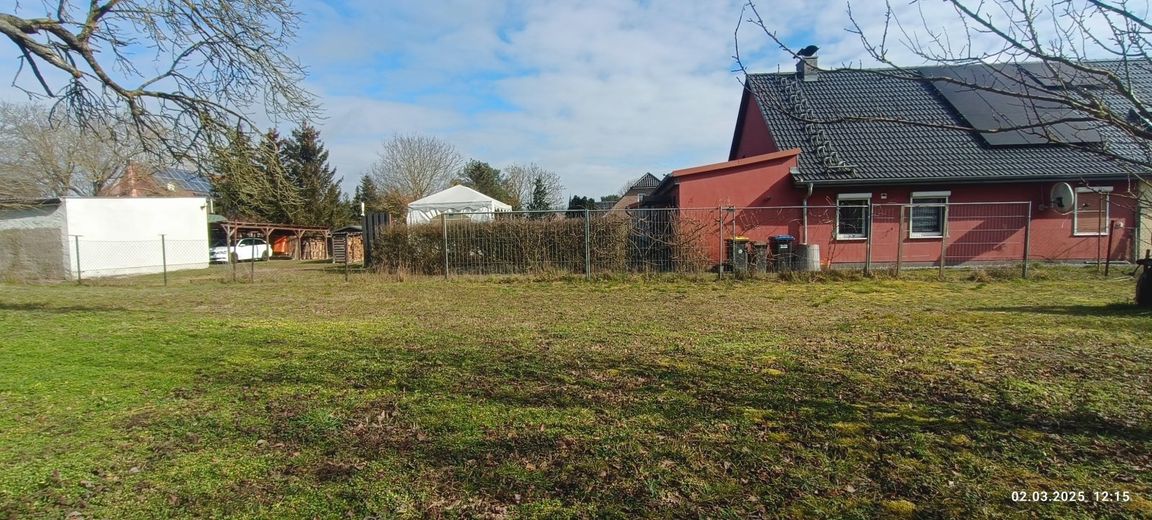
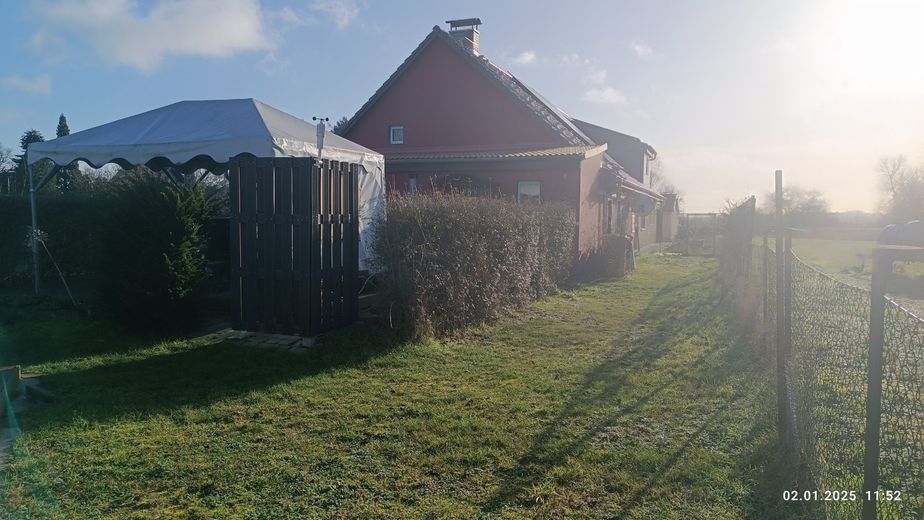
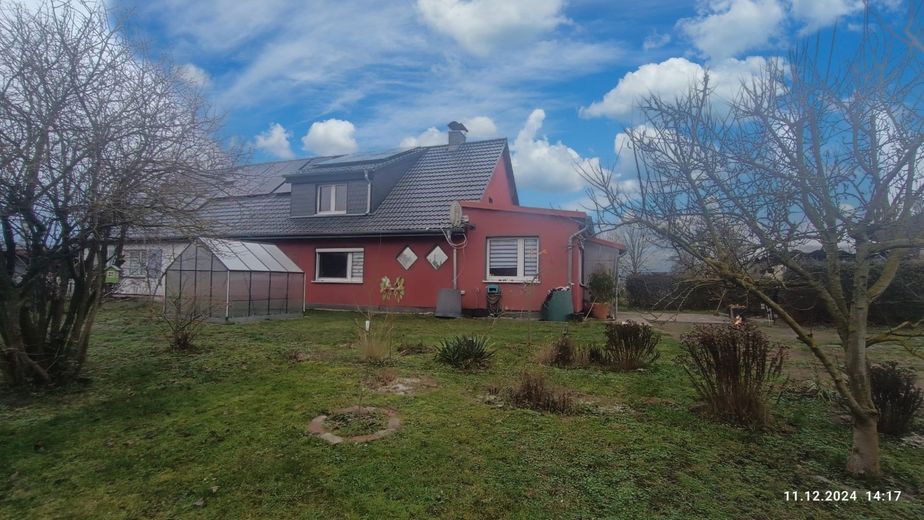
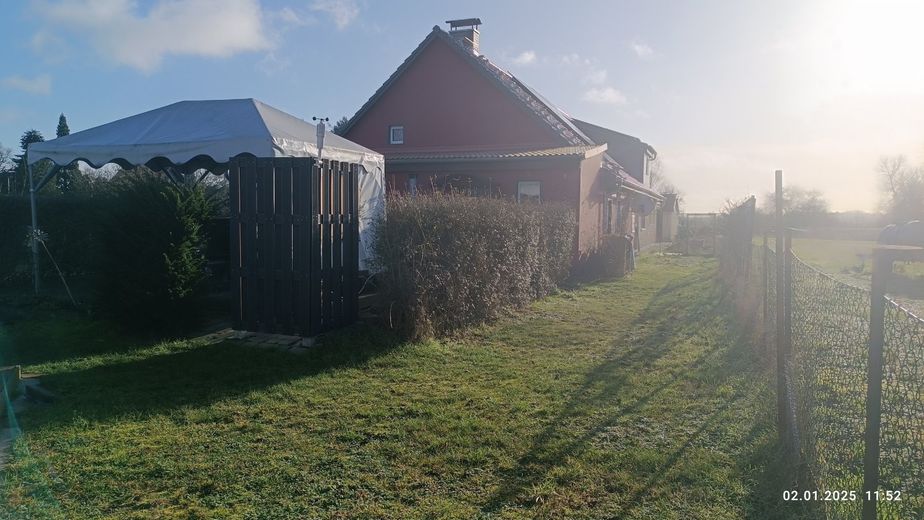
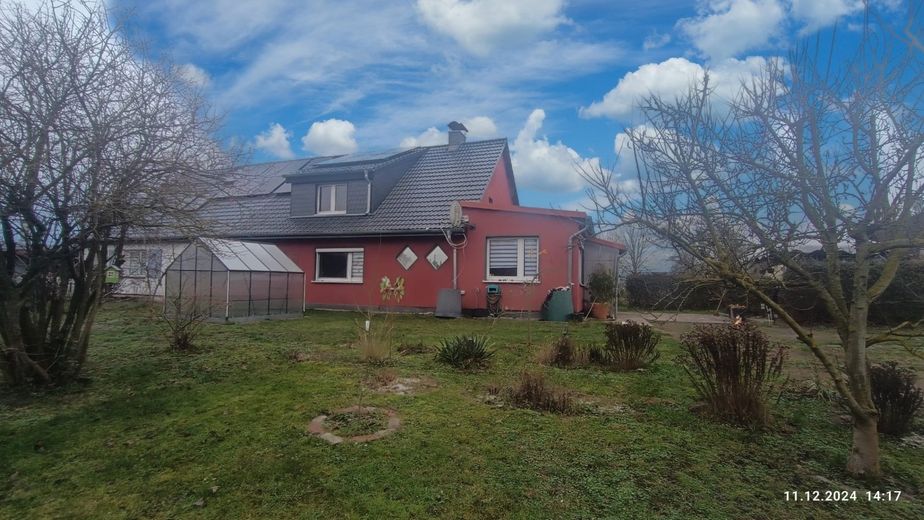
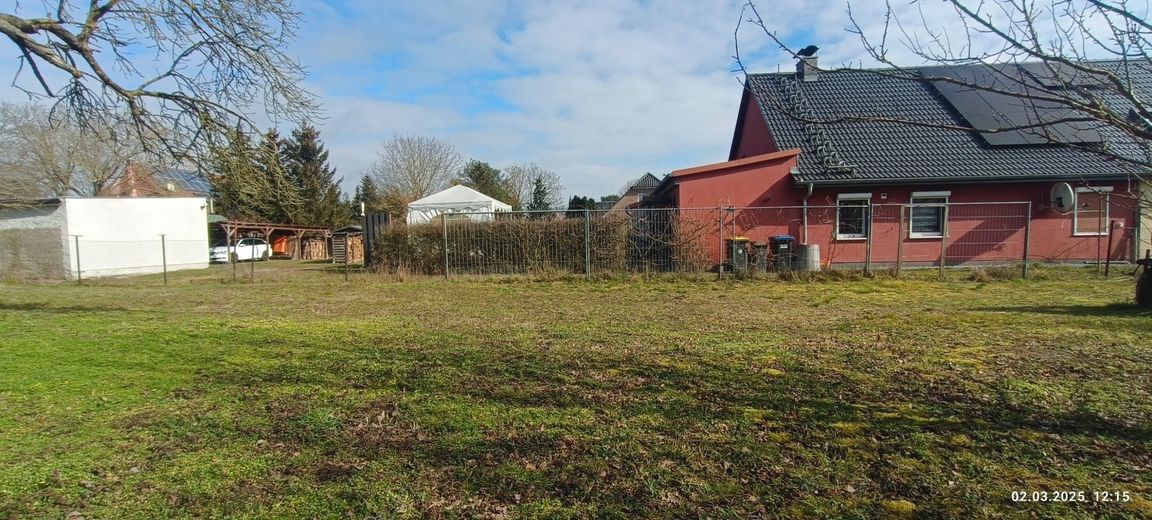
With an impressive plot of 1500 m², you not only have room to unfold, but also the opportunity to create your personal outdoor oasis.

The fully renovated condition of the property (2012) ensures that you can move in immediately and feel at home.
The features of this partially basemented house are just as appealing as they are functional.

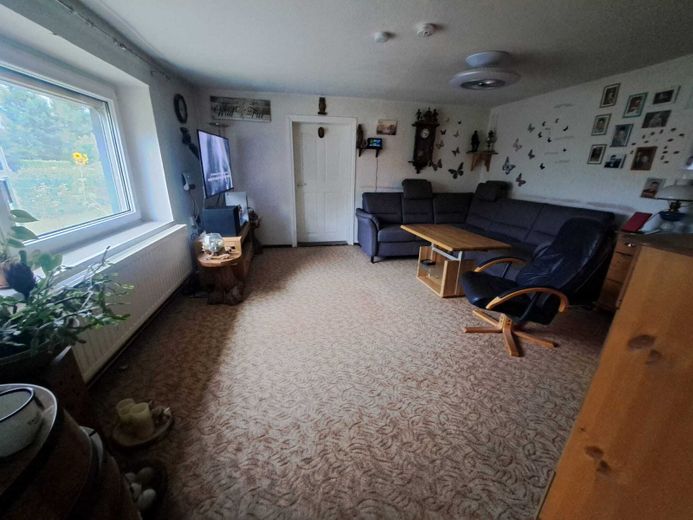
A highlight is the cozy fireplace, which provides comforting warmth and a cozy atmosphere on cold winter evenings. In addition, there is also a tiled stove that stores the heat and releases long-lasting, cozy warmth to the living area over many hours.

In addition, the attic offers many possibilities: whether as storage space, hobby room or possibly even as additional living space - your creativity knows no bounds.
For an increase in living space, there is the possibility of further expanding the attic.

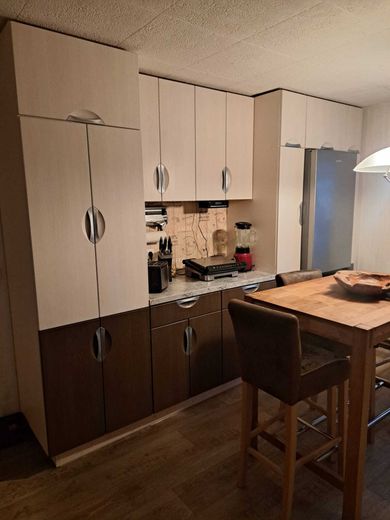
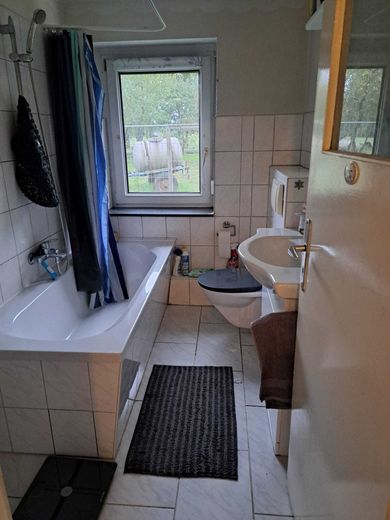
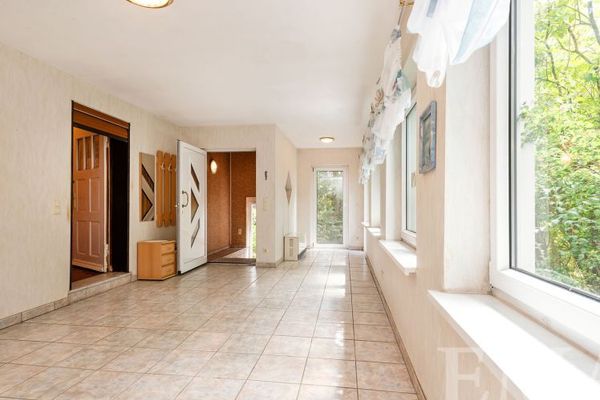
The floor coverings made of concrete, floorboards, tiles and PVC are not only aesthetically pleasing, but also easy to care for and durable.
The central heating (natural gas) ensures even heat distribution in your new home and guarantees a pleasant room climate during the cold seasons.
The gas heating is also efficient and environmentally friendly, keeping your heating costs within an acceptable range.
The insulated windows are made of plastic.
There is also a 7 KW photovoltaic system; the property is also connected to fiber optics.

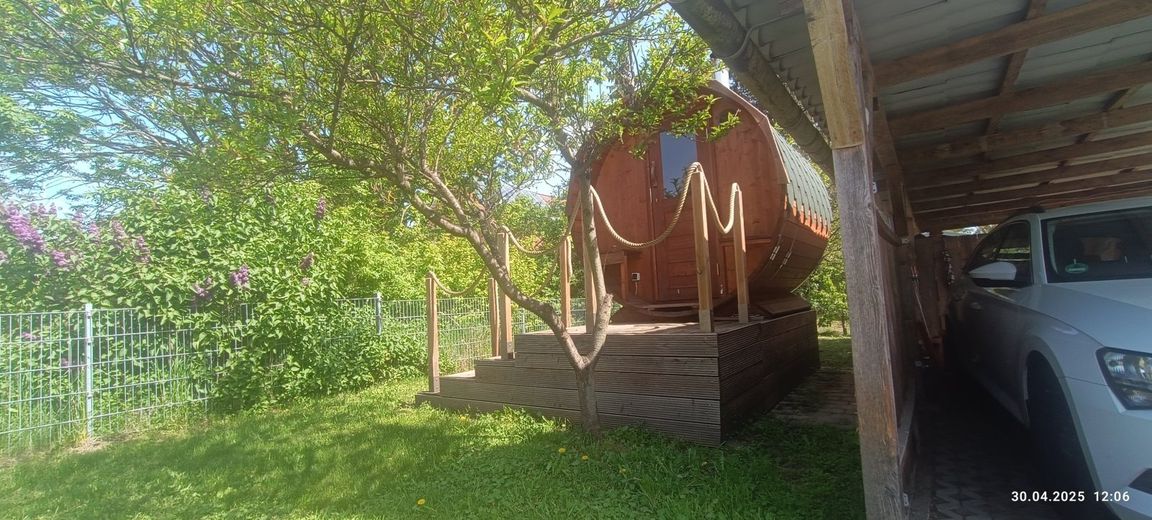
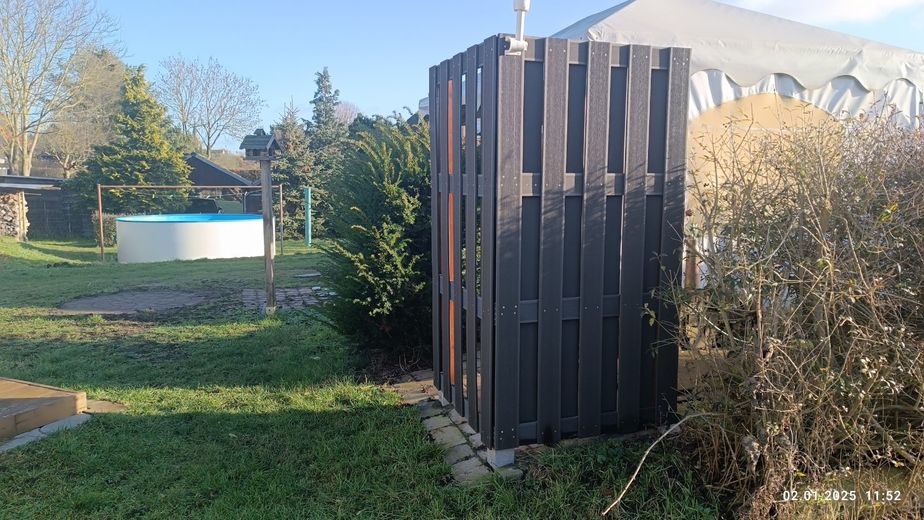
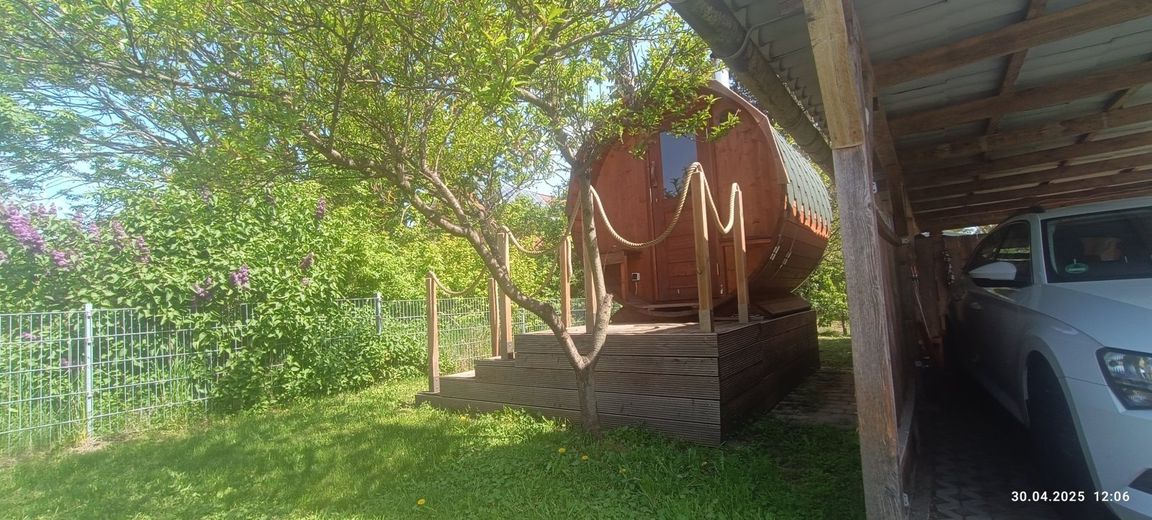
Relaxed hours or sociable get-togethers can be enjoyed on the terrace, a high-quality pool and a solar shower in summer provide a very private wellness feeling.

For your vehicles, a garage, a carport and about 8 parking spaces provide ample parking.
Langen is located on the outskirts of the city and offers you the perfect combination of peaceful living and good access to urban infrastructure.

Shopping facilities are conveniently accessible - whether at the supermarket or local shops.

The property description was created based on the seller's information. The advertising agency has thisInformation not verified and therefore no liability can be accepted for its accuracy.
The commission-free property is being sold privately.

For further information and viewing appointments, contact the owner directly by phone at 033932614182 or 0176-31483809 or by email: a.schwemmin(at)gmx.de or our office service at: Tel: 06625-1820.


Location

Area and routes

Plan a route

Your destination goes to Google Maps only when you submit the form. TraumImmo neither stores nor logs it.

Location details

Legal information
Werbeagentur Mötzing e.K.
Managing Director: Dieter Mötzing
Schulrain 8
36272 Niederaula
Tel.: 0 66 25 - 18 20

VAT ID no. pursuant to Section 27a of the Value Added Tax Act: DE111149540

More houses in Fehrbellin

All listings in Fehrbellin
Interested in this property?
Contact the advertiser
Advertiser:
Schwemmin
Partner listing by: wohnung-jetzt
Calculate financing