Published on 04/06/2026 · Last checked on 11/08/2026


| Type | Single Family House |
|---|---|
| Living Area ca. | 178 m² |
| Rooms | 5 |
|---|
| Property Area | 559 m² |
|---|---|
| Bedrooms | 4 |
| Bathrooms | 2 |
| Selling Price | 335.000 € |
|---|---|
| Price per m² | 1,882.02 €/m² |
| Courtage | 3,57% (3,57% vom Kaufpreis (inkl. MwSt.)) |
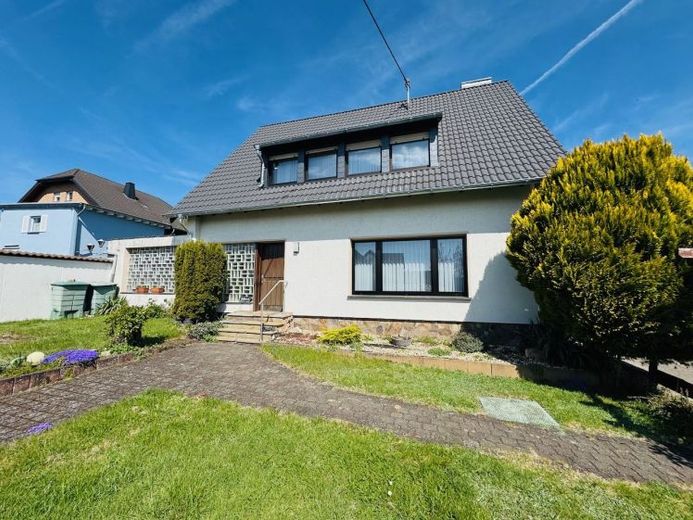
A detached single-family house with solid substance and generous space in a central location. The property offers potential for individual modernization and versatile usage options.
Property type: Single-family house with extension
Year built: 1967 (extension 1972)
Construction: Solid construction
Living area: approx. 178 m² (single-family house 140.92 plus extension, former two-car garage 36.56 m² - change of use has been applied for)
Plot: approx. 559 m² plus 1/3 share of access road 220 m² optional (parcel 18/3 - right of way and passage)
Rooms: approx. 6–7 rooms
Floors: full floor, attic, top attic, basement
Layout:
Ground floor:
Living area
Dining room / dining area
Kitchen with pantry
Shower room
Spacious hallway
Access to the extension
Extension
Two additional rooms (ideal as office, guest or hobby rooms)
Access to the garage
Access to the garden
Attic:
Four bedrooms
Bathroom
Basement:
Storage room
Heating room
Utility room, laundry room
Oil storage room (currently underground tank)
Basement exterior staircase
Previous operating costs:
Residential building insurance approx. €523 p.a.
Waste disposal approx. €130 p.a.
Property tax approx. €263 p.a.
Heating oil approx. 2000 l p.a.
Electricity approx. €1,100 p.a.
Notes on condition:
The property is in a well-kept condition commensurate with its year of construction. Modernizations have been carried out in part over the years. The roof covering was completely renewed approx. 5 years ago. The house is insulated on the outside. The bathrooms are in their original condition. The order for the change of use of the former equipment room into living space was given to an architect and is being processed.
There are signs of moisture on the outer wall of the garage.
Links:
Water/wastewater association municipality Mendig
https://www.mendig.de/buergerservices/services/wasser-und-abwasser/gebuehren-beitraege/
Waste disposal Mendig
https://www.azv-rme.de/buergerservice/abfallentsorgung-im-landkreis-mayen-koblenz/abfallgebuehren/gebuehrenuebersicht/
Public transport
https://www.verkehrsbetriebe-mittelrhein.de/de/strecken/landkreis-mayen-koblenz/linie/320-regiobus
https://www.bahn.de/
ATTENTION!
Only inquiries with COMPLETE contact details (salutation, name, address, email) will be processed!
Location data is currently unavailable for this area.
The destination is sent to Google Maps only after submission and is not stored or logged by TraumImmo.