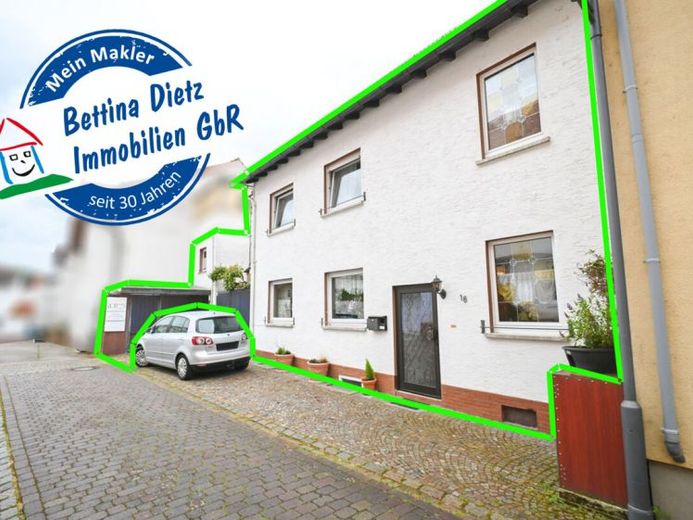
| Type | Detached house |
|---|---|
| Living area approx. | 105 m² |
| Bedrooms | 1 |
| Rooms | 5 |
|---|---|
| Bathrooms | 1 |
| Plot area | 145 m² |
|---|
| Purchase price | 349.000 € |
|---|---|
| Price per m² | 3,316.54 €/m² |
| Commission | 3,57% (3,57% vom Kaufpreis (inkl. MwSt.)) |
Calculate using this listing's purchase price. Every assumption is editable and all figures are non-binding estimates.
The initial payment is estimated as loan amount × (interest + repayment) ÷ 12. Individual lending terms, special repayments and further fees are not included. Tax, notary and agent costs may differ in your case. This is not a financing offer or financial advice.
Your inputs are calculated only in this browser and are not saved or sent to TraumImmo.
More financing calculators and assumptionsThis residential building extends over three levels and is complemented by an outbuilding.
The ground floor features a large entrance area with stairways to the upper and basement floors. The living room with access to the terrace, the dining room and the kitchen are open-plan and directly connected to one another. A pantry adjoins the kitchen. The floor is complemented by a guest WC and a shower room with a washing-machine connection. The terrace provides access to the outbuilding.
The upper floor comprises another living room with access to the conservatory, a bedroom and a storage room, as well as a guest WC. On both residential floors, generously proportioned hallways ensure a clear layout.
The basement comprises three cellar rooms. The building services, including the oil-fired central heating system (built in 2000) and the oil tanks, are housed in one of these rooms.
The ground floor of the outbuilding comprises a storage room and a bicycle room. The upper floor is accessed via a separate external staircase and offers two rooms finished to a residential standard, which can be used flexibly as studies or guest rooms.
Your destination goes to Google Maps only when you submit the form. TraumImmo neither stores nor logs it.


