| Type | Detached house |
|---|---|
| Living area approx. | 210 m² |
| Year built | 1967 |
| Bedrooms | 5 |
| Available from | Nach Vereinbarung |
|---|---|
| Rooms | 7 |
| Bathrooms | 2 |
| Heating | Central heating |
| Fuel type | Oil |
| Plot area | 588 m² |
|---|---|
| Parking spaces | 2 |
| Condition | Well kept |
| Floors in the building | 1 |
| Usable floor area | 80 m² |
| Purchase price | 4.980.000 € |
|---|---|
| Price per m² | 23,714.28 €/m² |
| Commission | no commission for buyers |
Calculate using this listing's purchase price. Every assumption is editable and all figures are non-binding estimates.
The initial payment is estimated as loan amount × (interest + repayment) ÷ 12. Individual lending terms, special repayments and further fees are not included. Tax, notary and agent costs may differ in your case. This is not a financing offer or financial advice.
Your inputs are calculated only in this browser and are not saved or sent to TraumImmo.
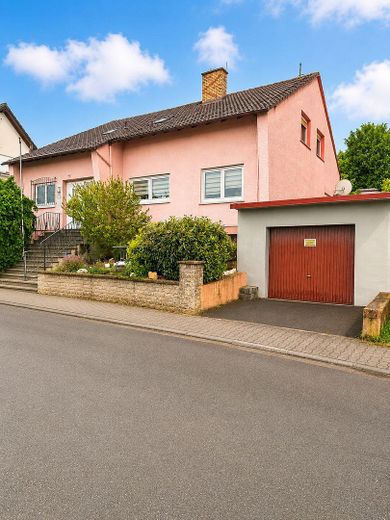
More financing calculators and assumptionsThis spacious single-family home with a separate secondary apartment is located in a quiet, established residential area of Klein-Umstadt and offers plenty of space for families, multigenerational living, or a combination of living and renting, with approx. 210m² of living space and a 588 m² plot.
The solidly built house comprises a basement, ground floor, and converted attic. The layout into two living areas is particularly appealing.
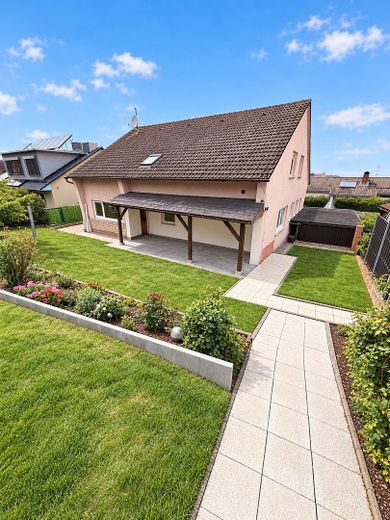
The ground floor contains the main apartment, with a spacious living and dining area, kitchen, bedroom, children's room, bathroom, and guest WC. The living room opens directly onto the terrace and garden.
The converted attic contains the secondary apartment, with its own living area, kitchen, bathroom, and three additional rooms. This makes the house ideal for a larger family, parents or adult children, as well as for partial rental.
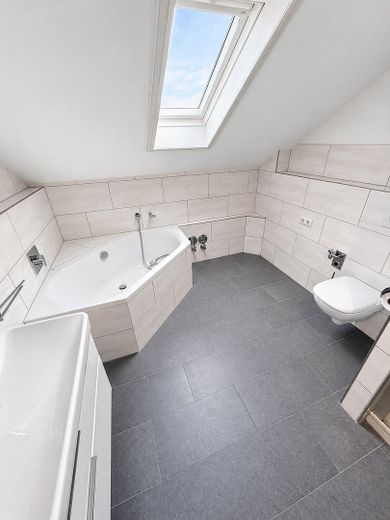
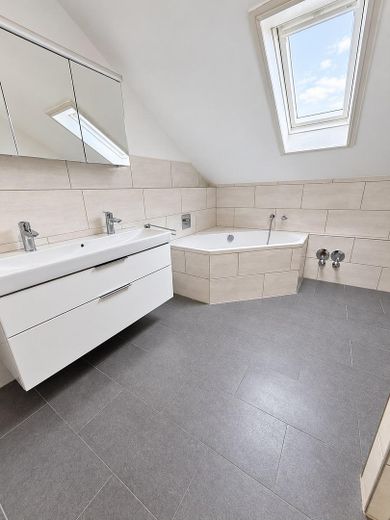
Various modernizations have already been carried out over the years. Among other things, some of the windows, the electrical installation, flooring, interior doors, and the bathroom in the attic were renovated. Nevertheless, the house offers further potential for modernization and customization, giving you the opportunity to develop it further according to your own ideas.
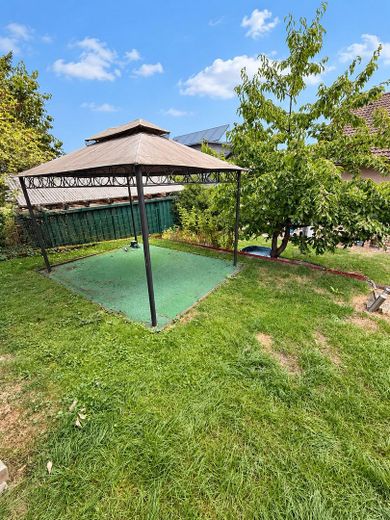
The plot features a garden with a terrace and various seating areas. Thanks to its south-facing orientation, the living area and garden benefit from an attractive aspect.
A garage and an additional carport complete the space on offer.
Highlights
• approx. 210m² of living space
• 588 m² plot
• Single-family home with separate secondary apartment
• Spacious layout
• Numerous living and bedrooms in total
• Terrace and garden
• Attractive south-facing aspect
• Garage
• Additional carport
• Partially modernized
• Extensive additional basement and storage space
• Interesting options for multigenerational living
- Garage
- Additional carport
- Large basement with extensive storage and utility space
- Terrace with adjoining garden
- Spacious south-facing garden
- Modernized bathroom in the attic
- Flooring
- Wood-burning stove
- Partially electric shutters
- Secondary apartment in the converted attic
- Spacious layout with numerous living and bedrooms
Your destination goes to Google Maps only when you submit the form. TraumImmo neither stores nor logs it.
Location
The property is located in Klein-Umstadt, a popular, rural district of Groß-Umstadt in the Darmstadt-Dieburg district. The house is situated in a quiet, established and leafy residential area, surrounded mainly by detached and semi-detached homes.
Klein-Umstadt combines a close-to-nature lifestyle with good connections to the Rhine-Main region. Particularly convenient is the railway station within walking distance, with connections to Darmstadt, among other destinations, as well as via Babenhausen towards Hanau, Offenbach and Frankfurt.
The centre of Groß-Umstadt is only about 4 km away and offers excellent infrastructure, with numerous shops, supermarkets, doctors, pharmacies, schools, kindergartens, restaurants and other everyday amenities. Klein-Umstadt itself is home to a primary school and a kindergarten, among other facilities.
Dieburg is approx. 9 km away, Darmstadt approx. 25 km and Frankfurt am Main approx. 42 km. Frankfurt International Airport is also easily accessible, at a distance of around 45 km.
The area around Groß-Umstadt is characterised by vineyards, fields and a varied landscape at the transition to the Odenwald, offering plenty of opportunities for leisure activities, walks and bike rides.
Overall, the location offers an attractive combination of peace and quiet, nature, family-friendly surroundings and easy access to the Rhine-Main region – ideal for families and commuters.
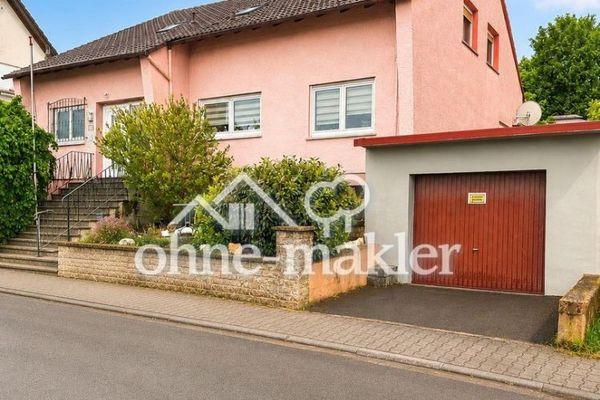 4.980.000 € No Commission! Spacious Single-/Two-Family Home with Garage & Garden in Klein-Umstadt64823 Groß-Umstadt
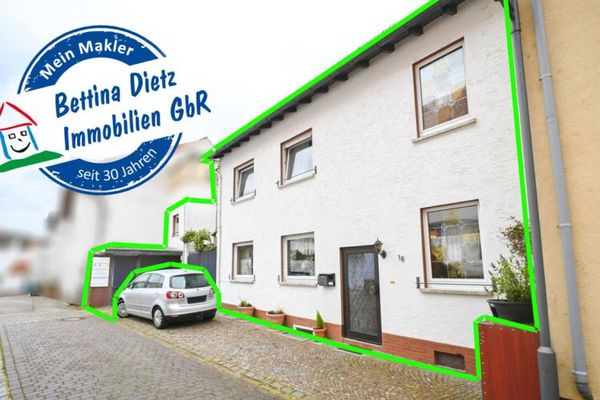 349.000 € DIETZ: Well-maintained detached house with outbuilding, basement and parking area in Groß-Umstadt!64823 Groß-Umstadt


